Old charm, modern convenience, and room to roam. This is 550 E. Canal Rd in Conewago Township. If you’ve been feeling cramped with close quarters with neighbors, and you’re not looking for something cookie-cutter, you’re in the right place. Originally built in 1941, this home carries the kind of charm that’s hard to replicate in new builds—wood floors, original trim, glass doorknobs, and even a cedar-lined hallway closet. But it’s also been updated where it counts, with a full remodel in 2016, central air conditioning, and the rare convenience of a first-floor half bath. Inside, the living room is oversized and features the classic fireplace. There’s also a formal dining room perfect for gathering, and a first-floor office that offers the flexibility of working from home. The kitchen features ceramic tile, granite countertops, and an induction range—combining modern functionality with a clean, classic look. But what really sets this property apart is the double lot—2 acres of land with endless potential. Keep it all and enjoy your own private playground, garden, or outdoor living space. Or, explore the option to sell off the second lot for some added value. The swingset can stay, and the shed has been cleverly divided into a front playhouse and rear yard tool storage. For the hobbyist or tinkerer, the garage and workshop space is a dream—with a full attic above offering tons of additional storage. The workshop itself is 24 feet by 35 feet offering plenty of place for your toys. And while the setting feels peaceful and rural, you’re not far from anything. Dottie’s Family Market is just 1.5 miles away for quick grocery runs, and The Hive Coffee House is nearby for your morning caffeine fix. In under 10 minutes, you’ll be on I-83 or Route 30 with access to all the shopping, dining, and amenities York has to offer. If you’re looking for character, space, and opportunity—schedule your showing today at 550 E. Canal Rd.
Sold for $375,000
$375,000
550 E Canal Rd, York, PA 17404
3beds
1,602sqft
Single Family Residence
Built in 1941
2 Acres Lot
$373,900 Zestimate®
$234/sqft
$2,012 Estimated rent
Home value
$373,900
$351,000 - $396,000
$2,012/mo
Zestimate® history
Owner options
List your home for rent
$2,012/mo
Rent Zestimate®
Find your next renter with Zillow Rental Manager. Plus, with online applications, you can quickly screen prospective tenants – for free.
$2,012/mo
Rent Zestimate®
Refinance and save
$2,644/mo
Est. payment
Refinancing to a lower rate could help reduce your monthly payments and save thousands over the life of the loan.
$2,644/mo
Est. payment
Explore your selling options
Work with a Zillow partner agent
Leverage their expertise and Zillow's premium Showcase listings to get your home seen by more buyers.
Get startedList with your own agent
Get your home in front of millions of buyers by listing it on Zillow.
Learn how to do itSell it yourself
Take full control of how buyers see your home on Zillow by listing For Sale by Owner (FSBO).
List your homeWhat's special
Garage and workshop spaceOriginal trimFull atticPrivate playgroundFirst-floor half bathInduction rangeFirst-floor office
Zillow last checked:
Listing updated:
Listed by:
Nathan Krotzer 717-478-1573,
RE/MAX Pinnacle,
Listing Team: The Bridge Team
Bought with:
Philip Accardo, RS313545
Keller Williams Keystone Realty
Source: Bright MLS,MLS#: PAYK2090686
Facts & features
Interior
Bedrooms & bathrooms
- Bedrooms: 3
- Bathrooms: 2
- Full bathrooms: 1
- 1/2 bathrooms: 1
- Main level bathrooms: 1
Rooms
- Room types: Living Room, Dining Room, Bedroom 2, Bedroom 3, Kitchen, Den, Basement, Bedroom 1, Laundry, Full Bath, Half Bath
Bedroom 1
- Description: -NOT USED-
- Features: Flooring - HardWood, Ceiling Fan(s), Built-in Features
- Level: Upper
- Area: 168 Square Feet
- Dimensions: 14x12
Bedroom 2
- Description: -NOT USED-
- Features: Flooring - HardWood, Ceiling Fan(s)
- Level: Upper
- Area: 168 Square Feet
- Dimensions: 14x12
Bedroom 3
- Description: -NOT USED-
- Features: Flooring - HardWood, Ceiling Fan(s)
- Level: Upper
- Area: 154 Square Feet
- Dimensions: 14x11.3
Basement
- Features: Basement - Unfinished
- Level: Lower
Den
- Description: -NOT USED-
- Features: Built-in Features, Flooring - HardWood
- Level: Main
- Area: 99 Square Feet
- Dimensions: 11x9
Dining room
- Description: -NOT USED-
- Features: Flooring - HardWood, Built-in Features, Chair Rail
- Level: Main
- Area: 156 Square Feet
- Dimensions: 13x12.1
Other
- Features: Bathroom - Tub Shower, Flooring - Ceramic Tile
- Level: Upper
- Area: 54 Square Feet
- Dimensions: 9 x 6
Half bath
- Features: Flooring - Ceramic Tile
- Level: Main
- Area: 18 Square Feet
- Dimensions: 3 x 6
Kitchen
- Description: -NOT USED-
- Features: Kitchen - Electric Cooking, Built-in Features, Flooring - Ceramic Tile, Granite Counters
- Level: Main
- Area: 110 Square Feet
- Dimensions: 11x10
Laundry
- Level: Lower
Living room
- Description: -NOT USED-
- Features: Flooring - HardWood, Fireplace - Wood Burning
- Level: Main
- Area: 280 Square Feet
- Dimensions: 20x14
Heating
- Forced Air, Natural Gas
Cooling
- Central Air, Electric
Appliances
- Included: Dishwasher, Microwave, Oven/Range - Electric, Refrigerator, Oven, Gas Water Heater
- Laundry: In Basement, Laundry Room
Features
- Formal/Separate Dining Room, Bathroom - Tub Shower, Built-in Features, Ceiling Fan(s), Chair Railings, Upgraded Countertops
- Flooring: Hardwood, Ceramic Tile, Wood
- Basement: Full,Concrete
- Number of fireplaces: 1
- Fireplace features: Mantel(s), Wood Burning
Interior area
- Total structure area: 2,302
- Total interior livable area: 1,602 sqft
- Finished area above ground: 1,602
- Finished area below ground: 0
Property
Parking
- Total spaces: 6
- Parking features: Garage Door Opener, Asphalt, Off Street, Detached, Driveway
- Garage spaces: 2
- Uncovered spaces: 4
Accessibility
- Accessibility features: None
Features
- Levels: Two
- Stories: 2
- Patio & porch: Patio, Brick
- Pool features: None
Lot
- Size: 2 Acres
- Features: Level
Details
- Additional structures: Above Grade, Below Grade, Outbuilding
- Additional parcels included: Tax ID 23000LG0009A000000 is included in the price and is an additional 1.2 acres of land.
- Parcel number: 6723000LG00090000000
- Zoning: RESIDENTIAL
- Special conditions: Standard
Construction
Type & style
- Home type: SingleFamily
- Architectural style: Colonial
- Property subtype: Single Family Residence
Materials
- Stick Built, Frame
- Foundation: Block
- Roof: Shingle,Asphalt
Condition
- New construction: No
- Year built: 1941
Utilities & green energy
- Electric: 200+ Amp Service
- Sewer: Public Sewer
- Water: Public
Community & HOA
Community
- Subdivision: Conewago Twp
HOA
- Has HOA: No
Location
- Region: York
- Municipality: CONEWAGO TWP
Financial & listing details
- Price per square foot: $234/sqft
- Tax assessed value: $168,840
- Annual tax amount: $140,260
- Date on market: 11/13/2025
- Listing agreement: Exclusive Right To Sell
- Listing terms: FHA,Conventional,VA Loan,USDA Loan,Cash
- Ownership: Fee Simple
Price history
| Date | Event | Price |
|---|---|---|
| 12/22/2025 | Sold | $375,000$234/sqft |
Source:  Bright MLS #PAYK2090686 Report a problem Bright MLS #PAYK2090686 Report a problem | ||
| 11/16/2025 | Contingent | $375,000$234/sqft |
Source: Bright MLS #PAYK2090686 Report a problem | ||
| 11/13/2025 | Listed for sale | $375,000+87.6%$234/sqft |
Source: Bright MLS #PAYK2090686 Report a problem | ||
| 2/3/2016 | Sold | $199,900$125/sqft |
Source: Agent Provided Report a problem | ||
| 12/9/2015 | Listed for sale | $199,900+288.2%$125/sqft |
Source: House Broker Realty LLC Report a problem | ||
| 9/24/2015 | Sold | $51,500$32/sqft |
Source: Public Record Report a problem | ||
Public tax history
| Year | Property taxes | Tax assessment |
|---|---|---|
| 2026 | $5,118 +1.5% | $140,260 |
| 2025 | $5,041 +1.6% | $140,260 |
| 2024 | $4,964 | $140,260 |
| 2023 | $4,964 +4.2% | $140,260 |
| 2022 | $4,762 -0.6% | $140,260 |
| 2021 | $4,793 +0.6% | $140,260 |
| 2020 | $4,762 +1.3% | $140,260 |
| 2019 | $4,699 +0.5% | $140,260 |
| 2018 | $4,676 +404.4% | $140,260 |
| 2017 | $927 | $140,260 |
| 2016 | -- | $140,260 |
| 2015 | -- | $140,260 |
| 2014 | -- | $140,260 |
| 2013 | -- | $140,260 |
| 2012 | -- | $140,260 |
| 2011 | -- | $140,260 |
| 2010 | -- | $140,260 |
| 2009 | -- | $140,260 |
| 2008 | -- | $140,260 |
| 2007 | -- | $140,260 |
| 2006 | -- | $140,260 +40.5% |
| 2005 | -- | $99,830 -4.7% |
| 2004 | -- | $104,800 |
| 2003 | -- | $104,800 +5% |
| 2002 | -- | $99,830 |
| 2000 | -- | $99,830 |
| 1999 | -- | $99,830 |
Find assessor info on the county website
Neighborhood: 17404
Nearby homes
- $430,1004 bd3 ba2.2k sqft574 E Canal Rd, York, PA 17404Off Market
- $426,2004 bd3 ba2.1k sqft564 E Canal Rd, York, PA 17404Off Market
- $402,5003 bd2 ba2k sqft560 E Canal Rd, York, PA 17404Off Market
- $28,5801.02 acres550 E Canal Rd, York, PA 17404Off Market
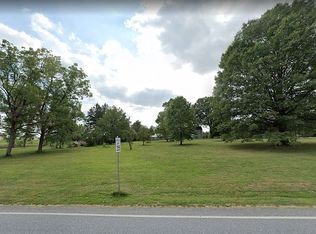
- $149,5003 bd2 ba1.3k sqft290 Jug Rd, York, PA 17404Off Market
- $229,6002 bd1 ba1k sqft545 E Canal Rd, York, PA 17404Off Market
- $267,1003 bd1 ba941 sqft551 E Canal Rd, York, PA 17404Off Market
- $605,2005 bd5 ba5.6k sqft95 Autumnwood Ave, York, PA 17404Off Market
Nearby schools
GreatSchools rating
- 6/10Conewago El SchoolGrades: K-3Distance: 2.3 mi
- 5/10Northeastern Middle SchoolGrades: 7-8Distance: 5 mi
- 6/10Northeastern Senior High SchoolGrades: 9-12Distance: 4.7 mi
Schools provided by the listing agent
- High: Northeastern
- District: Northeastern York
Source: Bright MLS. This data may not be complete. We recommend contacting the local school district to confirm school assignments for this home.
Sell for more on Zillow
Get a Zillow Showcase℠ listing at no additional cost and you could sell for .
$373,900
2% more
+$7,478
With Zillow Showcase(estimated)
$381,378
Sell for more on Zillow
Get a Zillow Showcase℠ listing at no additional cost and you could sell for .
$373,900
2% more
+$7,478
With Zillow Showcase(estimated)
$381,378
- Pennsylvania
- York County
- York
- 17404
- 550 E Canal Rd
