MINI FARM ON 4.52 ACRES! Fully deer fenced and ready for country living. Updated 3-bdrm, 2-bath home offers 2,250 sq. ft. w/ seasonal creek, fenced coral, garden, fruit trees, berries. A formal front porch. Country kitchen w/newer wood cabinetry, knotty pine ceiling, granite countertops, & stainless-steel appliances. Cozy sitting room w/ pellet stove on a brick backdrop. This room could also serve as a formal din rm. Living room brings the outdoors in w/ a large picture window. The primary suite includes a walk in closet & sliding door to the wrap-around deck. 2 bdrms & a hall bath provide plenty of room for family or guests. Laundry room,& pantry add storage and functionality, while the delightful sunroom opens to the deck for easy outdoor living. Attached Single car garage w/ workshop. Detached double car garage w/ ADU potential. Generator, New HP & water heater. Deer Fenced
Pending
$599,900
550 Earhart Rd, Rogue River, OR 97537
3beds
4baths
2,750sqft
Single Family Residence
Built in 1974
4.52 Acres Lot
$-- Zestimate®
$218/sqft
$-- HOA
What's special
- 19 days
- 507
- 53
Likely to sell faster than
Zillow last checked:
Listing updated:
Listed by:
RE/MAX Integrity Grants Pass 541-955-8483
Source: Oregon Datashare,MLS#: 220229780
Facts & features
Interior
Bedrooms & bathrooms
- Bedrooms: 3
- Bathrooms: 4
Heating
- Heat Pump, Pellet Stove
Cooling
- Heat Pump
Appliances
- Included: Dishwasher, Dryer, Range, Range Hood, Refrigerator, Washer, Water Heater
Features
- Ceiling Fan(s), Granite Counters, Laminate Counters, Linen Closet, Pantry, Primary Downstairs, Shower/Tub Combo, Solar Tube(s), Tile Shower, Walk-In Closet(s)
- Flooring: Carpet, Laminate
- Windows: Double Pane Windows, Vinyl Frames
- Basement: None
- Has fireplace: Yes
- Fireplace features: Living Room
- Common walls with other units/homes: No Common Walls,No One Above,No One Below
Interior area
- Total structure area: 2,250
- Total interior livable area: 2,750 sqft
Property
Parking
- Total spaces: 3
- Parking features: Attached, Detached, Driveway, Garage Door Opener, Gated, Gravel, Heated Garage, RV Access/Parking, Storage, Workshop in Garage
- Attached garage spaces: 3
- Has uncovered spaces: Yes
Features
- Levels: One
- Stories: 1
- Patio & porch: Deck, Patio
- Fencing: Fenced
- Has view: Yes
- View description: Mountain(s)
- Waterfront features: Creek
Lot
- Size: 4.52 Acres
- Features: Garden, Landscaped, Level, Sprinkler Timer(s), Sprinklers In Rear, Wooded
Details
- Additional structures: Barn(s), Corral(s), Poultry Coop, Second Garage, Shed(s), Storage, Workshop
- Parcel number: 10285415
- Zoning description: F-5
- Special conditions: Standard
- Horses can be raised: Yes
Construction
Type & style
- Home type: SingleFamily
- Architectural style: Ranch
- Property subtype: Single Family Residence
Materials
- Frame
- Foundation: Block
- Roof: Composition
Condition
- New construction: No
- Year built: 1974
Utilities & green energy
- Sewer: Septic Tank, Standard Leach Field
- Water: Well
Community & HOA
Community
- Security: Carbon Monoxide Detector(s), Smoke Detector(s)
HOA
- Has HOA: No
Location
- Region: Rogue River
Financial & listing details
- Price per square foot: $218/sqft
- Tax assessed value: $659,470
- Annual tax amount: $2,646
- Date on market: 10/8/2026
- Cumulative days on market: 19 days
- Listing terms: Cash,Conventional,FHA,Trust Deed,VA Loan
- Inclusions: range, dishwasher, frig, W/D, Hot Tub, mini blinds
- Exclusions: Dining room table and benches, catery enclosure on back deck
- Road surface type: Paved
Estimated market value
Not available
Estimated sales range
Not available
Not available
Price history
| Date | Event | Price |
|---|---|---|
| 10/17/2026 | Pending sale | $599,900$218/sqft |
Source:  Oregon Datashare #220229780 Report a problem | ||
| 10/8/2026 | Listed for sale | $599,900-7.8%$218/sqft |
Source: Oregon Datashare #220229780 Report a problem | ||
| 2/4/2022 | Sold | $651,000+0.2%$237/sqft |
Source: Oregon Datashare #220137424 Report a problem | ||
| 1/14/2022 | Pending sale | $649,999$236/sqft |
Source: Oregon Datashare #220137424 Report a problem | ||
| 1/10/2022 | Listed for sale | $649,999+120.3%$236/sqft |
Source: Oregon Datashare #220137424 Report a problem | ||
| 1/29/2015 | Sold | $295,000$107/sqft |
Source: Oregon Datashare #102951377 Report a problem | ||
Public tax history
| Year | Property taxes | Tax assessment |
|---|---|---|
| 2024 | $2,578 +3.4% | $225,899 +3% |
| 2023 | $2,494 +2.3% | $219,324 |
| 2022 | $2,439 +3% | $219,324 +3% |
| 2021 | $2,368 +2.5% | $212,938 +6.1% |
| 2020 | $2,311 +2.5% | $200,728 +3% |
| 2019 | $2,253 | $194,883 +3% |
| 2018 | $2,253 +2.6% | $189,208 |
| 2017 | $2,195 +2.4% | $189,208 +6.1% |
| 2016 | $2,144 +2.6% | $178,359 |
| 2015 | $2,089 +3.2% | $178,359 +6.1% |
| 2014 | $2,025 +10% | $168,131 +3% |
| 2013 | $1,842 +5% | $163,237 +3% |
| 2012 | $1,755 +0.1% | $158,483 +3% |
| 2011 | $1,752 +1.1% | $153,869 +3% |
| 2010 | $1,733 +2.6% | $149,395 +3% |
| 2009 | $1,689 +1.9% | $145,051 +3% |
| 2008 | $1,658 +3.2% | $140,828 +3% |
| 2007 | $1,606 +3.2% | $136,734 +3% |
| 2006 | $1,557 +2.3% | $132,761 +3% |
| 2005 | $1,522 +1.9% | $128,898 +3% |
| 2004 | $1,493 +12.8% | $125,145 +13.9% |
| 2003 | $1,324 | $109,892 +3% |
| 2002 | -- | $106,690 +3% |
| 2001 | -- | $103,600 +3% |
| 2000 | -- | $100,590 |
Find assessor info on the county website
Monthly payment
Est. payment
Payment breakdown
Explore the cost of this home by adjusting the details. Changes won't be saved.Climate risks
Neighborhood: 97537
Nearby schools
Schools provided by the listing agent
- Elementary: Rogue River Elem
- Middle: Rogue River Middle
- High: Rogue River Jr/Sr High
Source: Oregon Datashare. This data may not be complete. We recommend contacting the local school district to confirm school assignments for this home.
Similar homes
- $550,0003 bd2 ba2.6k sqft333 Earhart Rd, Rogue River, OR 97537For Sale

 MLS ID #220228478, Buying Southern Oregon Real Estate Team, Real Broker. Oregon Datashare
- $550,0003 bd3 ba2.2k sqft2595 E Evans Creek Rd, Rogue River, OR 97537For Sale
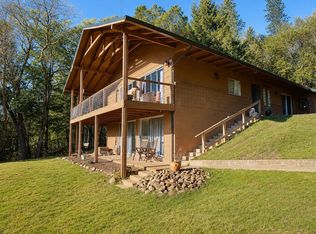 MLS ID #220226189, Steve Thomas Group, eXp Realty, LLC. Oregon Datashare
- $575,0003 bd2 ba1.9k sqft4809 E Evans Creek Rd, Rogue River, OR 97537For Sale
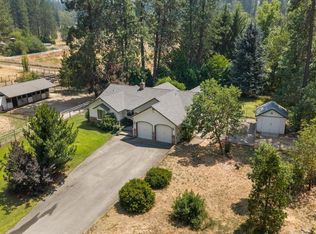 MLS ID #220225792, Rutledge Property Group, eXp Realty, LLC. Oregon Datashare
- $495,0003 bd2 ba1.9k sqft509 Manzanita Dr, Rogue River, OR 97537For Sale
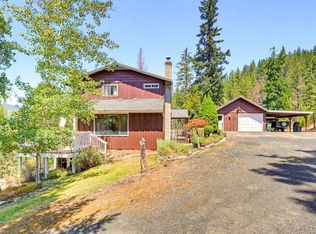 MLS ID #220226712, David J Case, Windermere Van Vleet Jacksonville. Oregon Datashare
- $639,0003 bd3 ba3.7k sqft205 Witness Way, Rogue River, OR 97537For SaleMLS ID #220225500, Robin Kennedy, RE/MAX Integrity Grants Pass. Oregon Datashare
- $579,0003 bd2 ba2k sqft55 Lloyellen Dr, Rogue River, OR 97537For SaleMLS ID #220228862, Valerie R Mall, RE/MAX Integrity Grants Pass. Oregon Datashare
- $545,0003 bd2 ba1.4k sqft805 Minthorne Rd, Rogue River, OR 97537For SaleMLS ID #220227986, Gerald Yawn, John L. Scott Medford. Oregon Datashare
- $475,0004 bd4 ba3k sqft259 Queens Branch Rd, Rogue River, OR 97537For SaleMLS ID #220229650, Buying Southern Oregon Real Estate Team, Real Broker. Oregon Datashare
- $525,0004 bd2 ba3.4k sqft7875 E Evans Creek Rd, Rogue River, OR 97537For SaleMLS ID #220228050, John Ford, Ford Real Estate. Oregon Datashare
- $579,9002 bd2 ba2.2k sqft350 7th St, Rogue River, OR 97537For SaleMLS ID #220226388, Dylan W Schettler-Moncus, eXp Realty, LLC. Oregon Datashare
- $545,0003 bd2 ba1.7k sqft42 Tenney Dr, Rogue River, OR 97537For SaleMLS ID #220229682, Judith Foltz, John L. Scott Medford. Oregon Datashare
- $649,0002 bd2 ba1.9k sqft1843 W Evans Creek Rd, Rogue River, OR 97537For SaleMLS ID #220226627, Kristen Huttema, Loraditch Ranch & Home R/E. Oregon Datashare
- $499,0004 bd2 ba2.9k sqft2016 Sykes Creek Rd, Rogue River, OR 97537For SaleMLS ID #220226533, Pamela VanArsdale, Red Rose Realty. Oregon Datashare
- $675,0004 bd3 ba3.3k sqft106 Creek View Ln, Rogue River, OR 97537For SaleMLS ID #220223261, Heather Mistretta, Windermere Real Estate Southern Oregon. Oregon Datashare
- $638,5003 bd2 ba2k sqft782 Covered Bridge Rd, Rogue River, OR 97537For SaleMLS ID #220222037, Kari DeBre, Oregon Dreams Real Estate. Oregon Datashare
- $525,0005 bd3 ba2.7k sqft4527 E Evans Creek Rd, Rogue River, OR 97537For SaleMLS ID #220222823, Matthew Barnes, TopLine Real Estate of Southern Oregon LLC. Oregon Datashare
- $550,0004 bd3 ba1.8k sqft3760 Pleasant Creek Rd, Rogue River, OR 97537For SaleMLS ID #220218563, Andrea L McCarty, Redd McCarty REALTORS. Oregon Datashare
- $539,0004 bd2 ba1.9k sqft1221 E Evans Creek Rd, Rogue River, OR 97537For SaleMLS ID #220227909, Vicki Carpenter, Beyond Real Estate Brokers. Oregon Datashare
- $739,9003 bd2 ba2.1k sqft1943 Wards Creek Rd, Rogue River, OR 97537For SaleMLS ID #220225512, Jeff Johnson, John L. Scott Medford. Oregon Datashare
- $495,0003 bd2 ba1.4k sqft6907 Bear Branch Rd, Rogue River, OR 97537For SaleMLS ID #220223993, Heather White, RE/MAX Integrity Grants Pass. Oregon Datashare
