Dreaming of a lake home in Cedar Point Park? Opportunity is calling. This stunning turnkey 4BD, 3BA sits just 6 homes to the lake on two lots - fully furnished and styled to the last detail so you can drop your bags, hit the pier, and get in the lake! A recent renovation added rich new wood floors throughout, fresh paint, an updated laundry room, and a stylish new 3rd bath. All baths are modern and beautifully tiled, while white beadboard walls and wood beam ceilings keep the lake-home character. The primary suite opens to a deck, and the windowed lower level walks out to a patio and large yard - perfect for entertaining and games. Area owners enjoy 8 association swim piers and parks, with village dining, boutiques, golf, and Lake Geneva minutes away. Cedar Point is a coveted location!
Contingent
$1,350,000
550 Glenview ROAD, Williams Bay, WI 53191
4beds
2,111sqft
Single Family Residence
Built in 1962
0.29 Acres Lot
$1,285,700 Zestimate®
$640/sqft
$-- HOA
What's special
Updated laundry roomFresh paintWood beam ceilingsWhite beadboard walls
- 21 days
- 951
- 52
Likely to sell faster than
Zillow last checked:
Listing updated:
Listed by:
Linda Tonge 262-949-6419,
Compass Wisconsin-Lake Geneva
Source: WIREX MLS,MLS#: 1977535 Originating MLS: Metro MLS
Originating MLS: Metro MLSFacts & features
Interior
Bedrooms & bathrooms
- Bedrooms: 4
- Bathrooms: 3
- Full bathrooms: 3
- Main level bedrooms: 4
Primary bedroom
- Level: Main
- Area: 132
- Dimensions: 12 x 11
Bedroom 2
- Level: Main
- Area: 117
- Dimensions: 13 x 9
Bedroom 3
- Level: Main
- Area: 110
- Dimensions: 11 x 10
Bedroom 4
- Level: Main
- Area: 132
- Dimensions: 11 x 12
Bathroom
- Features: Shower on Lower, Tub Only, Ceramic Tile, Master Bedroom Bath: Walk-In Shower, Master Bedroom Bath
Family room
- Level: Lower
- Area: 345
- Dimensions: 23 x 15
Kitchen
- Level: Lower
- Area: 156
- Dimensions: 13 x 12
Living room
- Level: Main
- Area: 240
- Dimensions: 16 x 15
Heating
- Natural Gas, Radiant/Hot Water
Cooling
- Central Air
Appliances
- Included: Dishwasher, Disposal, Dryer, Microwave, Oven, Range, Refrigerator, Washer
Features
- High Speed Internet, Kitchen Island
- Flooring: Wood
- Basement: Finished,Full,Full Size Windows,Stone,Walk-Out Access,Exposed
Interior area
- Total structure area: 2,111
- Total interior livable area: 2,111 sqft
- Finished area above ground: 2,111
Property
Parking
- Total spaces: 2
- Parking features: Garage Door Opener, Detached, 2 Car, 1 Space
- Garage spaces: 2
Features
- Levels: Two
- Stories: 2
- Patio & porch: Deck, Patio
- Has view: Yes
- View description: Water
- Has water view: Yes
- Water view: Water
- Waterfront features: Deeded Water Access, Water Access/Rights, Lake, Pier
- Body of water: Geneva
Lot
- Size: 0.29 Acres
Details
- Parcel number: WCP2 00070
- Zoning: R-1
Construction
Type & style
- Home type: SingleFamily
- Architectural style: Ranch
- Property subtype: Single Family Residence
Materials
- Stone, Brick/Stone, Wood Siding
Condition
- 21+ Years
- New construction: No
- Year built: 1962
Utilities & green energy
- Sewer: Public Sewer
- Water: Public
- Utilities for property: Cable Available
Community & HOA
Community
- Subdivision: Cedar Point Park
Location
- Region: Williams Bay
- Municipality: Williams Bay
Financial & listing details
- Price per square foot: $640/sqft
- Tax assessed value: $865,000
- Annual tax amount: $7,427
- Date on market: 8/24/2026
- Inclusions: Turn Key Furnished, All Tv's, Electronics, Kitchen Items, Oven/Range; Refrigerator; Disposal; Dishwasher; Microwave; Washer; Dryer
- Exclusions: Personal Property Of Seller
Estimated market value
$1,285,700
$1.22M - $1.35M
$4,746/mo
Price history
| Date | Event | Price |
|---|---|---|
| 9/2/2026 | Contingent | $1,350,000$640/sqft |
Source:  WIREX MLS #1977535 Report a problem WIREX MLS #1977535 Report a problem | ||
| 8/24/2026 | Listed for sale | $1,350,000+56.1%$640/sqft |
Source: WIREX MLS #1977535 Report a problem | ||
| 5/24/2024 | Sold | $865,000$410/sqft |
Source: WIREX MLS #1873522 Report a problem | ||
| 5/4/2024 | Contingent | $865,000$410/sqft |
Source: WIREX MLS #1873522 Report a problem | ||
| 5/1/2024 | Listed for sale | $865,000+126.2%$410/sqft |
Source: WIREX MLS #1873522 Report a problem | ||
| 8/18/2016 | Sold | $382,400-4.4%$181/sqft |
Source: Agent Provided Report a problem | ||
| 7/1/2016 | Listed for sale | $399,900+22116.7%$189/sqft |
Source: Keefe Real Estate, Inc. #1484814 Report a problem | ||
| 11/1/2015 | Sold | $1,800-99.5%$1/sqft |
Source: Agent Provided Report a problem | ||
| 7/14/2015 | Price change | $399,900-6.8%$189/sqft |
Source: Keefe Real Estate, Inc. #1402820 Report a problem | ||
| 6/3/2015 | Price change | $429,000-2.3%$203/sqft |
Source: Keefe Real Estate, Inc. #1402820 Report a problem | ||
| 10/30/2014 | Price change | $439,000-2.4%$208/sqft |
Source: Keefe Real Estate #1362751 Report a problem | ||
| 7/22/2014 | Price change | $449,900-5.3%$213/sqft |
Source: Keefe Real Estate #1362751 Report a problem | ||
| 5/6/2014 | Listed for sale | $475,000+27841.2%$225/sqft |
Source: Keefe Real Estate #1362751 Report a problem | ||
| 9/15/2013 | Sold | $1,700-99.6%$1/sqft |
Source: Agent Provided Report a problem | ||
| 3/1/2006 | Sold | $420,000$199/sqft |
Source: Public Record Report a problem | ||
Public tax history
| Year | Property taxes | Tax assessment |
|---|---|---|
| 2025 | $7,428 -2.7% | $865,000 +36.3% |
| 2024 | $7,638 +0.9% | $634,600 |
| 2023 | $7,567 -8.3% | $634,600 |
| 2022 | $8,250 +22% | $634,600 +52.9% |
| 2021 | $6,762 -0.9% | $415,000 |
| 2020 | $6,820 +4.3% | $415,000 |
| 2019 | $6,542 +2.7% | $415,000 |
| 2018 | $6,369 +6.5% | $415,000 |
| 2017 | $5,978 -22.6% | $415,000 -16% |
| 2016 | $7,721 +2% | $494,000 |
| 2015 | $7,569 +10.3% | $494,000 |
| 2014 | $6,865 | $494,000 |
| 2013 | $6,865 | $494,000 |
| 2012 | -- | -- |
| 2011 | -- | -- |
| 2010 | -- | -- |
| 2009 | -- | -- |
| 2008 | -- | -- |
| 2007 | -- | -- |
| 2005 | -- | -- |
| 2004 | -- | -- |
| 2003 | -- | -- |
| 2002 | -- | -- |
| 2001 | -- | -- |
| 2000 | -- | -- |
Find assessor info on the county website
Monthly payment
Est. payment
Payment breakdown
Explore the cost of this home by adjusting the details. Changes won't be saved.Climate risks
Neighborhood: 53191
Nearby schools
Schools provided by the listing agent
- Elementary: Williams Bay
- Middle: Williams Bay
- High: Williams Bay
- District: Williams Bay
Source: WIREX MLS. This data may not be complete. We recommend contacting the local school district to confirm school assignments for this home.
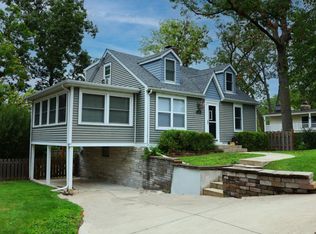
Similar homes
- $1,350,0005 bd3 ba2.3k sqft10 Liechty DRIVE, Williams Bay, WI 53191Active
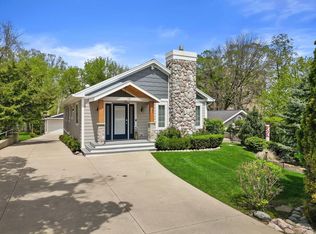 MLS ID #1971258, Lake Geneva Team*. WIREX MLS
 - $675,0004 bd2 ba2.5k sqft76 Orchard STREET, Williams Bay, WI 53191Active
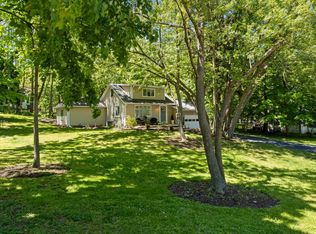 MLS ID #1980451, Caleb Thomas. WIREX MLS
 - $1,189,0004 bd3 ba2.3k sqft19 Cedar Point DRIVE, Williams Bay, WI 53191Active
 MLS ID #1967032, Mark Larkin. WIREX MLS
 - $1,599,0005 bd3 ba2.4k sqft24 Upper Loch Vista DRIVE, Williams Bay, WI 53191Active
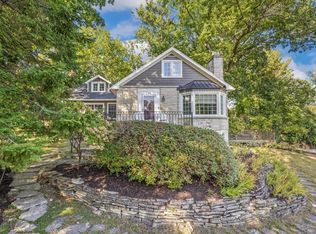 MLS ID #1937999, David Curry. WIREX MLS
