You're in luck! Home went under contract during "Coming Soon" but it's back on the market-buyers failed to sell their home. Welcome to Bluefield–a majestic federal style all brick showplace with mountain views, gunite pool and a 4,800+ sq ft immaculate 5/6 bed and 3.5 bath estate on 6+ acres. Nestled at the end of a private road and adjacent to 3,000+ acres of Smithsonian government protected land, this tastefully updated property offers country seclusion (with NO HOA/NO covenants) yet is located within town limits (merely 3 minutes from both historic Front Royal & Warren Memorial Hospital). Owners have invested approximately $40k in getting property ready for the market and are offering a home warranty. Photos don’t do justice to the breathtaking exterior curb appeal & impressive interior features. Be sure to click on the iGuide video tour and extra documents link for more info. HIGHLIGHTS INCLUDE: Fenced, in-ground 33,000 gallon, 12 ft deep pool (resurfaced w/ new tile, coping and diving board in 2017 & a new Loop-loc cover in 2015) with elaborate pool decking ( expanded 2017 w/ grilling and garden areas)/Entertainers will delight in the enormous main floor (slate) and upper level foyers/Grand curved staircase/Formal dining room off kitchen (w/ bow window)/Office, Den, library & family room (w/timeless built-ins)/28x15 ft living room/31x30 ft recreation room/Updated kitchen (with desk area, tile backsplash added in 2018, island w/Jenn Air cooktop attachments, Corian counters, Fisher & Paykel dishwasher, double wall oven w/ warming drawer, brick wall)/Primary bedroom with amazing views and an oversized deck for view and star gazing/Main level in-law suite area that includes a separate entrance, a full bathroom (that’s also accessible to pool area), main level laundry area & access to garage. “NOT TO MISS” FEATURES: The brick pillared driveway entrance has chimes and lights to announce guest’s arrival–Garage is oversized and fits 2 SUVs (plus the deep 40x24 detached garage w/ electric can fit 4 cars if parked slanted-great for collectors/hobbyists)--The dark room enormous sink area would be perfect for bathing dogs (it also has separate heat for temperature control)--Notice the extra storage areas throughout and deep closets (including double cedar closets in upper foyer and double walk-in closets in main foyer)–10x10 mudroom w/ door could be perfect home office area or 6th bedroom–Crown molding throughout (even in bedrooms and master bath)--Chair railing throughout--Pocket doors throughout–Hardwood floors–Oversized windows to maximize views–Wood burning fireplaces in living and family rooms (both brick and one has a blower)–Landscaping (including many dogwood trees)--Cupula–Circular driveway EXTRA INFO: Roof replaced w/ 50 year warranty in 2019 (with new chimney caps)--Screened-in porch (screening, two exterior doors and roof were replaced in 2019)–Basement updated in 2020 (note there is a hookup for wood stove)--Master bath was updated in 2016 (tile floors, granite counters, new cabinets–also note the double closets)–Dual zoned heat/AC with upstairs AC unit replaced in 2017 (3 years left on warranty), downstairs unit in 2013 (note the programable thermostats, humidifier and electronic air filter)–New pressure tank in 2020–There are 2 zoned hot water heaters–Attic fans replaced in 2019–New garage door in 2019–Accessibility features include grab bars from garage to house and in main level bath–2 wells exist (one is not used but could be for pool, landscaping, etc)–Gazebo by pool w/ lighting and shade conveys–Two pull down attic access doors w/ partial flooring for storage–NO COVENANTS, only road maintenance agreement (see documents section of listing for a copy and also for impressive records of maintenance, etc)–Multiple opportunities for main level bedrooms–Family room has newer flooring (2018ish)–Underground utilities–Sellers wish to rent back until 8/1
Sold for $1,275,000
Zillow last checked:
Listing updated:
Bought with:
Justin Mistretta, 0225232085
Berkshire Hathaway HomeServices PenFed Realty
Source: Bright MLS,MLS#: VAWR2007908
Price history
| Date | Event | Price |
|---|---|---|
| 6/20/2024 | Sold | $1,275,000-1.9%$264/sqft |
Source:  Bright MLS #VAWR2007908 Report a problem Bright MLS #VAWR2007908 Report a problem | ||
| 6/2/2024 | Pending sale | $1,299,999$269/sqft |
Source: Bright MLS #VAWR2007908 Report a problem | ||
| 5/26/2024 | Contingent | $1,299,999$269/sqft |
Source: Bright MLS #VAWR2007908 Report a problem | ||
| 5/9/2024 | Listed for sale | $1,299,999$269/sqft |
Source: Bright MLS #VAWR2007908 Report a problem | ||
| 4/19/2024 | Contingent | $1,299,999$269/sqft |
Source: Bright MLS #VAWR2007618 Report a problem | ||
| 4/19/2024 | Listed for sale | $1,299,999$269/sqft |
Source: Bright MLS #VAWR2007618 Report a problem | ||
Nearby homes
- $749,0004 bd4 ba4k sqft540 Locust Dale Rd, Front Royal, VA 22630Off Market
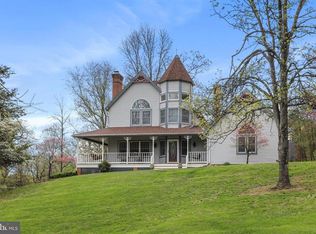
- $662,2005 bd3 ba2.9k sqft432 Locust Dale Rd, Front Royal, VA 22630Off Market
- $792,1003 bd2 ba1.7k sqft560 Locust Dale Rd, Front Royal, VA 22630Off Market
- $653,4004 bd3 ba2.1k sqft451 Locust Dale Rd, Front Royal, VA 22630Off Market
Get a cash offer in 3 minutes
Find out how much your home could sell for in as little as 3 minutes with a no-obligation cash offer.
Estimated market value
$1,272,700
