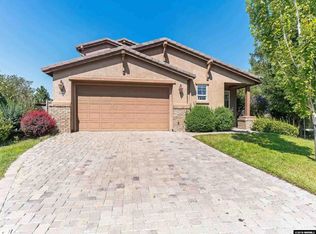
Located in a quiet cul de sac, this spacious two story home offers a functional layout with multiple living and dining areas. The entry opens to a den and a formal dining room with high ceilings, leading to a comfortable living room with a fireplace. The galley style kitchen includes a breakfast bar, dining nook, and backyard/patio access for easy indoor outdoor flow. The main level features one bedroom, a full hall bath, and a side by side two car garage with an additional tandem space. Upstairs, the primary suite includes a double sink vanity, separate shower and soaking tub, and a walk in closet. Two additional bedrooms, an upstairs hall bath, and a laundry room with cabinetry complete the second floor. Situated at the end of the cul de sac, the property offers convenient access to the community walking path, providing a pleasant outdoor amenity within the neighborhood. *Some images in this listing have been virtually staged.* This property is now active in an online auction. All offers must be submitted through the property's auction site. The sale will be subject to a buyer's premium pursuant to the Auction Terms and Conditions (minimums may apply). All auction bids will be processed subject to seller approval.
Active
Est. $649,900
550 Martingale Ct, Reno, NV 89521
4beds
2,361sqft
Single Family Residence
Built in 2005
6,534 Square Feet Lot
$-- Zestimate®
$275/sqft
$67/mo HOA
What's special
Quiet cul de sacUpstairs hall bathGalley style kitchenDining nookTwo additional bedroomsBreakfast barLaundry room with cabinetry
- 138 days
- 919
- 41
Zillow last checked:
Listing updated:
Listed by:
The Rasner Team 775-473-8899,
Reno/Tahoe Realty Group, LLC
Source: NNRMLS,MLS#: 260007042
Facts & features
Interior
Bedrooms & bathrooms
- Bedrooms: 4
- Bathrooms: 3
- Full bathrooms: 3
Heating
- Forced Air, Natural Gas
Cooling
- Central Air
Appliances
- Included: Dishwasher, Disposal, Microwave
- Laundry: Cabinets, In Hall, In Unit, Laundry Room, Shelves, Washer Hookup
Features
- Breakfast Bar, Ceiling Fan(s), Walk-In Closet(s)
- Flooring: Carpet, Tile
- Windows: Double Pane Windows, Vinyl Frames
- Number of fireplaces: 1
- Fireplace features: Gas
- Common walls with other units/homes: No Common Walls,No One Above,No One Below
Interior area
- Total structure area: 2,361
- Total interior livable area: 2,361 sqft
Property
Parking
- Total spaces: 3
- Parking features: Attached, Garage, Tandem
- Attached garage spaces: 3
Features
- Levels: Two
- Stories: 2
- Patio & porch: Uncovered, Patio
- Exterior features: None
- Spa features: None
- Fencing: Back Yard
Lot
- Size: 6,534 Square Feet
- Features: Cul-De-Sac, Gentle Sloping, Level
Details
- Additional structures: None
- Parcel number: 14069122
- Zoning: PD
- Special conditions: Auction,Real Estate Owned
Construction
Type & style
- Home type: SingleFamily
- Property subtype: Single Family Residence
Materials
- Frame, Stucco
- Foundation: Slab
- Roof: Pitched,Tile
Condition
- New construction: No
- Year built: 2005
Utilities & green energy
- Sewer: Public Sewer
- Water: Public
- Utilities for property: Electricity Connected, Natural Gas Connected, Sewer Connected, Water Connected
Community & HOA
Community
- Security: Smoke Detector(s)
- Subdivision: Curti Ranch 2 Unit 7
HOA
- Has HOA: Yes
- Amenities included: None
- HOA fee: $200 quarterly
- HOA name: Curti Ranch Landscape Maintenance Association
Location
- Region: Reno
Financial & listing details
- Price per square foot: $275/sqft
- Tax assessed value: $454,676
- Annual tax amount: $6,026
- Date on market: 6/3/2026
- Cumulative days on market: 139 days
- Listing terms: Cash,Conventional
Foreclosure details
Estimated market value
Not available
Estimated sales range
Not available
Not available
Public tax history
| Year | Property taxes | Tax assessment |
|---|---|---|
| 2026 | $6,027 +8.7% | $159,137 0% |
| 2025 | $5,543 +5.7% | $159,188 +4.6% |
| 2024 | $5,245 +10.1% | $152,196 +0.5% |
| 2023 | $4,764 +13.9% | $151,503 +19.6% |
| 2022 | $4,183 -2.7% | $126,658 +9.3% |
| 2021 | $4,299 +4.4% | $115,870 +3.7% |
| 2020 | $4,118 -4.2% | $111,750 |
| 2019 | $4,299 +4.4% | $111,750 +8.7% |
| 2018 | $4,118 +12.4% | $102,777 +1.2% |
| 2017 | $3,664 | $101,586 +0% |
| 2016 | $3,664 | $101,574 +0.8% |
| 2015 | $3,664 -1% | $100,779 +13.3% |
| 2014 | $3,700 | $88,959 +26.3% |
| 2013 | $3,700 | $70,444 |
| 2012 | -- | $70,444 +1.9% |
| 2011 | -- | $69,161 -7.9% |
| 2010 | -- | $75,132 -10.9% |
| 2009 | -- | $84,281 -8.3% |
| 2008 | -- | $91,871 -20.2% |
| 2007 | -- | $115,191 +49.9% |
| 2006 | -- | $76,863 |
| 2005 | -- | -- |
Find assessor info on the county website
Climate risks
Neighborhood: Damonte Ranch
Nearby schools
Schools provided by the listing agent
- Elementary: Brown
- Middle: Marce Herz
- High: Galena
Source: NNRMLS. This data may not be complete. We recommend contacting the local school district to confirm school assignments for this home.