Nestled behind a mature shade tree is this 80's architectural style home with rounded arches that adds drama and warmth to the interior and exterior spaces. The welcoming front porch will entice you to come inside to this spacious home with the great room that flows into the dining area next to the kitchen. A beautiful archway opens to the cozy family room with a stone fireplace. Sliders lead to a 15X12 lanai where you can enjoy a casual meal in the light and bright space. French doors lead to a screen porch with a view of the fenced backyard. The master suite has a walk-in closet and bath. Bedrooms 2 & 3 are split from the master and share a hall bath. The fenced backyard has 2 outbuildings. Turn the outbuilding with the cute front porch into an art studio, playhouse, hobby room or more storage. The other shed can store all your toys and tools. Located on a corner lot near shopping, dining, banks and medical facilities and a short drive to the local waterways, parks and downtown Inverness for festivals and entertainment. Come to the Nature Coast and enjoy all Florida has to offer!
For sale
$319,000
550 N Rooks Ave, Inverness, FL 34453
3beds
1,726sqft
Single Family Residence
Built in 1981
0.47 Acres Lot
$-- Zestimate®
$185/sqft
$-- HOA
What's special
Fenced backyardSpacious homeWelcoming front porchLight and bright spaceCorner lotMature shade treeBeautiful archway
- 48 days
- 118
- 9
Zillow last checked:
Listing updated:
Listed by:
Marjorie Malm 352-422-6227,
Top Performance Real Est. Cons
Source: Realtors Association of Citrus County,MLS#: 856377 Originating MLS: Realtors Association of Citrus County
Originating MLS: Realtors Association of Citrus CountyFacts & features
Interior
Bedrooms & bathrooms
- Bedrooms: 3
- Bathrooms: 2
- Full bathrooms: 2
Primary bedroom
- Features: Primary Suite
- Dimensions: 15.00 x 13.00
Bedroom
- Dimensions: 15.00 x 11.00
Bedroom
- Dimensions: 11.00 x 11.00
Dining room
- Dimensions: 10.00 x 10.00
Family room
- Features: Fireplace
- Dimensions: 15.00 x 14.00
Great room
- Dimensions: 20.00 x 15.00
Kitchen
- Dimensions: 10.00 x 10.00
Porch
- Dimensions: 13.00 x 13.00
Screened porch
- Dimensions: 15.00 x 12.00
Heating
- Central, Electric
Cooling
- Central Air, Electric
Appliances
- Included: Dishwasher, Electric Oven, Electric Range, Refrigerator
Features
- Breakfast Bar, Fireplace, Main Level Primary, Primary Suite, Split Bedrooms, Tile Countertop, Tile Counters, Tub Shower, Walk-In Closet(s), Sliding Glass Door(s)
- Flooring: Laminate, Tile
- Doors: Sliding Doors
- Has fireplace: Yes
- Fireplace features: Wood Burning
Interior area
- Total structure area: 2,299
- Total interior livable area: 1,726 sqft
Property
Parking
- Total spaces: 2
- Parking features: Attached, Concrete, Driveway, Garage, Paved
- Attached garage spaces: 2
- Has uncovered spaces: Yes
Features
- Levels: One
- Stories: 1
- Exterior features: Concrete Driveway, Room For Pool
- Pool features: None
- Fencing: Chain Link
Lot
- Size: 0.47 Acres
- Features: Corner Lot, Flat, Rectangular, Trees
- Topography: Varied
Details
- Additional structures: Shed(s)
- Parcel number: 1641004
- Zoning: MDR
- Special conditions: Standard
Construction
Type & style
- Home type: SingleFamily
- Architectural style: Ranch,One Story
- Property subtype: Single Family Residence
Materials
- Stucco
- Foundation: Block
- Roof: Asphalt,Shingle
Condition
- New Construction
- New construction: No
- Year built: 1981
Utilities & green energy
- Sewer: Septic Tank
- Water: Well
Community & HOA
Community
- Features: Shopping
- Subdivision: Inverness Highlands North
HOA
- Has HOA: No
Location
- Region: Inverness
Financial & listing details
- Price per square foot: $185/sqft
- Tax assessed value: $199,254
- Annual tax amount: $3,165
- Date on market: 7/21/2026
- Cumulative days on market: 49 days
- Listing terms: Cash,Conventional
Estimated market value
Not available
Estimated sales range
Not available
Not available
Price history
| Date | Event | Price |
|---|---|---|
| 7/21/2026 | Listed for sale | $319,000+18.2%$185/sqft |
Source:  Realtors Association of Citrus County #856377 Report a problem Realtors Association of Citrus County #856377 Report a problem | ||
| 11/28/2021 | Listing removed | -- |
Source: Owner Report a problem | ||
| 10/22/2021 | Pending sale | $269,900$156/sqft |
Source: Owner Report a problem | ||
| 10/14/2021 | Listed for sale | $269,900+217.5%$156/sqft |
Source: Owner Report a problem | ||
| 2/7/2002 | Sold | $85,000$49/sqft |
Source: Public Record Report a problem | ||
Public tax history
| Year | Property taxes | Tax assessment |
|---|---|---|
| 2025 | $1,706 +6.1% | $142,251 +2.9% |
| 2024 | $1,607 +2.9% | $138,242 +3% |
| 2023 | $1,562 +6.9% | $134,216 +3% |
| 2022 | $1,461 +121.3% | $130,307 +76.3% |
| 2021 | $660 +9.5% | $73,894 +1.4% |
| 2020 | $603 +0.1% | $72,874 +2.3% |
| 2019 | $603 +3.5% | $71,236 +1.9% |
| 2018 | $582 | $69,908 +15.3% |
| 2017 | $582 +8.9% | $60,644 +2.1% |
| 2016 | $535 -1.9% | $59,397 +0.7% |
| 2015 | $545 -0.9% | $58,984 +0.8% |
| 2014 | $550 +7.2% | $58,516 +1.5% |
| 2013 | $513 -50.8% | $57,652 -10.8% |
| 2012 | $1,043 +73% | $64,668 -12.2% |
| 2011 | $603 -11.4% | $73,683 -8.1% |
| 2010 | $680 +2% | $80,155 +2.7% |
| 2009 | $667 +0.3% | $78,048 +0.1% |
| 2008 | $665 -19% | $77,971 +3% |
| 2007 | $821 -0.3% | $75,700 +2.4% |
| 2006 | $824 -4.9% | $73,900 +2.9% |
| 2005 | $866 0% | $71,800 +2.9% |
| 2004 | $867 +6.2% | $69,800 +1.9% |
| 2003 | $816 +41.5% | $68,500 +20.8% |
| 2002 | $577 -23% | $56,700 +4.4% |
| 2000 | $749 | $54,300 |
Find assessor info on the county website
Monthly payment
Est. payment
Payment breakdown
Explore the cost of this home by adjusting the details. Changes won't be saved.Climate risks
Neighborhood: 34453
Nearby schools
Schools provided by the listing agent
- Elementary: Hernando Elementary
- Middle: Inverness Middle
- High: Citrus High
Source: Realtors Association of Citrus County. This data may not be complete. We recommend contacting the local school district to confirm school assignments for this home.
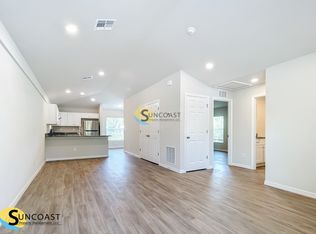
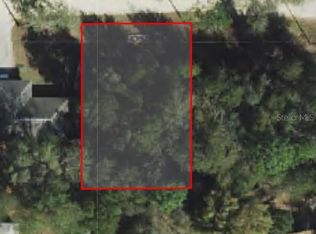
Similar homes
- $350,0002 bd2 ba1.8k sqft620 N SAVARY AVENUE, INVERNESS, FL 34453For Sale

 MLS ID #TB8527290, Cyndee Jacobs, ALL ABOUT REALTY, INC.. Stellar MLS
 - $290,0003 bd2 ba1.2k sqft543 N ROOKS AVENUE, INVERNESS, FL 34453For Sale
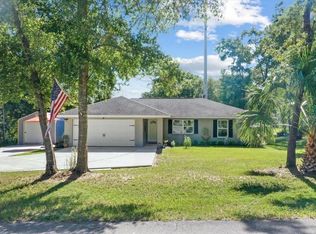 MLS ID #G5116318, Michelle Parrish, PARRISH REALTY GROUP INC. Stellar MLS
 - $259,0002 bd2 ba1.4k sqft3080 E Bryant St, Inverness, FL 34453For Sale
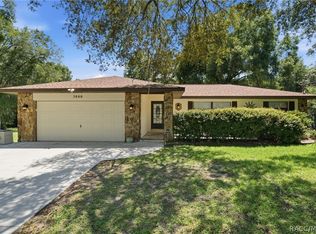 MLS ID #857347, Kim DeVane, RE/MAX Realty One. Realtors Association of Citrus County
 - $289,5003 bd2 ba1.2k sqft3032 E PORTER STREET #34, INVERNESS, FL 34453For Sale
 MLS ID #TB8532851, Lucy Derosa, PEOPLE'S TRUST REALTY. Stellar MLS
 - $360,0003 bd3 ba2k sqft1375 TIMUCUAN, INVERNESS, FL 34453For SaleMLS ID #W7888725, James Adams, PA, EXP REALTY LLC. Stellar MLS
- $264,9003 bd2 ba1.6k sqft3757 E SIDE COURT, INVERNESS, FL 34453For SaleMLS ID #TB8504221, Brandon Rimes, KELLER WILLIAMS REALTY- PALM HARBOR. Stellar MLS
