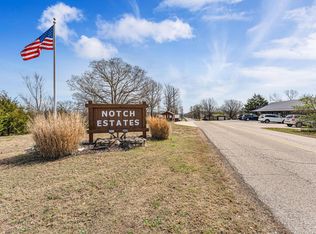
Welcome to your perfect Ozarks getaway! This fully furnished 2-bedroom, 2-bathroom condo has been freshly updated and is ready to serve as your personal retreat or approved vacation rental investment. The turnkey nature means you can start enjoying lake life immediately without the hassle of furnishing or decorating.Step outside and discover a community that feels like a private resort. Take a refreshing dip in the outdoor pools, challenge friends to basketball, or let the kids burn energy at the playground while you relax at the picnic areas. When adventure calls, explore the hiking trail that winds through the property or cast a line in your private lake. It's like having a vacation destination in your backyard, minus the crowded resort fees.Location is everything, and this condo delivers in spades. You're perfectly positioned near Silver Dollar City for those days when you want to embrace your inner thrill-seeker, and Indian Point Marina plus Table Rock Lake are just moments away for water enthusiasts. When the mood strikes for world-class entertainment, the famous Branson Strip awaits with its incredible mix of dining venues, shopping destinations, and shows that'll have you questioning why you ever needed cable television.Whether you're seeking a peaceful lakeside lifestyle, a smart vacation rental opportunity, or simply a well-appointed home base for exploring everything the Branson area offers, this condo checks all the boxes. The combination of modern updates, community amenities, and prime location creates an opportunity that's as rare as finding a parking spot at Silver Dollar City during peak season.Newer HVAC and heat pump.
Active
$192,000
550 Notch Lane #8 BLDG 9, Branson West, MO 65737
2beds
856sqft
Condominium
Built in 1993
-- sqft lot
$186,700 Zestimate®
$224/sqft
$358/mo HOA
What's special
Private lakeOutdoor poolsPicnic areasModern updates
- 278 days
- 21
- 0
Zillow last checked:
Listing updated:
Listed by:
Parker Stone 417-294-2294,
Keller Williams Tri-Lakes
Source: SOMOMLS as distributed by MLS GRID,MLS#: 60311256
Facts & features
Interior
Bedrooms & bathrooms
- Bedrooms: 2
- Bathrooms: 2
- Full bathrooms: 2
Rooms
- Room types: Master Bedroom
Bedroom 1
- Description: primary
- Area: 122.21
- Dimensions: 11.11 x 11
Bedroom 2
- Area: 137.76
- Dimensions: 11.11 x 12.4
Bathroom full
- Description: ensuite
- Area: 55
- Dimensions: 11 x 5
Bathroom full
- Area: 50.46
- Dimensions: 8.7 x 5.8
Kitchen
- Area: 110
- Dimensions: 10 x 11
Laundry
- Area: 15.84
- Dimensions: 4.8 x 3.3
Living room
- Area: 176.12
- Dimensions: 14.8 x 11.9
Heating
- Heat Pump, Electric
Cooling
- Central Air, Ceiling Fan(s)
Appliances
- Included: Dishwasher, Free-Standing Electric Oven, Dryer, Washer, Exhaust Fan, Refrigerator, Microwave, Electric Water Heater, Disposal
- Laundry: Main Level, W/D Hookup
Features
- High Speed Internet, Solid Surface Counters, Walk-in Shower
- Flooring: Carpet, Luxury Vinyl
- Windows: Blinds, Double Pane Windows
- Has basement: No
- Attic: None
- Has fireplace: No
Interior area
- Total structure area: 856
- Total interior livable area: 856 sqft
- Finished area above ground: 856
- Finished area below ground: 0
Property
Parking
- Parking features: Parking Space
Features
- Levels: One
- Stories: 1
- Patio & porch: Deck
- Exterior features: Rain Gutters
- Pool features: In Ground
Lot
- Features: Sloped
Details
- Parcel number: 124.020000000004.071
Construction
Type & style
- Home type: Condo
- Property subtype: Condominium
Condition
- Year built: 1993
Utilities & green energy
- Sewer: Public Sewer
- Water: Public
Community & HOA
Community
- Subdivision: Notch Estate Condos
HOA
- Services included: Play Area, Pool, Basketball Court, Water, Walking Trails, Maintenance Structure, Insurance, Other, Trash, Snow Removal, Community Center, Common Area Maintenance
- HOA fee: $358 monthly
Location
- Region: Reeds Spring
Financial & listing details
- Price per square foot: $224/sqft
- Annual tax amount: $404
- Date on market: 12/5/2025
- Road surface type: Asphalt
Estimated market value
$186,700
$177,000 - $196,000
$1,145/mo
Price history
| Date | Event | Price |
|---|---|---|
| 6/1/2026 | Price change | $192,000-0.5%$224/sqft |
Source:  SOMOMLS as distributed by MLS GRID #60311256 Report a problem SOMOMLS as distributed by MLS GRID #60311256 Report a problem | ||
| 12/5/2025 | Listed for sale | $193,000+13.6%$225/sqft |
Source: SOMOMLS as distributed by MLS GRID #60311256 Report a problem | ||
| 4/30/2025 | Sold | -- |
Source: SOMOMLS as distributed by MLS GRID #60284907 Report a problem | ||
| 3/25/2025 | Pending sale | $169,900$198/sqft |
Source: SOMOMLS as distributed by MLS GRID #60284907 Report a problem | ||
| 3/21/2025 | Price change | $169,900-2.9%$198/sqft |
Source: SOMOMLS as distributed by MLS GRID #60284907 Report a problem | ||
| 3/3/2025 | Price change | $175,000-4.8%$204/sqft |
Source: SOMOMLS as distributed by MLS GRID #60284907 Report a problem | ||
| 2/17/2025 | Price change | $183,900-2.1%$215/sqft |
Source: SOMOMLS as distributed by MLS GRID #60284907 Report a problem | ||
| 2/3/2025 | Price change | $187,900-2.1%$220/sqft |
Source: SOMOMLS as distributed by MLS GRID #60284907 Report a problem | ||
| 1/11/2025 | Listed for sale | $192,000$224/sqft |
Source: SOMOMLS as distributed by MLS GRID #60284907 Report a problem | ||
Public tax history
Tax history is unavailable.
Monthly payment
Est. payment
Payment breakdown
Explore the cost of this home by adjusting the details. Changes won't be saved.Climate risks
Neighborhood: 65737
Nearby schools
Schools provided by the listing agent
- Elementary: Reeds Spring
- Middle: Reeds Spring
- High: Reeds Spring
Source: SOMOMLS as distributed by MLS GRID. This data may not be complete. We recommend contacting the local school district to confirm school assignments for this home.
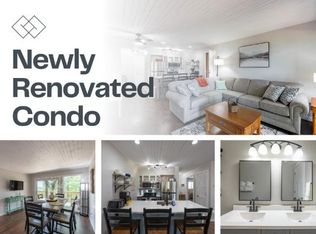
Similar homes
- $179,9002 bd2 ba809 sqft527 Notch Lane #10, Branson West, MO 65737Active
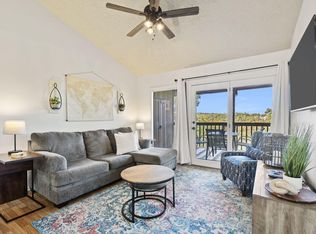
 MLS ID #60310838, Kimberly Hagan, Keller Williams Tri-Lakes. SOMOMLS as distributed by MLS GRID
 - $182,0002 bd2 ba773 sqft437 Notch Lane Building 16 Unit 9, Branson West, MO 65737Active
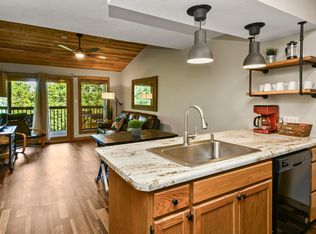 MLS ID #60323576, Kristi Silliman, Silliman Realty & Associates. SOMOMLS as distributed by MLS GRID
 - $205,0002 bd2 ba867 sqft289 Notch Lane #6, Branson West, MO 65737Active
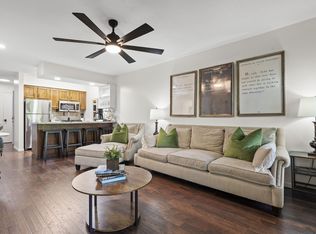 MLS ID #60323296, Rebecca Davis, Davis & Co Real Estate. SOMOMLS as distributed by MLS GRID
 - $179,0002 bd2 ba809 sqft26 Sinatra Court #8 BLDG 3, Branson West, MO 65737Active
 MLS ID #60319997, Susan Halfacre, Sterling Real Estate Group LLC. SOMOMLS as distributed by MLS GRID
 - $175,5002 bd2 ba809 sqft26 Sinatra Court #1, Branson West, MO 65737ActiveMLS ID #60319232, Tracey Lynne Lightfoot, Ozark Mountain Realty Group, LLC. SOMOMLS as distributed by MLS GRID
- $164,5002 bd2 ba809 sqft26 Sinatra Court #4 BLDG 3, Branson West, MO 65737ActiveMLS ID #60326410, Bussell Real Estate, Murney Associates - Primrose. SOMOMLS as distributed by MLS GRID
- $159,9002 bd2 ba867 sqft437 Notch Lane #8 BLDG 16, Branson West, MO 65737ActiveMLS ID #60316565, Luke Johnston, EXP Realty, LLC.. SOMOMLS as distributed by MLS GRID
- $208,0002 bd2 ba1.2k sqft7 Par Lane #5 BLDG 34, Branson West, MO 65737ActiveMLS ID #60309188, Dave Dove, Gerken & Associates, Inc.. SOMOMLS as distributed by MLS GRID
- $225,0002 bd2 ba1.1k sqft5 Bermuda Drive #5 BLDG 32, Branson West, MO 65737ActiveMLS ID #60286976, Charlie Gerken, Hustle Back Realty. SOMOMLS as distributed by MLS GRID
- $199,9002 bd2 ba900 sqft17 Goldfinch Road #3, Branson, MO 65616ActiveMLS ID #60328986, Renea Frizzell, Home Sweet Home Realty & Associates, LLC. SOMOMLS as distributed by MLS GRID
- $199,9992 bd2 ba938 sqft25 Chickadee Drive #1 BLDG 25, Branson, MO 65616ActiveMLS ID #60286482, Armond Kissel, Keller Williams Tri-Lakes. SOMOMLS as distributed by MLS GRID
- $109,9001 bd1 ba630 sqft388 Notch Lane #A BLDG 5, Reeds Spring, MO 65737ActiveMLS ID #60330289, Ann Ferguson, Keller Williams Tri-Lakes. SOMOMLS as distributed by MLS GRID
- $175,0002 bd2 ba864 sqft18 Goldfinch Drive #1 BLDG 18, Indian Point, MO 65616ActiveMLS ID #60284954, Parker Stone, Keller Williams Tri-Lakes. SOMOMLS as distributed by MLS GRID
- $180,0002 bd2 ba1.2k sqft161 Avondale Drive Apt 1, Branson, MO 65616ActiveMLS ID #60332836, Christian Powell, EXP Realty, LLC.. SOMOMLS as distributed by MLS GRID
- $185,0003 bd2 ba1.1k sqft2962 Vineyards Parkway ##1, Branson, MO 65616ActiveMLS ID #60329239, Craig Bennigsdorf, Westgate Springfield/Seymour. SOMOMLS as distributed by MLS GRID
- $185,0003 bd2 ba1.1k sqft2962 Vineyards Parkway ##2, Branson, MO 65616ActiveMLS ID #60329240, Craig Bennigsdorf, Westgate Springfield/Seymour. SOMOMLS as distributed by MLS GRID
- $189,0003 bd2 ba1.1k sqft2917 Vineyards Parkway #2 BLDG 9, Branson, MO 65616ActiveMLS ID #60304206, Ann Ferguson, Keller Williams Tri-Lakes. SOMOMLS as distributed by MLS GRID
- $214,5002 bd2 ba864 sqft21 Goldfinch Drive #3, Branson, MO 65616ActiveMLS ID #60306571, Parker Stone, Keller Williams Tri-Lakes. SOMOMLS as distributed by MLS GRID
- $259,9001 bd2 ba945 sqft10 Olivia Court #105b, Branson West, MO 65737ActiveMLS ID #60319177, Jennifer Stracke, Keller Williams Local. SOMOMLS as distributed by MLS GRID
