Skip main navigation
Sold for $195,000
  • $195,000

    550 Pelletier Loop Road #11, Peletier, NC 28584

    2beds
    989sqft
    Townhouse
    Built in 2004
    2,613 Square Feet Lot
    $-- Zestimate®
    $197/sqft
    $1,589 Estimated rent

    Home value

    Not available

    Estimated sales range

    Not available

    $1,589/mo

    Zestimate® history
    Loading
    Loading...

    Owner options

    List your home for rent

    $1,589/mo

    Rent Zestimate®

    Find your next renter with Zillow Rental Manager. Plus, with online applications, you can quickly screen prospective tenants – for free.

    Learn more

    $1,589/mo

    Rent Zestimate®

    Refinance and save

    $2,734/mo

    Est. payment

    Refinancing to a lower rate could help reduce your monthly payments and save thousands over the life of the loan.

    See today's rates

    $2,734/mo

    Est. payment

    Explore your selling options

    Work with a Zillow partner agent

    Leverage their expertise and Zillow's premium Showcase listings to get your home seen by more buyers.

    Get started

    List with your own agent

    Get your home in front of millions of buyers by listing it on Zillow.

    Learn how to do it

    Sell it yourself

    Take full control of how buyers see your home on Zillow by listing For Sale by Owner (FSBO).

    List your home

    What's special

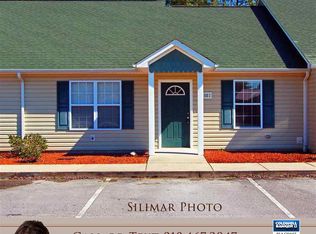
    Well maintained 2 bedroom, 2 bathroom townhome all on one level, conveniently located 5 miles from Emerald Isle beaches, and 10 miles from downtown Swansboro. Located in the award winning carteret county school district (White Oak Elementary, Broad Creek Middle School, Croatan High School) and in proximity to nearby military bases makes this a wonderful location for a second home or primary residence!

    Zillow last checked:

    Listing updated:

    Listed by:

    Richard Allan Farrington III 252-876-2595,

    Bluewater Real Estate - EI

    Bought with:

    Beach Life Properties Team, 245743

    Coldwell Banker Sea Coast Adv EI

    Susan Goines, 100988

    Coldwell Banker Sea Coast Adv EI

    Source: Hive MLS,MLS#: 100529337MLS LogoOriginating MLS: Carteret County Association of Realtors

    Facts & features

    Interior

    Bedrooms & bathrooms
    • Bedrooms: 2
    • Bathrooms: 2
    • Full bathrooms: 2
    Primary bedroom
    • Level: Primary Living Area
    Dining room
    • Features: Combination
    Heating
    • Heat Pump, Electric, Forced Air
    Cooling
    • Central Air, Heat Pump
    Appliances
    • Included: Electric Oven, Electric Cooktop, Built-In Microwave, Washer, Dryer, Dishwasher
    Features
    • Master Downstairs, Vaulted Ceiling(s), High Ceilings, Blinds/Shades
    • Flooring: Carpet, Laminate
    • Basement: None
    • Attic: Access Only
    • Has fireplace: No
    • Fireplace features: None
    • Common walls with other units/homes: No One Below
    Interior area
    • Total structure area: 989
    • Total interior livable area: 989 sqft

    Property

    Parking
    • Total spaces: 2
    • Parking features: Parking Lot, Asphalt, Assigned, Lighted, On Site, Paved
    • Uncovered spaces: 2
    Accessibility
    • Accessibility features: Accessible Approach with Ramp
    Features
    • Levels: One
    • Stories: 1
    • Entry location: Ground,1st Floor Unit
    • Patio & porch: Patio, Porch
    • Pool features: None
    • Fencing: None
    Lot
    • Size: 2,613 Square Feet
    • Features: Level
    Details
    • Parcel number: 537603448266000
    • Zoning: Residential
    • Special conditions: Standard

    Construction

    Type & style
    • Home type: Townhouse
    • Property subtype: Townhouse
    Materials
    • Vinyl Siding
    • Foundation: Slab
    • Roof: Architectural Shingle
    Condition
    • New construction: No
    • Year built: 2004

    Utilities & green energy

    • Sewer: Other, Septic Tank
    • Utilities for property: Water Connected

    Community & HOA

    Community
    • Subdivision: Silver Creek
    HOA
    • Has HOA: Yes
    • Amenities included: Maintenance Common Areas, Maintenance Grounds, Maintenance Roads, Management, Water
    • HOA fee: $1,512 annually
    • HOA name: Cedar Management Group
    • HOA phone: 877-252-3327
    Location
    • Region: Swansboro

    Financial & listing details

    • Price per square foot: $197/sqft
    • Tax assessed value: $105,367
    • Annual tax amount: $651
    • Date on market: 10/25/2025
    • Cumulative days on market: 2 days
    • Listing agreement: Exclusive Right To Sell
    • Listing terms: Cash,Conventional
    • Road surface type: Paved

    Price history

    DateEventPrice
    10/27/2025Sold$195,000-1.3%$197/sqft
    Source: Hive MLS #100529337 Report a problem
    9/7/2025Pending sale$197,500$200/sqft
    Source: Hive MLS #100529337 Report a problem
    9/6/2025Listed for sale$197,500$200/sqft
    Source: Hive MLS #100529337 Report a problem

    Public tax history

    Tax history is unavailable.

    Neighborhood: 28584

    Nearby schools

    GreatSchools rating
    Schools provided by the listing agent
    • Elementary: White Oak Elementary
    • Middle: Broad Creek
    • High: Croatan

    Source: Hive MLS. This data may not be complete. We recommend contacting the local school district to confirm school assignments for this home.

    Get pre-qualified for a loan
    At Zillow Home Loans, we can pre-qualify you in as little as 5 minutes with no impact to your credit score.

    An equal housing lender. NMLS #10287.