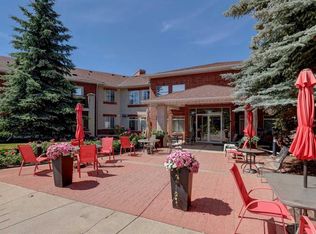
Secure one of the MOST DESIRABLE UNITS IN LEGACY ESTATES (PATTERSON) THAT FEATURES A PRIME MAIN LEVEL LOCATION, TITLED HEATED UNDERGROUND PARKING STALL, A RARE EXTRA TITLED STORAGE LOCKER & ONE OF THE FEW UNITS WITH PRIVATE OUTDOOR ENTRANCE THAT HAS A PAVED PATHWAY TO THE DOOR . Welcome to worry free, 55+ ADULT LIVING in the prestigious & beautifully maintained Legacy Estates complex. Tucked away at the end of a quiet, no thru road next to scenic nature paths and green spaces, this bright & inviting complex offers the perfect blend of active community life & quiet privacy. This rare main level floor plan stands out from the rest. What makes this home truly unique is its unmatched convenience & privacy. Enjoy the freedom of your own private exterior entrance so you can come & go. You can unload groceries straight to your door without ever stepping foot inside the main complex. Plus, experience the peace of mind of sharing only one wall with neighbors and having a guest suite conveniently located across the hall. Impeccably maintained and move-in ready, this condo features recent fresh paint, updated light fixtures throughout, & a gorgeous, & recently renovated stunning main bathroom . When you step inside, you will notice the bright, spacious entry leading to an open concept living & dining area. Basking in the warm southern sun, the main living space features large windows with stunning built in shutters. This is a fantastic space to host friends and family or simply a great place to sit back and relax. The kitchen is a chef's delight with bright white cabinetry, new hardware, a newer sink and newer microwave hood fan, a walk-in pantry with extra shelving, & a matching moveable island for flexible prep space. There is tons of cabinetry & lots of counter space. The renovated 4-piece main bathroom is packed with extra storage cabinets. The primary bedroom is a retreat with ample space & a large closet, while the second bedroom located on the opposite side of the home for privacy is equally spacious & makes a great flex space for a bedroom for guests, a stylish home office, or a den. The options are endless. This condo is also complemented by the everyday convenience of in suite laundry. Step outside onto your private patio to enjoy the surrounding greenery and walking trails. Whether you are looking to participate in community activities or simply enjoy the comfort of your own home this complex has so much to offer. The amenities in the complex are spectacular including; a fitness room, games room, library, hair salon, visitor parking, visitor guest suite, and a stunning dining and social lounge with a grand fireplace. WITH ALL UTILITIES INCLUDED IN YOUR MONTHLY CONDO FEES (HEAT,WATER,SEWER & ELECTRICITY) and major retail hubs like Sobeys, West Hills, and West Springs just minutes away, this is the ultimate lock and leave snowbird retreat or the wonderful, carefree place you've been waiting to call home in one of Calgary's most desirable adult living communities.
For sale
C$274,500
550 S Prominence Rise SW #102, Calgary, AB T3H 5J1
2beds
754sqft
Apartment
Built in 2003
-- sqft lot
$-- Zestimate®
C$364/sqft
C$673/mo HOA
What's special
Private exterior entranceRecent fresh paintUpdated light fixtures throughoutBright spacious entryNew hardwareIn suite laundry
- 1 day |
- 9 |
- 1 |
Zillow last checked:
Listing updated:
Listed by:
Brandy Hegseth, Associate,
Century 21 Bamber Realty Ltd.
Source: courtesy of Pillar9 System,MLS®#: A2335945 Originating MLS®#: Calgary
Originating MLS®#: CalgaryFacts & features
Interior
Bedrooms & bathrooms
- Bedrooms: 2
- Bathrooms: 1
- Full bathrooms: 1
Bedroom
- Level: Main
- Dimensions: 12`0" x 8`7"
Other
- Level: Main
- Dimensions: 11`11" x 9`4"
Other
- Level: Main
- Dimensions: 9`7" x 9`7"
Dining room
- Level: Main
- Dimensions: 10`8" x 13`6"
Kitchen
- Level: Main
- Dimensions: 7`7" x 8`8"
Living room
- Level: Main
- Dimensions: 10`4" x 11`5"
Heating
- Baseboard
Cooling
- Other
Appliances
- Included: Dishwasher, Dryer, Electric Stove, Microwave Hood Fan, Refrigerator, Washer
- Laundry: In Unit
Features
- Ceiling Fan(s), Elevator, No Animal Home, No Smoking Home, Open Floorplan, Recreation Facilities, Separate Entrance, Storage
- Flooring: Vinyl
- Windows: Window Coverings
- Has fireplace: No
- Common walls with other units/homes: 1 Common Wall
Interior area
- Total interior livable area: 754.22 sqft
- Finished area above ground: 754
Video & virtual tour
Property
Parking
- Total spaces: 1
- Parking features: Heated Garage, Off Street, Owned, Parkade, Secured, Underground, Titled
Features
- Levels: Single Level Unit
- Stories: 2
- Entry location: Ground
- Patio & porch: Other
- Exterior features: Courtyard, Garden, Private Entrance
Details
- Zoning: DC (pre 1P2007)
Construction
Type & style
- Home type: Apartment
- Property subtype: Apartment
- Attached to another structure: Yes
Materials
- Brick, Stucco, Wood Frame
Condition
- New construction: No
- Year built: 2003
Community & HOA
Community
- Features: Park, Playground, Sidewalks, Street Lights
- Subdivision: Patterson
HOA
- Has HOA: Yes
- Amenities included: Dog Park, Elevator(s), Fitness Center, Guest Suite, Laundry, Parking, Party Room, Recreation Facilities, Recreation Room, Secured Parking, Snow Removal, Trash, Visitor Parking
- Services included: Amenities of HOA/Condo, Electricity, Heat, Insurance, Maintenance Grounds, Professional Management, Reserve Fund Contributions, Sewer, Water
- HOA fee: C$673 monthly
Location
- Region: Calgary
Financial & listing details
- Price per square foot: C$364/sqft
- Date on market: 8/13/2026
- Inclusions: portable a/c unit, portable island
Price history
Price history is unavailable.
Public tax history
Tax history is unavailable.
Climate risks
Neighborhood: Patterson
Nearby schools
GreatSchools rating
No schools nearby
We couldn't find any schools near this home.
- C$195,0001 bd1 ba549 sqft550 W Prominence Rise SW #205, Calgary, AB T3H5J1For Sale
- C$184,9001 bd1 ba548 sqft550 S Prominence Rise SW #108, Calgary, AB T3H5J1For Sale

- C$579,0003 bd3 ba1.5k sqft155 E Prominence Hts SW, Calgary, AB T3H2Z6For Sale

- C$179,9001 bd1 ba642 sqft6400 N Coach Hill Rd SW #722, Calgary, AB T3H1B8For Sale

- C$189,0002 bd1 ba864 sqft6400 N Coach Hill Rd SW #522, Calgary, AB T3H1B8For Sale
- C$1,8002 bd2 ba920 sqft20 Patterson Blvd SW #376821, Calgary, AB T3H1W9For Rent
- C$1,5001 bd1 ba695 sqft20 Patterson Blvd SW #376820, Calgary, AB T3H1W9For Rent
- C$--2 bd1 ba850 sqft6400 Coach Hill Rd SW UNIT 333333, Calgary, AB T3H1B8Off Market
Similar homes
- C$275,0002 bd2 ba1k sqft6550 W Old Banff Coach Rd SW #114, Calgary, AB T3H 4J4For Sale
 MLS ID #A2335767, Aleksey Julanov, Associate, Re/Max First. courtesy of Pillar9 System
 - C$184,9001 bd1 ba548 sqft550 S Prominence Rise SW #108, Calgary, AB T3H 5J1For SaleMLS ID #A2337352, Morris Tkachuk, Associate Broker, 2% Realty. courtesy of Pillar9 System
- C$289,9002 bd2 ba819 sqft219 E Village Ter SW #2, Calgary, AB T3H 2L4For Sale
 MLS ID #A2325948, Phil Lepage, Associate, Re/Max Realty Professionals. courtesy of Pillar9 System
 - C$195,0001 bd1 ba549 sqft550 W Prominence Rise SW #205, Calgary, AB T3H 5J1For SaleMLS ID #A2330666, Ken Richter, Associate, Re/Max House Of Real Estate. courtesy of Pillar9 System
- C$259,9002 bd1 ba854 sqft385 NW Patterson Hl SW #4308, Calgary, AB T3H 2P3For SaleMLS ID #A2304930, Tanja Van De Kamp, Associate Broker, Real Estate Professionals Inc.. courtesy of Pillar9 System
- C$299,8002 bd2 ba991 sqft1818 W Simcoe Blvd SW #3238, Calgary, AB T3H 3L9For SaleMLS ID #A2333279, Grant Hunter, Associate, The Home Hunters Real Estate Group Ltd.. courtesy of Pillar9 System
- C$278,8882 bd1 ba914 sqft1540 N 29th St NW #301, Calgary, AB T2N 4M1For SaleMLS ID #A2320422, Donald Montpetit, Associate, Exp Realty. courtesy of Pillar9 System
- C$265,0002 bd2 ba826 sqft1818 W Simcoe Blvd SW #1114, Calgary, AB T3H 3L9For SaleMLS ID #A2329454, Jacqui Williamson, Associate, Century 21 Bamber Realty Ltd.. courtesy of Pillar9 System
- C$359,9002 bd2 ba888 sqft69 Springborough Ct SW #123, Calgary, AB T3H 5V5For SaleMLS ID #A2336012, Craig Lamb, Associate, Real Estate Professionals Inc.. courtesy of Pillar9 System
- C$249,8001 bd1 ba643 sqft69 Springborough Ct SW #119, Calgary, AB T3H 5V5For SaleMLS ID #A2335248, Jonathan Popowich, Associate Broker, Exp Realty. courtesy of Pillar9 System
- C$269,9003 bd2 ba1k sqft512 W Cedar Cres SW #201, Calgary, AB T3C 2Y8For SaleMLS ID #A2330252, Danny Greene, Associate, Re/Max First. courtesy of Pillar9 System
- C$256,9002 bd1 ba820 sqft3519 W 49th St NW #39, Calgary, AB T3A 2C7For SaleMLS ID #A2334100, Julie Melton, Associate, Cir Realty. courtesy of Pillar9 System
- C$275,0001 bd1 ba416 sqft4270 NE Norford Ave NW #1103, Calgary, AB T3B 6H3New ConstructionMLS ID #A2337107, Devang Joshi, Associate, Re/Max Real Estate (Mountain View). courtesy of Pillar9 System
- C$354,9002 bd2 ba926 sqft15 E Aspenmont Hts SW #225, Calgary, AB T3H 0E3For SaleMLS ID #A2336179, Steven Slavik, Associate, Maxwell Capital Realty. courtesy of Pillar9 System
- C$189,0002 bd1 ba864 sqft6400 N Coach Hill Rd SW #522, Calgary, AB T3H 1B8For SaleMLS ID #A2332970, Dorothea Sautter, Associate, Royal Lepage Benchmark. courtesy of Pillar9 System
- C$309,0002 bd2 ba821 sqft6148 Bowness Rd NW #202, Calgary, AB T3B 0E1For SaleMLS ID #A2321353, Jodi Flodstedt, Associate, Royal Lepage Benchmark. courtesy of Pillar9 System
- C$385,0002 bd2 ba918 sqft45 W Aspenmont Hts SW #109, Calgary, AB T3H 0E6For SaleMLS ID #A2336987, Amandeep Walia, Associate, Ko Realty Ltd.. courtesy of Pillar9 System
- C$265,0002 bd2 ba826 sqft1818 Simcoe Blvd SW #1114, Calgary, AB T3H 3L9For SaleCentury 21 Canada
- C$385,0002 bd2 ba921 sqft25 E Aspenmont Hts SW #313, Calgary, AB T3H 0E4For SaleMLS ID #A2336902, Mehrdad Bagheri, Associate, Cir Realty. courtesy of Pillar9 System
- C$189,9002 bd1 ba769 sqft1113 E 37th St SW #301, Calgary, AB T3C 1S5For SaleMLS ID #A2336030, Olivia Horvat, Associate, Real Estate Professionals Inc.. courtesy of Pillar9 System
