Don't miss this rare opportunity to own a unique A-frame home featuring 3 bedrooms and 2 bathrooms. The spacious living room boasts soaring ceilings, a freestanding fireplace with smokeless gas logs, and large windows that fill the home with natural light. Step outside to enjoy the fenced backyard complete with an inground pool, offering the perfect space for entertaining or relaxing. The property also features a convenient U-shaped driveway with a detached garage/pool house with its own bathroom and kitchen area, providing endless possibilities for guests, hobbies, entertaining, or additional living space. Combining character, functionality, and outdoor amenities, this one-of-a-kind property is ready to welcome its next owners. Schedule your private showing today!
Pending
Price cut: $15K (7/20)
$299,999
550 Sam Love Rd, Rocky Face, GA 30740
3beds
1,564sqft
Single Family Residence, Residential
Built in 1970
0.72 Acres Lot
$296,100 Zestimate®
$192/sqft
$-- HOA
What's special
- 109 days
- 144
- 4
Likely to sell faster than
Zillow last checked:
Listing updated:
Listed by:
TICIE WATERS,
Maximum One Community Realtors 770-324-3662
Source: FMLS GA,MLS#: 7784694
Facts & features
Interior
Bedrooms & bathrooms
- Bedrooms: 3
- Bathrooms: 2
- Full bathrooms: 2
- Main level bathrooms: 1
- Main level bedrooms: 2
Rooms
- Room types: Office
Primary bedroom
- Features: None
- Level: None
Bedroom
- Features: None
Primary bathroom
- Features: Shower Only
Dining room
- Features: None
Kitchen
- Features: Cabinets White, Laminate Counters, View to Family Room
Heating
- Central
Cooling
- Central Air
Appliances
- Included: Electric Cooktop, Electric Oven, Electric Water Heater, Microwave, Refrigerator
Features
- Beamed Ceilings, Vaulted Ceiling(s), Walk-In Closet(s)
- Flooring: Hardwood, Vinyl
- Windows: None
- Basement: None
- Number of fireplaces: 1
- Fireplace features: Gas Log, Living Room, Ventless
- Common walls with other units/homes: No Common Walls
Interior area
- Total structure area: 1,564
- Total interior livable area: 1,564 sqft
Video & virtual tour
Property
Parking
- Total spaces: 1
- Parking features: Driveway, Garage
- Garage spaces: 1
- Has uncovered spaces: Yes
Accessibility
- Accessibility features: None
Features
- Levels: Two
- Stories: 2
- Patio & porch: Side Porch
- Exterior features: Private Yard, Rain Gutters
- Has private pool: Yes
- Pool features: In Ground, Pool Cover, Private, Vinyl
- Spa features: None
- Fencing: Back Yard,Fenced,Privacy,Wood
- Has view: Yes
- View description: Trees/Woods
- Waterfront features: None
- Body of water: None
Lot
- Size: 0.72 Acres
- Features: Back Yard, Cleared
Details
- Additional structures: Garage(s), Pool House
- Parcel number: 1215501015
- Other equipment: None
- Horse amenities: None
Construction
Type & style
- Home type: SingleFamily
- Architectural style: A-Frame
- Property subtype: Single Family Residence, Residential
Materials
- Wood Siding
- Foundation: None
- Roof: Shingle
Condition
- Resale
- New construction: No
- Year built: 1970
Utilities & green energy
- Electric: None
- Sewer: Septic Tank
- Water: Public
- Utilities for property: Cable Available, Electricity Available, Water Available
Green energy
- Energy efficient items: None
- Energy generation: None
Community & HOA
Community
- Features: None
- Security: Carbon Monoxide Detector(s), Fire Alarm, Secured Garage/Parking, Smoke Detector(s)
- Subdivision: None
HOA
- Has HOA: No
Location
- Region: Rocky Face
Financial & listing details
- Price per square foot: $192/sqft
- Tax assessed value: $301,624
- Annual tax amount: $2,656
- Date on market: 6/8/2026
- Cumulative days on market: 106 days
- Electric utility on property: Yes
- Road surface type: Concrete
Estimated market value
$296,100
$278,000 - $314,000
$2,086/mo
Price history
| Date | Event | Price |
|---|---|---|
| 8/25/2026 | Pending sale | $299,999$192/sqft |
Source:  FMLS GA #7784694 Report a problem FMLS GA #7784694 Report a problem | ||
| 7/20/2026 | Price change | $299,999-4.8%$192/sqft |
Source:  GAMLS #10781484 Report a problem GAMLS #10781484 Report a problem | ||
| 6/8/2026 | Listed for sale | $315,000+16.7%$201/sqft |
Source: FMLS GA #7784694 Report a problem | ||
| 8/24/2023 | Sold | $270,000-1.8%$173/sqft |
Source:  Carpet Capital AOR #122498 Report a problem Carpet Capital AOR #122498 Report a problem | ||
| 8/3/2023 | Pending sale | $274,900$176/sqft |
Source: Carpet Capital AOR #122498 Report a problem | ||
| 6/27/2023 | Price change | $274,900-5.2%$176/sqft |
Source: Carpet Capital AOR #122498 Report a problem | ||
| 3/17/2023 | Listed for sale | $289,900+75.7%$185/sqft |
Source: Carpet Capital AOR #122498 Report a problem | ||
| 12/22/2020 | Sold | $165,000+3.8%$105/sqft |
Source: Carpet Capital AOR #117602 Report a problem | ||
| 11/5/2020 | Pending sale | $159,000$102/sqft |
Source: Coldwell Banker Kinard Realty - Dalton #117602 Report a problem | ||
| 11/2/2020 | Listed for sale | $159,000+17.9%$102/sqft |
Source: Coldwell Banker Kinard Realty - Dalton #117602 Report a problem | ||
| 8/1/2016 | Listing removed | $134,900$86/sqft |
Source: Coldwell Banker Kinard Realty - Dalton #107130 Report a problem | ||
| 5/19/2016 | Price change | $134,900-3.6%$86/sqft |
Source: Coldwell Banker Kinard Realty #107130 Report a problem | ||
| 1/18/2016 | Listed for sale | $139,900-12.5%$89/sqft |
Source: Coldwell Banker Kinard Realty - Dalton #107130 Report a problem | ||
| 9/11/2010 | Listing removed | $159,900$102/sqft |
Source: Crye-Leike Award Realty #94686 Report a problem | ||
| 3/20/2010 | Listed for sale | $159,900+8%$102/sqft |
Source: Systems Engineering, Inc. #94686 Report a problem | ||
| 8/7/2006 | Sold | $148,000+7%$95/sqft |
Source: Public Record Report a problem | ||
| 1/9/2004 | Sold | $138,300$88/sqft |
Source: Carpet Capital AOR #77750 Report a problem | ||
Public tax history
| Year | Property taxes | Tax assessment |
|---|---|---|
| 2025 | $2,656 +10.1% | $120,650 +30.9% |
| 2024 | $2,413 +38.6% | $92,177 +29.6% |
| 2023 | $1,741 +24.5% | $71,124 +27.1% |
| 2022 | $1,398 -2.5% | $55,960 |
| 2021 | $1,435 -1.2% | $55,960 |
| 2020 | $1,453 -1.2% | $55,960 |
| 2019 | $1,471 +1.2% | $55,960 -1.4% |
| 2018 | $1,453 -2.9% | $56,767 |
| 2017 | $1,496 +12.3% | $56,767 +7.5% |
| 2016 | $1,332 | $52,792 |
| 2014 | $1,332 +9% | $52,792 |
| 2013 | $1,222 | $52,792 |
| 2012 | -- | -- |
| 2011 | -- | -- |
| 2010 | -- | -- |
| 2009 | -- | -- |
Find assessor info on the county website
Monthly payment
Est. payment
Payment breakdown
Explore the cost of this home by adjusting the details. Changes won't be saved.Climate risks
Neighborhood: 30740
Nearby schools
Schools provided by the listing agent
- Elementary: Westside - Whitfield
- Middle: Westside - Whitfield
- High: Northwest Whitfield County
Source: FMLS GA. This data may not be complete. We recommend contacting the local school district to confirm school assignments for this home.
Similar homes
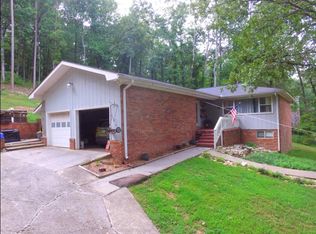
- $299,0004 bd2 ba1.5k sqft572 Lee Joan Dr NW, Dalton, GA 30721For Sale
 MLS ID #1543315, Eric M Azua. Greater Chattanooga Realtors
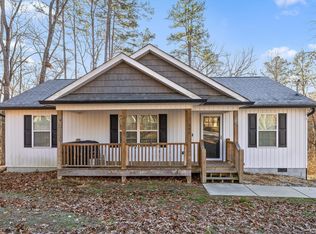
 - $280,0003 bd2 ba1.2k sqft246 Old Babb Rd, Rocky Face, GA 30740For Sale
 MLS ID #1538179, Grace Edrington. Greater Chattanooga Realtors
 - $294,9003 bd2 ba1.3k sqft818 Bridges Rd, Rocky Face, GA 30740New Construction
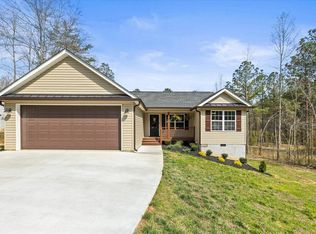 MLS ID #1531333, Yadi G Rosales. Greater Chattanooga Realtors
 - $249,9003 bd1 ba1.4k sqft1034 Mill Creek Rd, Rocky Face, GA 30740For Sale
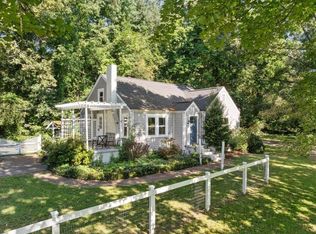 MLS ID #1541642, Tanner Heyer. Greater Chattanooga Realtors
 - $257,0003 bd2 ba1.3k sqft205 Mountain View Dr, Dalton, GA 30721Active
 MLS ID #10846216, Victor Guzman, Keller Williams Heritage. GAMLS
 - $235,0003 bd2 ba1.1k sqft809 W Crawford St, Dalton, GA 30720ActiveMLS ID #10850222, Sofia Cardenas, Keller Williams Heritage. GAMLS
- $339,9004 bd3 ba2k sqft1315 Walston St, Dalton, GA 30720ActiveMLS ID #10767058, Tania Stillman, Mission Realty, Inc.. GAMLS
