Welcome to 550 W Mount Harmony Road! Nestled on a serene, wooded one-acre lot in Calvert County, this beautifully updated home offers a peaceful retreat with inviting living spaces, modern finishes, and plenty of room to enjoy both indoors and out. Conveniently located just two minutes from Route 4 and situated in the sought-after Northern High School district, this property offers a wonderful combination of privacy and accessibility. Move in stress-free, major systems have been updated in the last few years: New complete septic system – 2019 New complete drilled Well, pump, tank - 2020 New Heat pump and air handler system – 2019 New Roof – 2026 New Fridge, Dishwasher, OTR Micro – 2026 From the moment you arrive, the inviting front porch sets the tone, offering an ideal spot for rocking chairs, morning coffee, and taking in the natural beauty of the property. Inside, you'll find 2,136 square feet of thoughtfully designed living space with a layout that offers both room to gather and places to unwind. Fresh paint, new carpet, and luxury vinyl plank flooring add to the home's refreshed appeal. The main level features a cozy, carpeted living room, a dedicated dining area, and a bright, open-concept kitchen and family room filled with natural light. The beautifully updated kitchen features crisp white cabinetry, granite countertops, a deep sink, and new stainless steel appliances, including a refrigerator, dishwasher, and over-the-range microwave (2026). Luxury vinyl plank flooring flows throughout the dining room, kitchen, and family room, tying the spaces together beautifully. A convenient half bath and laundry room with direct access to the attached garage complete the main level. Upstairs, you'll find three bedrooms, including a spacious owner's suite featuring two closets and a private en-suite bathroom. Two additional bedrooms and a full hallway bathroom provide plenty of flexibility for guests, a home office, or additional living needs. Beyond the cosmetic updates, this home offers significant improvements to its major systems, including a complete septic system replacement (2019), a new drilled well, pump, and pressure tank (2020), a new heat pump and air handler system (2019), and a brand-new roof (2026). Step outside to enjoy the rear deck overlooking the surrounding woods, offering a peaceful setting for relaxing, entertaining, or simply enjoying the outdoors. With an attached garage, a full acre of land, and no HOA, this property offers the space and freedom to truly make it your own. If you've been searching for an updated home with major improvements already completed, room to spread out, and a private setting without sacrificing convenience, this one deserves a closer look! Just minutes from Route 4 and located in the Northern school district, 550 W Mount Harmony Road offers so much to appreciate. Schedule your private showing today!
Accepting backups
$419,900
550 W Mount Harmony Rd, Owings, MD 20736
3beds
2,136sqft
Single Family Residence
Built in 1980
1.01 Acres Lot
$418,600 Zestimate®
$197/sqft
$-- HOA
What's special
Full acre of landCrisp white cabinetryAttached garageBeautifully updated kitchenFresh paintConvenient half bathNew carpet
- 16 days
- 1,452
- 197
Likely to sell faster than
Zillow last checked:
Listing updated:
Listed by:
Danny Martin 410-474-8400,
Keller Williams Flagship 410-729-7700,
Listing Team: Danmar Properties Group
Source: Bright MLS,MLS#: MDCA2031410
Facts & features
Interior
Bedrooms & bathrooms
- Bedrooms: 3
- Bathrooms: 3
- Full bathrooms: 2
- 1/2 bathrooms: 1
- Main level bathrooms: 1
Basement
- Area: 0
Heating
- Heat Pump, Electric
Cooling
- Ceiling Fan(s), Heat Pump, Electric
Appliances
- Included: Microwave, Built-In Range, Dishwasher, Dryer, Exhaust Fan, Ice Maker, Oven/Range - Electric, Refrigerator, Washer, Electric Water Heater
Features
- Ceiling Fan(s)
- Has basement: No
- Number of fireplaces: 1
- Fireplace features: Flue for Stove
Interior area
- Total structure area: 2,136
- Total interior livable area: 2,136 sqft
- Finished area above ground: 2,136
- Finished area below ground: 0
Property
Parking
- Total spaces: 1
- Parking features: Garage Faces Side, Garage Door Opener, Attached, Off Site, Driveway
- Attached garage spaces: 1
- Has uncovered spaces: Yes
Accessibility
- Accessibility features: None
Features
- Levels: Two
- Stories: 2
- Pool features: None
Lot
- Size: 1.01 Acres
Details
- Additional structures: Above Grade, Below Grade
- Parcel number: 0503086615
- Zoning: RUR
- Special conditions: Standard
Construction
Type & style
- Home type: SingleFamily
- Architectural style: Colonial
- Property subtype: Single Family Residence
Materials
- Brick, Vinyl Siding
- Foundation: Block, Crawl Space
Condition
- New construction: No
- Year built: 1980
Utilities & green energy
- Sewer: Private Septic Tank
- Water: Well
Community & HOA
Community
- Subdivision: None Available
HOA
- Has HOA: No
Location
- Region: Owings
Financial & listing details
- Price per square foot: $197/sqft
- Tax assessed value: $401,833
- Annual tax amount: $4,746
- Date on market: 11/3/2026
- Listing agreement: Exclusive Right To Sell
- Ownership: Fee Simple
Estimated market value
$418,600
$398,000 - $440,000
$2,780/mo
Price history
| Date | Event | Price |
|---|---|---|
| 11/3/2026 | Listed for sale | $419,900+115.3%$197/sqft |
Source:  Bright MLS #MDCA2031410 Report a problem | ||
| 3/24/2021 | Listing removed | -- |
Source: Owner Report a problem | ||
| 1/11/2020 | Listing removed | $1,800$1/sqft |
Source: Owner Report a problem | ||
| 1/1/2020 | Listed for rent | $1,800$1/sqft |
Source: Owner Report a problem | ||
| 4/29/2019 | Sold | $195,000-35%$91/sqft |
Source: Public Record Report a problem | ||
| 4/9/2019 | Pending sale | $300,000$140/sqft |
Source: Keller Williams Three Bridges #MDCA168488 Report a problem | ||
| 4/9/2019 | Listed for sale | $300,000$140/sqft |
Source: Keller Williams Three Bridges #MDCA168488 Report a problem | ||
Public tax history
| Year | Property taxes | Tax assessment |
|---|---|---|
| 2026 | $4,562 +1.8% | $401,833 +1.8% |
| 2025 | $4,482 +12% | $394,800 +6.5% |
| 2024 | $4,001 +11% | $370,833 +6.9% |
| 2023 | $3,604 +7.4% | $346,867 +7.4% |
| 2022 | $3,355 +1.3% | $322,900 +1.3% |
| 2021 | $3,312 +0.8% | $318,767 +1.3% |
| 2020 | $3,285 +0.8% | $314,633 +1.3% |
| 2019 | $3,257 +0.7% | $310,500 +0.7% |
| 2018 | $3,234 -0.7% | $308,333 +0.7% |
| 2017 | $3,258 -3.3% | $306,167 +0.7% |
| 2016 | $3,370 | $304,000 |
| 2015 | $3,370 | $304,000 |
| 2014 | $3,370 | $304,000 -5.4% |
| 2013 | -- | $321,400 |
| 2012 | -- | $321,400 |
| 2011 | -- | $321,400 -19.2% |
| 2010 | -- | $397,920 +5.1% |
| 2009 | -- | $378,712 +5.3% |
| 2008 | -- | $359,506 +5.6% |
| 2007 | -- | $340,300 +14.2% |
| 2006 | -- | $297,922 +16.6% |
| 2005 | -- | $255,546 +19.9% |
| 2004 | -- | $213,170 +2.8% |
| 2003 | -- | $207,457 +2.8% |
| 2002 | -- | $201,748 +2.9% |
| 2001 | -- | $196,035 |
Find assessor info on the county website
Monthly payment
Est. payment
Payment breakdown
Explore the cost of this home by adjusting the details. Changes won't be saved.Climate risks
Neighborhood: 20736
Nearby schools
Schools provided by the listing agent
- Elementary: Mount Harmony
- Middle: Northern
- High: Northern
- District: Calvert County Public Schools
Source: Bright MLS. This data may not be complete. We recommend contacting the local school district to confirm school assignments for this home.


Similar homes
- $495,0003 bd3 ba2.1k sqft1934 Wooded Trce, Owings, MD 20736For Sale

 MLS ID #MDCA2030316, Samuel Kim, Jason Mitchell Group. Bright MLS
- $549,9003 bd3 ba1.8k sqft1723 Market St, Owings, MD 20736For Sale
 MLS ID #MDCA2030862, Mark Frisco Jr., CENTURY 21 New Millennium. Bright MLS
- $424,0003 bd2 ba1.8k sqft6114 4th St, Chesapeake Beach, MD 20732For Sale
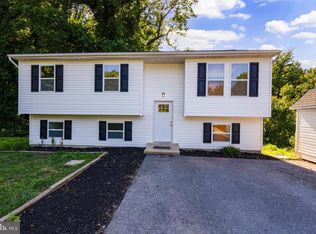 MLS ID #MDCA2029702, John Kreamer, Taylor Properties. Bright MLS
- $560,0004 bd4 ba2.3k sqftRichfield Station, Chesapeake Beach, MD 20732For Sale
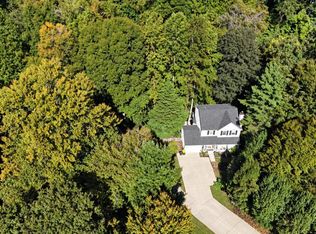 MLS ID #MDCA2030960, Dawn Riley, Deep Roots Real Estate. Bright MLS
- $435,0004 bd3 ba2.3k sqft6314 15th St, Chesapeake Beach, MD 20732For SaleMLS ID #MDCA2031448, Juliet Patterson Brooke, Samson Properties. Bright MLS
- $424,9004 bd2 ba1.9k sqft1341 Calvert Beach Rd, Saint Leonard, MD 20685For SaleMLS ID #MDCA2031642, Delaney Clarke, RE/MAX United Real Estate. Bright MLS
- $424,9003 bd2 ba1.6k sqft5604 Dover St, Churchton, MD 20733For SaleMLS ID #MDAA2161326, Rick Gloekler, RE/MAX Executive. Bright MLS
- $470,0004 bd3 ba2.4k sqft5203 Redd Ln, Temple Hills, MD 20748For SaleMLS ID #MDPG2225562, Joseph Harrison, Samson Properties. Bright MLS
- $439,0003 bd3 ba2.2k sqft3408 Silverton Ln, Chesapeake Beach, MD 20732For SaleMLS ID #MDCA2031328, Jess Chandler, RE/MAX One. Bright MLS
- $399,0003 bd4 ba2k sqft7995 Delores Ct, Chesapeake Beach, MD 20732For SaleMLS ID #MDCA2031470, Bridget Fischer, Coastal Realty Maryland. Bright MLS
- $479,0003 bd3 ba2.5k sqft6230 9th St, Chesapeake Beach, MD 20732For SaleMLS ID #MDCA2030542, Terri McClain, RE/MAX One. Bright MLS
- $484,0004 bd3 ba1.7k sqft4006 Chesapeake Ave, Chesapeake Beach, MD 20732For SaleMLS ID #MDCA2030586, Bonnie O'Donnell, RE/MAX One. Bright MLS
- $450,0003 bd3 ba1.6k sqft12906 Cambleton Dr, Upper Marlboro, MD 20774For SaleMLS ID #MDPG2223202, Hazel Shakur, Redfin Corp. Bright MLS
- $425,0005 bd2 ba1.7k sqft2406 Timbercrest Dr, District Heights, MD 20747For SaleMLS ID #MDPG2226152, Alexandra Ryan, EXP Realty, LLC. Bright MLS
- $407,9503 bd2 ba1.7k sqft12584 Council Oak Dr, Waldorf, MD 20601For SaleMLS ID #MDCH2060086, Samara Dinnius, JPAR Real Estate Professionals. Bright MLS
- $419,0003 bd2 ba1.6k sqft14161 Spring Branch Dr, Upper Marlboro, MD 20772For SaleMLS ID #MDPG2224822, Cris Mansai, EXP Realty, LLC. Bright MLS
- $574,9004 bd3 ba2.5k sqft11219 Lakeview Dr, Dunkirk, MD 20754For SaleMLS ID #MDCA2027366, Pattee McInerney, RE/MAX One. Bright MLS
- $455,0004 bd3 ba2.2k sqft6825 Groveton Dr, Clinton, MD 20735For SaleMLS ID #MDPG2221692, JACLYN HOYER, Northrop Realty. Bright MLS
- $449,9004 bd3 ba2.2k sqft14117 Beverly Dr, Hughesville, MD 20637For SaleMLS ID #MDCH2058346, Bonnie O'Donnell, RE/MAX One. Bright MLS
- $459,0004 bd3 ba1.6k sqft6416 Simmons Ln, Clinton, MD 20735For SaleMLS ID #MDPG2222462, James Spencer, Berkshire Hathaway HomeServices PenFed Realty. Bright MLS
