Skip main navigation
Closed
  • $800,000

    550 Winton Rd S, Rochester, NY 14618

    5beds
    2,827sqft
    Single Family Residence
    Built in 1926
    0.35 Acres Lot
    $-- Zestimate®
    $283/sqft
    $4,647 Estimated rent

    Home value

    Not available

    Estimated sales range

    Not available

    $4,647/mo

    Zestimate® history
    Loading
    Loading...

    Owner options

    List your home for rent

    $4,647/mo

    Rent Zestimate®

    Find your next renter with Zillow Rental Manager. Plus, with online applications, you can quickly screen prospective tenants – for free.

    Learn more

    $4,647/mo

    Rent Zestimate®

    Refinance and save

    $5,939/mo

    Est. payment

    Refinancing to a lower rate could help reduce your monthly payments and save thousands over the life of the loan.

    See today's rates

    $5,939/mo

    Est. payment

    Explore your selling options

    Work with a Zillow partner agent

    Leverage their expertise and Zillow's premium Showcase listings to get your home seen by more buyers.

    Get started

    List with your own agent

    Get your home in front of millions of buyers by listing it on Zillow.

    Learn how to do it

    Sell it yourself

    Take full control of how buyers see your home on Zillow by listing For Sale by Owner (FSBO).

    List your home

    What's special

    Fully fenced mature backyardSpacious pantryBrand-new kitchenStriking quartz countertopsMatching quartz backsplash
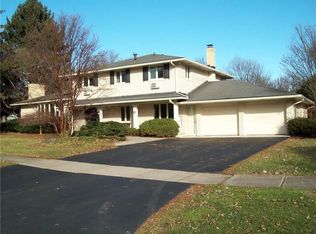
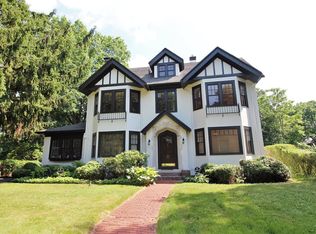
    **Open House CANCELLED**Prepare to be captivated by this stunning, renovated Spanish-Style residence, nestled in the heart of Brighton. A grand front entry adorned w/old-world details welcomes you, setting the tone for the architectural elegance found throughout. This home seamlessly blends timeless character w/over $200,000 in luxurious modern updates, creating a truly exceptional experience. The heart of the home features a brand-new kitchen equipped w/custom white & oak cabinetry, striking quartz countertops, a matching quartz backsplash, & a spacious pantry. Just off the kitchen is a convenient mudroom w/a bench & coat closet connecting directly to the attached garage, featuring new epoxy floors. A dedicated breakfast room w/a sliding glass door leads to the backyard, while a sophisticated library/den provides a quiet space w/ built-in shelving. Gather in the grand living room, complete w/a wood-burning fireplace & subtle mood lighting. For special occasions, enjoy the bright, formal dining room, which features windows on three walls. A half bath is also located on the main level. Original Hardwood floors run throughout the home connecting the spaces seamlessly. Head up the formal front staircase to find the luxurious primary bedroom, which boasts a fully renovated ensuite bathroom w/ a tile shower & an oversized vanity. Two additional bedrooms share a fully renovated bathroom featuring a tile shower & a relaxing waterfall shower head. Off the split landing you will find bedrooms 4 & 5, which offer potential flexible living options - guest quarters or an in-law suite anchored by an ensuite full bath w/ a soaking tub. A back staircase provides convenient access to the kitchen from these back bedrooms. The full basement is finished & includes an additional half bath, providing extra space! As summer approaches, enjoy the Oasis of the fully fenced, mature backyard! This peaceful retreat, complete w/ a storage shed, offers privacy & tranquility helping you escape the day-to-day! You won't want to miss the rare chance to call a home which blends historic charm, modern luxury & meticulous updates yours! Delayed Showings until Friday 6/12 at Noon

    Zillow last checked:

    Listing updated:

    Listed by:

    Jenna C. May 585-626-0396,

    Keller Williams Realty Greater Rochester

    Bought with:

    Danielle M. Clement, 10311210210

    Tru Agent Real Estate

    Source: NYSAMLSs,MLS#: R1689818MLS LogoOriginating MLS: Rochester

    Facts & features

    Interior

    Bedrooms & bathrooms
    • Bedrooms: 5
    • Bathrooms: 5
    • Full bathrooms: 3
    • 1/2 bathrooms: 2
    • Main level bathrooms: 1
    Heating
    • Gas, Zoned, Baseboard, Hot Water, Radiator(s)
    Cooling
    • Zoned, Central Air
    Appliances
    • Included: Dryer, Dishwasher, Electric Oven, Electric Range, Disposal, Gas Water Heater, Microwave, Refrigerator, Washer
    Features
    • Breakfast Area, Ceiling Fan(s), Den, Separate/Formal Dining Room, Entrance Foyer, Eat-in Kitchen, Separate/Formal Living Room, Home Office, Library, Living/Dining Room, Pantry, Quartz Counters, See Remarks, Sliding Glass Door(s), Natural Woodwork, Window Treatments, In-Law Floorplan, Bath in Primary Bedroom, Programmable Thermostat
    • Flooring: Carpet, Hardwood, Tile, Varies
    • Doors: Sliding Doors
    • Windows: Drapes, Leaded Glass
    • Basement: Full,Finished
    • Number of fireplaces: 1
    Interior area
    • Total structure area: 2,827
    • Total interior livable area: 2,827 sqft

    Property

    Parking
    • Total spaces: 2
    • Parking features: Attached, Garage, Driveway, Garage Door Opener
    • Attached garage spaces: 2
    Features
    • Levels: Two
    • Stories: 2
    • Patio & porch: Patio
    • Exterior features: Blacktop Driveway, Fully Fenced, Patio
    • Fencing: Full
    Lot
    • Size: 0.35 Acres
    • Dimensions: 145 x 150
    • Features: Rectangular, Rectangular Lot, Residential Lot
    Details
    • Additional structures: Shed(s), Storage
    • Parcel number: 2620001370600004023000
    • Special conditions: Standard

    Construction

    Type & style
    • Home type: SingleFamily
    • Architectural style: Two Story,Tudor
    • Property subtype: Single Family Residence
    Materials
    • Stucco, Copper Plumbing
    • Foundation: Block
    • Roof: Asphalt,Flat,Slate,Tile
    Condition
    • Resale
    • Year built: 1926

    Utilities & green energy

    • Electric: Circuit Breakers
    • Sewer: Connected
    • Water: Connected, Public
    • Utilities for property: Cable Available, Electricity Connected, High Speed Internet Available, Sewer Connected, Water Connected

    Community & HOA

    Community
    • Security: Security System Owned
    • Subdivision: Struckmar Resub
    Location
    • Region: Rochester

    Financial & listing details

    • Price per square foot: $283/sqft
    • Tax assessed value: $332,500
    • Annual tax amount: $16,685
    • Date on market: 6/11/2026
    • Cumulative days on market: 2 days
    • Listing terms: Cash,Conventional,FHA,VA Loan

    Price history

    DateEventPrice
    8/12/2026Sold$800,000+6.7%$283/sqft
    Source: NYSAMLSs #R1689818 Report a problem
    6/16/2026Pending sale$749,900$265/sqft
    Source: NYSAMLSs #R1689818 Report a problem
    6/11/2026Listed for sale$749,900+57.9%$265/sqft
    Source: NYSAMLSs #R1689818 Report a problem
    12/20/2022Sold$475,000+5.6%$168/sqft
    Source: NYSAMLSs #R1440010 Report a problem
    10/26/2022Pending sale$449,900$159/sqft
    Source: NYSAMLSs #R1440010 Report a problem
    10/21/2022Listed for sale$449,900+34.3%$159/sqft
    Source: NYSAMLSs #R1440010 Report a problem
    11/30/2007Sold$335,000+35.1%$119/sqft
    Source: Public Record Report a problem
    12/7/1998Sold$248,000+35.5%$88/sqft
    Source: Public Record Report a problem
    8/14/1997Sold$183,000$65/sqft
    Source: Public Record Report a problem

    Public tax history

    YearProperty taxesTax assessment
    2025-- $332,500
    2024-- $332,500
    2023-- $332,500 -4%
    2022-- $346,300
    2021-- $346,300
    2020-- $346,300
    2018-- $346,300 +4%
    2017$8,556 $333,000
    2016-- $333,000
    2015-- $333,000
    2014-- $333,000
    2013-- $333,000
    2012-- $333,000
    2011-- $333,000
    2010-- $333,000
    2009-- $333,000 +10.2%
    2007-- $302,100
    2006-- $302,100
    2005-- $302,100
    2004-- $302,100
    2003-- $302,100
    2002-- $302,100 +51%
    2001-- $200,000
    2000-- $200,000
    Find assessor info on the county website

    Neighborhood: 14618

    Nearby schools

    GreatSchools rating
    Schools provided by the listing agent
    • District: Brighton

    Source: NYSAMLSs. This data may not be complete. We recommend contacting the local school district to confirm school assignments for this home.