Pristine! Raised Ranch in the Town of Lockport on an oversized lot. Inviting living room with hardwood flooring. Nice sized eat in kitchen with granite counters. Large family room with wood stove for colder winter days. 3 bedrooms with generous closet space. 1.5 bathrooms. Office/den on lower level. Large utility room with washer and dryer. Additionally there is a large flex space that could be used as a mud room /craft room or any other option. Once car - attached garage- Home is situated in a park like setting. Deck in the back for morning coffee. Shed as well. Offers are due Tuesday, August 4 at 1:00pm.
Closed
$335,000
5500 Keck Rd, Lockport, NY 14094
3beds
1,958sqft
Single Family Residence
Built in 1966
0.46 Acres Lot
$-- Zestimate®
$171/sqft
$2,510 Estimated rent
Home value
Not available
Estimated sales range
Not available
$2,510/mo
Zestimate® history
Owner options
List your home for rent
$2,510/mo
Rent Zestimate®
Find your next renter with Zillow Rental Manager. Plus, with online applications, you can quickly screen prospective tenants – for free.
$2,510/mo
Rent Zestimate®
Refinance and save
$2,533/mo
Est. payment
Refinancing to a lower rate could help reduce your monthly payments and save thousands over the life of the loan.
$2,533/mo
Est. payment
Explore your selling options
Work with a Zillow partner agent
Leverage their expertise and Zillow's premium Showcase listings to get your home seen by more buyers.
Get startedList with your own agent
Get your home in front of millions of buyers by listing it on Zillow.
Learn how to do itSell it yourself
Take full control of how buyers see your home on Zillow by listing For Sale by Owner (FSBO).
List your homeWhat's special
Large flex spaceWood stoveHardwood flooringOversized lotPark like settingGranite countersLarge family room
Zillow last checked:
Listing updated:
Listed by:
Kathleen M DiMillo 716-622-0530,
HUNT Real Estate ERA
Bought with:
Robert L Blake, 10301206206
HUNT Real Estate ERA
Source: NYSAMLSs,MLS#: B1702356 Originating MLS: Buffalo
Originating MLS: BuffaloFacts & features
Interior
Bedrooms & bathrooms
- Bedrooms: 3
- Bathrooms: 2
- Full bathrooms: 1
- 1/2 bathrooms: 1
- Main level bathrooms: 2
- Main level bedrooms: 3
Bedroom 1
- Level: First
- Dimensions: 14.00 x 10.00
Bedroom 2
- Level: First
- Dimensions: 13.00 x 11.00
Bedroom 3
- Level: First
- Dimensions: 11.00 x 10.00
Den
- Level: Lower
- Dimensions: 11.00 x 9.00
Family room
- Level: Lower
- Dimensions: 22.00 x 19.00
Kitchen
- Level: First
- Dimensions: 19.00 x 11.00
Laundry
- Level: Lower
- Dimensions: 16.00 x 11.00
Living room
- Level: First
- Dimensions: 19.00 x 13.00
Other
- Level: Lower
- Dimensions: 16.00 x 11.00
Heating
- Oil, Baseboard, Hot Water
Cooling
- Window Unit(s)
Appliances
- Included: Dryer, Dishwasher, Electric Oven, Electric Range, Electric Water Heater, Disposal, Refrigerator, Washer
- Laundry: Main Level
Features
- Breakfast Bar, Ceiling Fan(s), Den, Entrance Foyer, Eat-in Kitchen, Separate/Formal Living Room, Home Office, Storage, Natural Woodwork, Bedroom on Main Level
- Flooring: Ceramic Tile, Hardwood, Luxury Vinyl, Varies
- Basement: Full,Finished,Walk-Out Access,Sump Pump
- Number of fireplaces: 1
Interior area
- Total structure area: 1,958
- Total interior livable area: 1,958 sqft
- Finished area below ground: 670
Property
Parking
- Total spaces: 1
- Parking features: Attached, Garage, Driveway, Garage Door Opener
- Attached garage spaces: 1
Features
- Levels: One
- Stories: 1
- Patio & porch: Deck
- Exterior features: Blacktop Driveway, Deck
Lot
- Size: 0.46 Acres
- Dimensions: 100 x 200
- Features: Rectangular, Rectangular Lot
Details
- Additional structures: Shed(s), Storage
- Parcel number: 2926001240020001035000
- Special conditions: Standard
Construction
Type & style
- Home type: SingleFamily
- Architectural style: Raised Ranch
- Property subtype: Single Family Residence
Materials
- Attic/Crawl Hatchway(s) Insulated, Vinyl Siding, Copper Plumbing
- Foundation: Poured
- Roof: Asphalt
Condition
- Resale
- Year built: 1966
Utilities & green energy
- Electric: Circuit Breakers
- Sewer: Connected
- Water: Connected, Public
- Utilities for property: Cable Available, Electricity Connected, High Speed Internet Available, Sewer Connected, Water Connected
Community & HOA
Community
- Subdivision: Holland Purchase
Location
- Region: Lockport
Financial & listing details
- Price per square foot: $171/sqft
- Tax assessed value: $263,000
- Annual tax amount: $6,944
- Date on market: 7/28/2026
- Cumulative days on market: 7 days
- Listing terms: Cash,Conventional,FHA,VA Loan
Price history
| Date | Event | Price |
|---|---|---|
| 9/29/2026 | Sold | $335,000+11.7%$171/sqft |
Source:  NYSAMLSs #B1702356 Report a problem NYSAMLSs #B1702356 Report a problem | ||
| 8/4/2026 | Pending sale | $299,900$153/sqft |
Source: NYSAMLSs #B1702356 Report a problem | ||
| 7/28/2026 | Listed for sale | $299,900+139.9%$153/sqft |
Source: NYSAMLSs #B1702356 Report a problem | ||
| 7/16/2003 | Sold | $125,000$64/sqft |
Source: Public Record Report a problem | ||
Public tax history
| Year | Property taxes | Tax assessment |
|---|---|---|
| 2025 | -- | $263,000 +5.2% |
| 2024 | -- | $250,000 +10.6% |
| 2023 | -- | $226,000 +10.2% |
| 2022 | -- | $205,000 +29.7% |
| 2021 | -- | $158,000 |
| 2020 | -- | $158,000 +5.3% |
| 2019 | -- | $150,000 +7.1% |
| 2018 | -- | $140,000 |
| 2017 | $4,548 | $140,000 +4.5% |
| 2016 | -- | $134,000 |
| 2015 | -- | $134,000 +5.3% |
| 2014 | -- | $127,300 |
| 2013 | -- | $127,300 |
| 2012 | -- | $127,300 |
| 2011 | -- | $127,300 |
| 2010 | -- | $127,300 +1.8% |
| 2009 | -- | $125,000 |
| 2008 | -- | $125,000 +1.2% |
| 2007 | -- | $123,500 +2.9% |
| 2006 | -- | $120,000 |
| 2005 | -- | $120,000 +4.3% |
| 2004 | -- | $115,000 +12.7% |
| 2003 | -- | $102,000 |
| 2002 | -- | $102,000 |
| 2001 | -- | $102,000 +14.2% |
| 2000 | -- | $89,300 |
Find assessor info on the county website
Neighborhood: 14094
Nearby homes
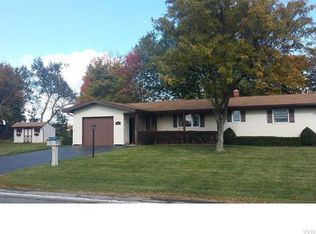
- $278,5003 bd1 ba1.2k sqft7251 Lincoln Avenue Ext, Lockport, NY 14094Off Market
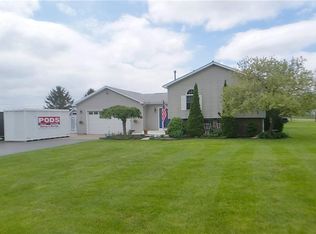
- $260,8003 bd1 ba1.2k sqft7247 Lincoln Avenue Ext, Lockport, NY 14094Off Market
- $378,1003 bd3 ba2.7k sqft5608 Keck Rd, Lockport, NY 14094Off Market
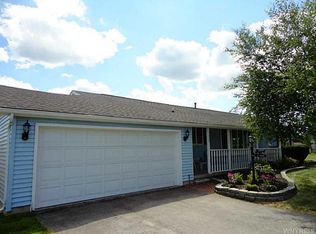
- $300,0003 bd2 ba1.2k sqft7260 Lincoln Avenue Ext, Lockport, NY 14094Sold
- $251,5002 bd1 ba1.8k sqft5605 Keck Rd, Lockport, NY 14094Off Market
- $25,000-- bd-- ba-- sqft7258 Lincoln Avenue Ext, Lockport, NY 14094Off Market
- $110,0003 bd2 ba1.2k sqft7256 Lincoln Avenue Ext, Lockport, NY 14094Off Market
- $110,0002 bd1 ba1.2k sqft7256 Lincoln Avenue Ext, Lockport, NY 14094Off Market
Nearby schools
GreatSchools rating
- 3/10Emmet Belknap Intermediate SchoolGrades: 5-6Distance: 2.7 mi
- 4/10North Park Junior High SchoolGrades: 7-8Distance: 4.4 mi
- 6/10Lockport High SchoolGrades: 9-12Distance: 3.1 mi
Schools provided by the listing agent
- District: Lockport
Source: NYSAMLSs. This data may not be complete. We recommend contacting the local school district to confirm school assignments for this home.
- New York
- Niagara County
- Lockport
- 14094
- 5500 Keck Rd
