Welcome home to this beautifully updated end-unit townhome, where natural light pours in from every angle and stunning river views create a peaceful, treehouse-like setting. Bright, spacious, and thoughtfully refreshed, this home offers the perfect blend of comfort and style.
The flexible lower level features a large bonus room with its own private entrance, making it an ideal space for a home office, guest suite, fitness room, or additional living area.
Whether you're enjoying the serene views, relaxing in the light-filled living spaces, or taking advantage of the versatile floor plan, this home offers a unique opportunity to enjoy both privacy and convenience in an exceptional setting.
Active
Price cut: $35K (9/10)
$499,999
5501 Auto Club Rd, Bloomington, MN 55437
3beds
2,555sqft
(TH) Side x Side
Built in 1987
0.4 Acres Lot
$497,100 Zestimate®
$196/sqft
$250/mo HOA
What's special
Stunning river viewsSerene viewsBeautifully updated end-unit townhomeLight-filled living spacesVersatile floor planPeaceful treehouse-like setting
- 39 days
- 664
- 21
Zillow last checked:
Listing updated:
Listed by:
Amanda Athayde 952-994-7080,
Home Avenue Flat Fee Realty
Source: NorthstarMLS as distributed by MLS GRID,MLS#: 7119694
Facts & features
Interior
Bedrooms & bathrooms
- Bedrooms: 3
- Bathrooms: 3
- Full bathrooms: 1
- 3/4 bathrooms: 1
- 1/4 bathrooms: 1
Bedroom
- Level: Main
- Area: 266 Square Feet
- Dimensions: 14x19
Bedroom 2
- Level: Lower
- Area: 168 Square Feet
- Dimensions: 14x12
Bedroom 3
- Level: Lower
- Area: 150 Square Feet
- Dimensions: 15x10
Other
- Level: Lower
- Area: 380 Square Feet
- Dimensions: 19x20
Dining room
- Level: Main
- Area: 100 Square Feet
- Dimensions: 10x10
Family room
- Level: Lower
- Area: 285 Square Feet
- Dimensions: 19x15
Kitchen
- Level: Main
- Area: 171 Square Feet
- Dimensions: 19x9
Laundry
- Level: Lower
- Area: 70 Square Feet
- Dimensions: 10x7
Living room
- Level: Main
- Area: 270 Square Feet
- Dimensions: 18x15
Patio
- Level: Lower
- Area: 66 Square Feet
- Dimensions: 11x6
Porch
- Area: 102 Square Feet
- Dimensions: 17x6
Heating
- Boiler, Forced Air, Fireplace(s), In-Floor Heating
Cooling
- Central Air
Appliances
- Included: Chandelier, Cooktop, Dishwasher, Disposal, Dryer, Exhaust Fan, Gas Water Heater, Microwave, Range, Refrigerator, Stainless Steel Appliance(s), Washer
- Laundry: In Basement, Electric Dryer Hookup, Lower Level, Laundry Room, Sink, Washer Hookup
Features
- Basement: Block,Egress Window(s),Full,Owner Access,Walk-Out Access
- Number of fireplaces: 1
- Fireplace features: Circulating, Family Room, Masonry, Gas, Insert, Stone
Interior area
- Total structure area: 2,555
- Total interior livable area: 2,555 sqft
- Finished area above ground: 1,182
- Finished area below ground: 1,373
Property
Parking
- Total spaces: 2
- Parking features: Attached, Concrete
- Attached garage spaces: 2
Accessibility
- Accessibility features: None
Features
- Levels: Two
- Stories: 2
- Patio & porch: Patio
- Pool features: None
- Fencing: None
Lot
- Size: 0.4 Acres
- Dimensions: 231 x 14 x 273 x 134
- Features: Tree Coverage - Medium
Details
- Foundation area: 1376
- Parcel number: 0411521340007
- Zoning description: Residential-Multi-Family
Construction
Type & style
- Home type: Townhouse
- Property subtype: (TH) Side x Side
- Attached to another structure: Yes
Materials
- Block, Post and Beam, Concrete
- Roof: Age 8 Years or Less,Asphalt
Condition
- New construction: No
- Year built: 1987
Utilities & green energy
- Electric: Circuit Breakers, Power Company: Xcel Energy
- Gas: Electric, Natural Gas
- Sewer: City Sewer/Connected
- Water: City Water/Connected
- Utilities for property: Underground Utilities
Community & HOA
Community
- Subdivision: Bluff Place
HOA
- Has HOA: Yes
- Amenities included: In-Ground Sprinkler System
- Services included: Hazard Insurance, Lawn Care, Other, Sanitation, Snow Removal
- HOA fee: $750 quarterly
- HOA name: Bluff Place Association Phase 1
- HOA phone: 281-534-1413
Location
- Region: Bloomington
Financial & listing details
- Price per square foot: $196/sqft
- Tax assessed value: $400,200
- Annual tax amount: $5,388
- Date on market: 8/5/2026
Estimated market value
$497,100
$472,000 - $522,000
$2,851/mo
Price history
| Date | Event | Price |
|---|---|---|
| 9/10/2026 | Price change | $499,999-6.5%$196/sqft |
Source:  NorthstarMLS as distributed by MLS GRID #7119694 Report a problem NorthstarMLS as distributed by MLS GRID #7119694 Report a problem | ||
| 8/17/2026 | Price change | $535,000-1.8%$209/sqft |
Source: NorthstarMLS as distributed by MLS GRID #7119694 Report a problem | ||
| 8/5/2026 | Listed for sale | $545,000+71.7%$213/sqft |
Source: NorthstarMLS as distributed by MLS GRID #7119694 Report a problem | ||
| 9/25/2015 | Sold | $317,500$124/sqft |
Source: NorthstarMLS as distributed by MLS GRID #4589413 Report a problem | ||
| 7/31/2015 | Pending sale | $317,500$124/sqft |
Source: Coldwell Banker Burnet - Edina Regional #4589413 Report a problem | ||
| 7/11/2015 | Listed for sale | $317,500$124/sqft |
Source: Coldwell Banker Burnet - Edina Regional #4589413 Report a problem | ||
| 7/2/2015 | Pending sale | $317,500$124/sqft |
Source: Coldwell Banker Burnet - Edina Regional #4589413 Report a problem | ||
| 5/5/2015 | Listed for sale | $317,500$124/sqft |
Source: Coldwell Banker Burnet - Edina Regional #4589413 Report a problem | ||
| 4/28/2015 | Pending sale | $317,500$124/sqft |
Source: Coldwell Banker Burnet - Edina Regional #4589413 Report a problem | ||
| 4/25/2015 | Listed for sale | $317,500$124/sqft |
Source: Coldwell Banker Burnet - Edina Regional #4589413 Report a problem | ||
Public tax history
| Year | Property taxes | Tax assessment |
|---|---|---|
| 2025 | $5,506 +11.7% | $400,200 -7.3% |
| 2024 | $4,932 +3.5% | $431,500 +5.2% |
| 2023 | $4,763 +1.2% | $410,200 +0.9% |
| 2022 | $4,707 +11.5% | $406,700 +9.7% |
| 2021 | $4,221 -1% | $370,900 +9.5% |
| 2020 | $4,264 +1% | $338,700 +1.7% |
| 2019 | $4,221 -1% | $333,100 +1.9% |
| 2018 | $4,264 +4.4% | $327,000 +10.3% |
| 2017 | $4,086 +4.7% | $296,400 +7.4% |
| 2016 | $3,901 +2.6% | $276,000 +5% |
| 2015 | $3,803 -3.1% | $262,800 +7.7% |
| 2014 | $3,924 +8.7% | $244,000 -1.3% |
| 2013 | $3,610 -0.7% | $247,300 -6.2% |
| 2012 | $3,637 -0.5% | $263,700 -4.2% |
| 2011 | $3,657 -4.7% | $275,400 -10.9% |
| 2010 | $3,837 +2.6% | $309,100 -4.4% |
| 2009 | $3,739 +2.2% | $323,300 -1.6% |
| 2006 | $3,660 +3.2% | $328,700 +6.3% |
| 2005 | $3,548 +10.8% | $309,100 +15% |
| 2004 | $3,201 +14.6% | $268,800 +12% |
| 2002 | $2,792 -38% | $240,000 |
| 2001 | $4,502 | -- |
Find assessor info on the county website
Monthly payment
Est. payment
Payment breakdown
Explore the cost of this home by adjusting the details. Changes won't be saved.Climate risks
Neighborhood: 55437
- $415,1002 bd2 ba2.5k sqft5503 Auto Club Rd, Bloomington, MN 55437Off Market
- $565,0003 bd4 ba2.8k sqft11630 Normandale Blvd, Bloomington, MN 55437For Sale

- $500,0002 bd3 ba3.2k sqft11632 Normandale Blvd, Bloomington, MN 55437Sold
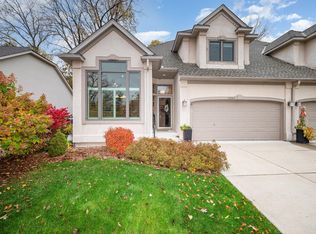
- $561,6003 bd2 ba2.3k sqft11622 Normandale Blvd, Bloomington, MN 55437Off Market
Similar homes
- $565,0003 bd4 ba2.8k sqft11630 Normandale Blvd, Bloomington, MN 55437For Sale
 MLS ID #7107909, Nate A Thompson, Edina Realty, Inc.. NorthstarMLS as distributed by MLS GRID
 - $469,9003 bd3 ba2.6k sqft18100 Judicial Way N, Lakeville, MN 55044For Sale
 MLS ID #7142430, Ann E. Kent, Edina Realty, Inc.. NorthstarMLS as distributed by MLS GRID
 - $477,9504 bd2 ba2.2k sqft13855 Utica Ave, Savage, MN 55378For Sale
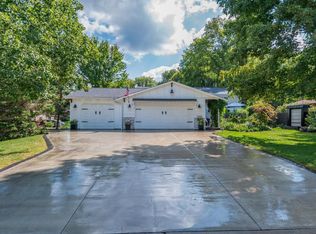 MLS ID #7135202, Karen M Sandstrom, RE/MAX Results. NorthstarMLS as distributed by MLS GRID
 - $429,9004 bd2 ba2.1k sqft13628 Bryant Pl S, Burnsville, MN 55337For Sale
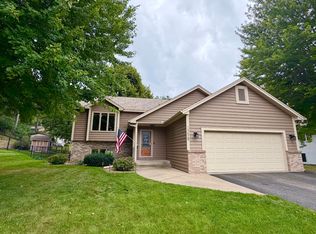 MLS ID #7141673, Renee Lego, RE/MAX Results. NorthstarMLS as distributed by MLS GRID
 - $450,0004 bd2 ba2.1k sqft12754 Independence Ave, Savage, MN 55378For SaleMLS ID #7132923, Christian Peterson, Lakes Sotheby's International. NorthstarMLS as distributed by MLS GRID
- $465,0004 bd3 ba2.7k sqft5604 Lone Oak Dr, Savage, MN 55378For SaleMLS ID #7132159, Brian W. Ballinger, RE/MAX Advantage Plus. NorthstarMLS as distributed by MLS GRID
- $525,0003 bd3 ba3k sqft17461 Haralson Dr, Eden Prairie, MN 55347For SaleMLS ID #7124602, Patricia Tarnowski, Keller Williams Realty Integrity. NorthstarMLS as distributed by MLS GRID
- $499,0004 bd3 ba2.8k sqft14314 Robin Rd NE, Prior Lake, MN 55372For SaleMLS ID #7116034, Patrick Morgan, Coldwell Banker Realty. NorthstarMLS as distributed by MLS GRID
- $450,0003 bd3 ba2.1k sqft1121 Scott St S, Shakopee, MN 55379For SaleMLS ID #7119361, Liz Kutzer, Edina Realty, Inc.. NorthstarMLS as distributed by MLS GRID
- $425,0003 bd4 ba2.8k sqft13174 Meadow Ln, Savage, MN 55378For SaleMLS ID #7137265, Julie Olson, Real-Estate-MN. NorthstarMLS as distributed by MLS GRID
- $409,9004 bd2 ba1.9k sqft11900 Baypoint Dr, Burnsville, MN 55337For SaleMLS ID #7142541, Shawn D Bassett, Gene Bassett Realty Inc. NorthstarMLS as distributed by MLS GRID
- $487,0003 bd3 ba2.1k sqft1667 Sherwood Way, Eagan, MN 55122For SaleMLS ID #7129928, Bill Smitten, Coldwell Banker Realty. NorthstarMLS as distributed by MLS GRID
- $309,9003 bd3 ba2k sqft4302 McColl Dr, Savage, MN 55378For SaleMLS ID #7141586, Brian Barnes, eXp Realty. NorthstarMLS as distributed by MLS GRID
- $525,0004 bd3 ba3k sqft2637 Wilds Ln NW, Prior Lake, MN 55372For SaleMLS ID #7139269, Lori Anderson, Engel & Volkers Prior Lake. NorthstarMLS as distributed by MLS GRID
- $444,9003 bd3 ba2.1k sqft13632 Bryant Pl S, Burnsville, MN 55337For SaleMLS ID #7133562, Zach Skattum, RE/MAX Advantage Plus. NorthstarMLS as distributed by MLS GRID
- $475,0003 bd2 ba3.1k sqft100 Marcin Ln, Burnsville, MN 55337For SaleMLS ID #7121726, The Herrmann Team, Home Avenue Flat Fee Realty. NorthstarMLS as distributed by MLS GRID
- $468,9004 bd3 ba1.9k sqft8585 Chanhassen Hills Dr S, Chanhassen, MN 55317For SaleMLS ID #7121137, Darlene M Arndt, Coldwell Banker Realty. NorthstarMLS as distributed by MLS GRID
- $525,0004 bd4 ba3.1k sqft7885 Lower 139th Ct, Saint Paul, MN 55124For SaleMLS ID #7128840, James Burton, Coldwell Banker Realty. NorthstarMLS as distributed by MLS GRID
- $400,0004 bd2 ba2.3k sqft8746 Highwood Way, Apple Valley, MN 55124For SaleMLS ID #7142163, Justin DuChemin, RE/MAX Professionals. NorthstarMLS as distributed by MLS GRID
- $500,0002 bd3 ba1.9k sqft3447 Saint Louis Ave, Minneapolis, MN 55416For SaleMLS ID #7084494, Kim Wetteland, Edina Realty, Inc.. NorthstarMLS as distributed by MLS GRID
