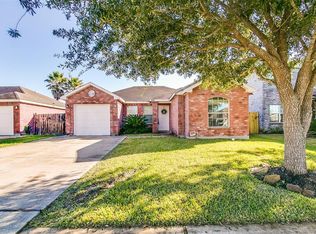
Wood privacy fenceBackyard offers a patioOpen airy feelCorner lot
Charming 1-story brick home on a corner lot! This 4-bedroom home offers a flexible floor plan designed to fit your needs. The 4th bedroom could also serve as a home office, study, playroom, or guest retreat. You'll love the spacious living room open to the dining area & kitchen, creating a great space for everyday living & entertaining. Features include vaulted & tiered ceilings throughout, ceiling fans in all rooms & an open, airy feel. Major updates provide peace of mind, including foundation work completed June 2026 w a lifetime transferable warranty, vinyl flooring (2023), roof (2024), gutters (2024) & fence (2025). The backyard offers a patio, wood privacy fence & plenty of room to enjoy the outdoors. A brand-new above-ground pool, still in the box, is included! Landmark Home Warranty paid through February 2027 to be transferred at closing. Attached 1-car garage. Washer, Dryer, Refrigerator included. Conveniently located near schools, shopping, dining & major commuter routes.
63 days
|
103
|
0
|
Likely to sell faster than
Zillow last checked:
Listing updated:
Listed by:
Melanie EhrlichTREC #0466942281-923-1829,
Real Broker, LLC
Source: HAR,MLS#: 39896685
Facts & features
Interior
Bedrooms & bathrooms
Bedrooms: 4
Bathrooms: 2
Full bathrooms: 2
Rooms
Room types: Utility Room
Primary bedroom
Level: First
Area: 154
Dimensions: 14 x 11
Bedroom
Level: First
Area: 110
Dimensions: 11 x 10
Bedroom
Level: First
Area: 110
Dimensions: 11 x 10
Bedroom
Level: First
Area: 110
Dimensions: 11 x 10
Breakfast
Level: First
Area: 48
Dimensions: 8 x 6
Dining room
Level: First
Area: 143
Dimensions: 13 x 11
Kitchen
Level: First
Area: 80
Dimensions: 10 x 8
Living room
Level: First
Area: 182
Dimensions: 13 x 14
Heating
Electric
Cooling
Ceiling Fan(s), Electric
Appliances
Included: Disposal, Dryer, Refrigerator, Washer, Electric Oven, Microwave, Electric Cooktop, Dishwasher
Laundry: Electric Dryer Hookup, Washer Hookup
Features
High Ceilings, Vaulted Ceiling, Wired for Sound, All Bedrooms Down, Primary Bed - 1st Floor, Split Plan
Flooring: Carpet, Vinyl
Interior area
Total structure area: 1,379
Total interior livable area: 1,379 sqft
Property
Parking
Total spaces: 1
Parking features: Attached
Attached garage spaces: 1
Features
Stories: 1
Patio & porch: Patio/Deck
Pool features: Above Ground
Fencing: Back Yard,Full
Lot
Size: 5,479 Square Feet
Features: Back Yard, Corner Lot, Subdivided, 0 Up To 1/4 Acre