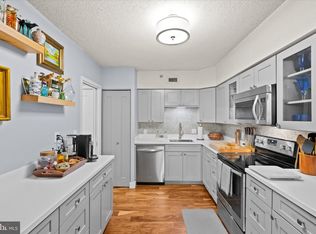
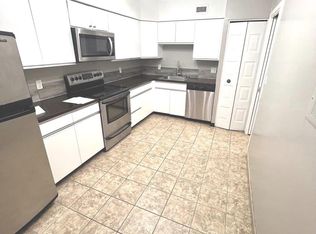
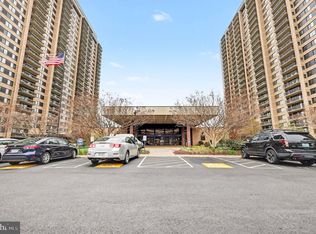
Discover luxury and rarity in the exclusive Skyline community. As one of only 26 units with this specific floor plan, this "Stratford" model is a distinguished find. The elegant, open layout features marble flooring throughout the living room, dining room, and third bedroom, creating a sophisticated atmosphere for entertaining. The kitchen is a chef’s delight, featuring granite countertops, high-end stainless steel GE appliances, and a dual entry with a window that floods the space with natural light. This unit is designed for modern efficiency, equipped with a brand-new Daikin water-source heat pump for eco-friendly climate control and a dedicated laundry room with a full-sized Samsung washer and dryer. Breathtaking Vistas & Premium Amenities: Enjoy panoramic daily views of the National Cathedral, the Washington and Jefferson Monuments, the US Capitol, National Harbor, and the Potomac River. This property includes two garage spaces and access to the community’s exclusive EV charging station—a premier feature for the area. Prime Northern Virginia Location: Developed by Charles E. Smith, the Skyline community in Bailey’s Crossroads offers a vibrant, walkable lifestyle. You are minutes away from major hubs including HQ2, the Pentagon, Shirlington, and Ballston Quarter. With easy access to I-395, I-495, and Reagan National Airport, your commute to downtown D.C. or Old Town is effortless. This sun-drenched home offers the perfect blend of luxury, location, and low-maintenance living.
For sale
Price cut: $10K (5/27)
$470,000
5501 Seminary Rd APT 2005S, Falls Church, VA 22041
3beds
1,930sqft
Est.: Get pre-qualified
Condominium
Built in 1982
-- sqft lot
$466,400 Zestimate®
$244/sqft
$1,057/mo HOA
What's special
Elegant open layoutSophisticated atmosphere for entertainingSun-drenched homeGranite countertopsTwo garage spaces
- 43 days |
- 91 |
- 4 |
Likely to sell faster than
Zillow last checked:
Listing updated:
Listed by:
Elena Gorbounova 703-625-7888,
RE/MAX Allegiance
Source: Bright MLS,MLS#: VAFX2302130
Tour with a local agent
Facts & features
Interior
Bedrooms & bathrooms
- Bedrooms: 3
- Bathrooms: 3
- Full bathrooms: 2
- 1/2 bathrooms: 1
- Main level bathrooms: 3
- Main level bedrooms: 3
Rooms
- Room types: Bedroom 2, Bedroom 3, Bedroom 1, Bathroom 1, Bathroom 2, Half Bath
Bedroom 1
- Level: Main
Bedroom 2
- Level: Main
Bedroom 3
- Level: Main
Bathroom 1
- Level: Main
Bathroom 2
- Level: Main
Half bath
- Level: Main
Heating
- Forced Air, Electric
Cooling
- Central Air, Electric
Appliances
- Included: Disposal, Exhaust Fan, Refrigerator, Washer, Dishwasher, Self Cleaning Oven, Oven/Range - Electric, Dryer, Gas Water Heater
- Laundry: In Unit
Features
- Dining Area, Elevator, Primary Bath(s), Open Floorplan
- Windows: Window Treatments
- Has basement: No
- Has fireplace: No
Interior area
- Total structure area: 1,930
- Total interior livable area: 1,930 sqft
- Finished area above ground: 1,930
- Finished area below ground: 0
Property
Parking
- Total spaces: 2
- Parking features: Garage Door Opener, Assigned, Attached
- Attached garage spaces: 2
- Details: Assigned Parking, Assigned Space #: P112G2 / PS146G4
Accessibility
- Accessibility features: Accessible Hallway(s)
Features
- Levels: One
- Stories: 1
- Exterior features: Balcony
- Pool features: Community
Details
- Additional structures: Above Grade, Below Grade
- Parcel number: 0623 12S 2005
- Zoning: 402
- Special conditions: Standard
Construction
Type & style
- Home type: Condo
- Property subtype: Condominium
- Attached to another structure: Yes
Materials
- Other
Condition
- Very Good
- New construction: No
- Year built: 1982
Utilities & green energy
- Sewer: Public Sewer
- Water: Public
- Utilities for property: Fiber Optic, DSL, Cable
Community & HOA
Community
- Security: Desk in Lobby, Exterior Cameras, Fire Alarm, Fire Sprinkler System, Smoke Detector(s), 24 Hour Security
- Condo and coop fee: $1,057 monthly
- Subdivision: Skyline Square Condo
HOA
- Has HOA: No
- Amenities included: Billiard Room, Common Grounds, Concierge, Elevator(s), Fitness Center, Storage, Library, Party Room, Picnic Area, Pool, Sauna, Reserved/Assigned Parking, Security, Storage Bin
- Services included: Maintenance Structure, Management, Insurance, Reserve Funds, Snow Removal, Trash, Water, Sauna
- HOA name: Skyline Square Condominium
Location
- Region: Falls Church
Financial & listing details
- Price per square foot: $244/sqft
- Tax assessed value: $464,390
- Annual tax amount: $5,112
- Date on market: 4/15/2026
- Listing agreement: Exclusive Right To Sell
- Listing terms: Conventional,FHA,FMHA,FNMA,USDA Loan,VA Loan
- Inclusions: Two Parking Spaces Included In The Sale: P112g2 Ps146g4 And Huge Bin In Room #5
- Ownership: Condominium
Estimated market value
$466,400
$443,000 - $490,000
$3,456/mo
Price history
| Date | Event | Price |
|---|---|---|
| 5/27/2026 | Listed for sale | $470,000-2.1%$244/sqft |
Source: | ||
| 4/23/2026 | Contingent | $480,000$249/sqft |
Source: | ||
| 4/15/2026 | Listed for sale | $480,000+146.2%$249/sqft |
Source: | ||
| 12/11/2000 | Sold | $195,000$101/sqft |
Source: Public Record Report a problem | ||
Public tax history
| Year | Property taxes | Tax assessment |
|---|---|---|
| 2025 | $5,113 +3.8% | $442,280 +4% |
| 2024 | $4,927 +6.8% | $425,270 +4% |
| 2023 | $4,615 -0.3% | $408,910 +1% |
| 2022 | $4,630 | $404,860 |
| 2021 | -- | $404,860 +12% |
| 2020 | $4,278 +6% | $361,480 +6% |
| 2019 | $4,037 +4.9% | $341,090 +4.9% |
| 2018 | $3,847 +5% | $325,090 +3% |
| 2017 | $3,663 -5.8% | $315,510 -6% |
| 2016 | $3,889 +3.8% | $335,650 |
| 2015 | $3,746 +4.2% | $335,650 +4% |
| 2014 | $3,594 | $322,740 +10% |
| 2013 | -- | $293,310 +3.1% |
| 2012 | -- | $284,490 |
Find assessor info on the county website
Monthly payment
Est. payment$--/mo
Payment breakdown
Explore the cost of this home by adjusting the details. Changes won't be saved.
All calculations are estimates and provided by Zillow, Inc. for informational purposes only. Actual amounts may vary.
HOA fees may include property taxes on listings classified as Co-Ops. Contact the listing agent and/or owner for fee details.
Mortgage interest rates are dependent on a number of factors, including credit score, down payment, and repayment length. Interest rate data provided by Zillow Group Marketplace, Inc. as of 1/1/1970 from various mortgage lenders with which we have lead or other similar arrangements; the Estimated Payment is an average of those rates.
See how much you could borrow to make a competitive offer.
Climate risks
Neighborhood: 22041
Nearby schools
GreatSchools rating
- 3/10Parklawn Elementary SchoolGrades: PK-5Distance: 1.8 mi
- 3/10Glasgow Middle SchoolGrades: 6-8Distance: 1.1 mi
- 2/10Justice High SchoolGrades: 9-12Distance: 1.9 mi
Schools provided by the listing agent
- District: Fairfax County Public Schools
Source: Bright MLS. This data may not be complete. We recommend contacting the local school district to confirm school assignments for this home.
A local agent can set up tours, give advice and negotiate with sellers.
A local lender can help you make sure your offer is ready when you are.
- Virginia
- Fairfax County
- Falls Church
- 22041
- 5501 Seminary Rd Apartment 2005S