*Nestled on a picturesque ¾-acre lot in the highly sought-after Skyline Estates community, this immaculate 5-bedroom, 3 full bath custom colonial offers the perfect blend of timeless charm and modern convenience—all within the desirable Middletown school district and just minutes from vibrant downtown Frederick*From the moment you arrive, you'll be captivated by the beautifully landscaped exterior, complete with mature trees, a spacious driveway, new architectural shingled roof, charming custom stone walkway, expansive decking, and a convenient storage shed. The attached 2-car garage adds everyday ease to this stately residence*Inside, nearly 2,500 square feet of refined living space welcomes you with warm solid hardwood floors, fresh professional paint, custom millwork, and elegant window treatments* The main level offers a gracious layout, including a cozy family room with a wood-burning fireplace, a sun-filled country kitchen, formal dining room, inviting living room, and a central foyer*A versatile main-level bedroom—currently used as a home office—adds flexibility to suit your lifestyle*Upstairs, unwind in the spacious primary suite featuring a luxurious en-suite bath*Three additional generously sized bedrooms and a full hall bath offer comfort for family or guests*One of the bedrooms includes private access to an upper-level deck—ideal for a tranquil office, art studio, or reading nook with a view*With no HOA, quick access to major commuting routes, and set within one of Frederick County’s top school zones, this home truly checks every box*A rare opportunity in a storied neighborhood—don’t miss your chance to make this Braddock Heights gem your own*
Sold for $628,000
$628,000
5501 Woodlyn Rd, Frederick, MD 21703
5beds
2,438sqft
Single Family Residence
Built in 1997
0.71 Acres Lot
$624,900 Zestimate®
$258/sqft
$3,522 Estimated rent
Home value
$624,900
$581,000 - $675,000
$3,522/mo
Zestimate® history
Owner options
List your home for rent
$3,522/mo
Rent Zestimate®
Find your next renter with Zillow Rental Manager. Plus, with online applications, you can quickly screen prospective tenants – for free.
$3,522/mo
Rent Zestimate®
Refinance and save
$3,897/mo
Est. payment
Refinancing to a lower rate could help reduce your monthly payments and save thousands over the life of the loan.
$3,897/mo
Est. payment
Explore your selling options
Work with a Zillow partner agent
Leverage their expertise and Zillow's premium Showcase listings to get your home seen by more buyers.
Get startedList with your own agent
Get your home in front of millions of buyers by listing it on Zillow.
Learn how to do itSell it yourself
Take full control of how buyers see your home on Zillow by listing For Sale by Owner (FSBO).
List your homeWhat's special
Wood-burning fireplaceCharming custom stone walkwayCentral foyerCustom millworkVersatile main-level bedroomUpper-level deckMature trees
Zillow last checked:
Listing updated:
Listed by:
Mark Ruby 410-259-0619,
RE/MAX Advantage Realty
Bought with:
Rachel McGuire, 5002919
Long & Foster Real Estate, Inc.
Source: Bright MLS,MLS#: MDFR2066314
Facts & features
Interior
Bedrooms & bathrooms
- Bedrooms: 5
- Bathrooms: 3
- Full bathrooms: 3
- Main level bathrooms: 1
- Main level bedrooms: 1
Rooms
- Room types: Living Room, Dining Room, Primary Bedroom, Bedroom 2, Bedroom 3, Bedroom 4, Bedroom 5, Kitchen, Family Room, Foyer, Primary Bathroom, Full Bath
Primary bedroom
- Features: Flooring - Carpet, Walk-In Closet(s)
- Level: Upper
- Area: 238 Square Feet
- Dimensions: 17 x 14
Bedroom 2
- Features: Flooring - Carpet
- Level: Upper
- Area: 168 Square Feet
- Dimensions: 14 x 12
Bedroom 3
- Features: Flooring - Carpet
- Level: Upper
- Area: 90 Square Feet
- Dimensions: 10 x 9
Bedroom 4
- Features: Flooring - Carpet, Skylight(s)
- Level: Upper
- Area: 288 Square Feet
- Dimensions: 24 x 12
Bedroom 5
- Features: Flooring - Solid Hardwood, Built-in Features, Crown Molding, Chair Rail
- Level: Main
- Area: 120 Square Feet
- Dimensions: 12 x 10
Primary bathroom
- Features: Flooring - Ceramic Tile, Recessed Lighting
- Level: Upper
Dining room
- Features: Flooring - Carpet, Chair Rail, Crown Molding, Built-in Features
- Level: Main
- Area: 120 Square Feet
- Dimensions: 12 x 10
Family room
- Features: Flooring - Solid Hardwood, Fireplace - Wood Burning
- Level: Main
- Area: 220 Square Feet
- Dimensions: 20 x 11
Foyer
- Features: Flooring - Solid Hardwood, Chair Rail, Crown Molding
- Level: Main
- Area: 98 Square Feet
- Dimensions: 14 x 7
Other
- Level: Upper
Other
- Features: Flooring - Solid Hardwood, Crown Molding, Chair Rail
- Level: Main
Kitchen
- Features: Flooring - Solid Hardwood, Recessed Lighting
- Level: Main
- Area: 165 Square Feet
- Dimensions: 15 x 11
Living room
- Features: Flooring - Carpet, Crown Molding
- Level: Main
- Area: 168 Square Feet
- Dimensions: 14 x 12
Mud room
- Features: Flooring - Solid Hardwood
- Level: Main
- Area: 15 Square Feet
- Dimensions: 5 x 3
Heating
- Heat Pump, Electric
Cooling
- Central Air, Electric
Appliances
- Included: Oven/Range - Electric, Dishwasher, Range Hood, Microwave, Washer, Dryer, Water Heater, Electric Water Heater
- Laundry: Upper Level, Mud Room
Features
- Attic, Built-in Features, Chair Railings, Crown Molding, Dining Area, Entry Level Bedroom, Family Room Off Kitchen, Formal/Separate Dining Room, Kitchen - Country, Kitchen - Table Space, Primary Bath(s), Recessed Lighting
- Flooring: Hardwood, Ceramic Tile, Carpet, Wood
- Doors: Storm Door(s), Six Panel, Insulated
- Windows: Energy Efficient, Double Pane Windows, Wood Frames, Skylight(s), Window Treatments
- Has basement: No
- Number of fireplaces: 1
- Fireplace features: Mantel(s), Wood Burning
Interior area
- Total structure area: 2,438
- Total interior livable area: 2,438 sqft
- Finished area above ground: 2,438
- Finished area below ground: 0
Property
Parking
- Total spaces: 2
- Parking features: Garage Faces Rear, Crushed Stone, Attached
- Attached garage spaces: 2
Accessibility
- Accessibility features: None
Features
- Levels: Two
- Stories: 2
- Patio & porch: Deck
- Exterior features: Chimney Cap(s)
- Pool features: None
- Has spa: Yes
- Spa features: Bath
- Has view: Yes
- View description: Scenic Vista, Mountain(s)
Lot
- Size: 0.71 Acres
- Features: Corner Lot, Landscaped, Backs to Trees
Details
- Additional structures: Above Grade, Below Grade
- Parcel number: 1124454878
- Zoning: RES
- Special conditions: Standard
Construction
Type & style
- Home type: SingleFamily
- Architectural style: Colonial
- Property subtype: Single Family Residence
Materials
- Vinyl Siding, Wood Siding
- Foundation: Slab
- Roof: Architectural Shingle,Asphalt
Condition
- Excellent
- New construction: No
- Year built: 1997
Utilities & green energy
- Electric: 200+ Amp Service
- Sewer: Septic Exists
- Water: Well
- Utilities for property: Cable
Community & HOA
Community
- Subdivision: Skyline Estates
HOA
- Has HOA: No
Location
- Region: Frederick
Financial & listing details
- Price per square foot: $258/sqft
- Tax assessed value: $413,867
- Annual tax amount: $4,728
- Date on market: 7/10/2025
- Listing agreement: Exclusive Right To Sell
- Ownership: Fee Simple
Price history
| Date | Event | Price |
|---|---|---|
| 8/18/2025 | Sold | $628,000$258/sqft |
Source:  Bright MLS #MDFR2066314 Report a problem Bright MLS #MDFR2066314 Report a problem | ||
| 7/12/2025 | Pending sale | $628,000$258/sqft |
Source: Bright MLS #MDFR2066314 Report a problem | ||
| 7/10/2025 | Listed for sale | $628,000+705.1%$258/sqft |
Source: Bright MLS #MDFR2066314 Report a problem | ||
| 9/9/1996 | Sold | $78,000$32/sqft |
Source: Public Record Report a problem | ||
Public tax history
| Year | Property taxes | Tax assessment |
|---|---|---|
| 2025 | $5,205 +10.1% | $413,867 +7% |
| 2024 | $4,728 +12.1% | $386,933 +7.5% |
| 2023 | $4,219 +2.2% | $360,000 |
| 2022 | $4,127 +2.3% | $360,000 +4.5% |
| 2021 | $4,036 +2.3% | $344,333 |
| 2020 | $3,944 | -- |
| 2019 | $3,944 | $336,500 |
| 2018 | $3,944 -1.1% | $336,500 -1.1% |
| 2017 | $3,987 -2.6% | $340,200 +4.1% |
| 2016 | $4,092 | $326,667 +4.3% |
| 2015 | $4,092 | $313,133 +4.5% |
| 2014 | $4,092 | $299,600 |
| 2013 | -- | $299,600 |
| 2012 | -- | $299,600 -22% |
| 2011 | -- | $384,100 0% |
| 2010 | -- | $384,190 |
| 2009 | -- | $384,190 -12.9% |
| 2008 | -- | $441,290 +17.3% |
| 2007 | -- | $376,260 +20.9% |
| 2006 | -- | $311,230 +26.4% |
| 2005 | -- | $246,200 +0.4% |
| 2004 | -- | $245,300 +0.4% |
| 2003 | -- | $244,400 +0.4% |
| 2002 | -- | $243,500 |
| 2001 | -- | $243,500 |
Find assessor info on the county website
Neighborhood: 21703
Nearby homes
- $525,0003 bd2 ba1.5k sqft5425 Jefferson Blvd, Frederick, MD 21703Sold

- $414,200-- bd1 ba1.6k sqft5500 Woodlyn Rd, Frederick, MD 21703Off Market
- $589,2003 bd2 ba2.5k sqft5419 Jefferson Blvd, Frederick, MD 21703Off Market
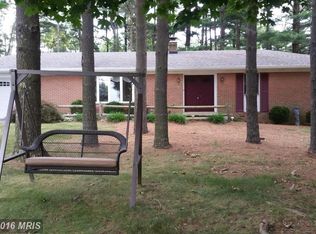
- $505,0003 bd2 ba1.6k sqft5503 Woodlyn Rd, Frederick, MD 21703Off Market
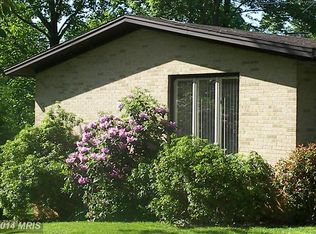
- $685,2004 bd3 ba3.1k sqft5404 Woodlyn Ct, Frederick, MD 21703Off Market
- $712,8004 bd4 ba2.4k sqft5505 Jefferson Blvd, Frederick, MD 21703Off Market
- $820,400-- bd3 ba3.1k sqft5424 Jefferson Blvd, Frederick, MD 21703Off Market
- $661,4003 bd3 ba2.8k sqft5502 Woodlyn Rd, Frederick, MD 21703Off Market
Nearby schools
GreatSchools rating
- NAMiddletown Primary SchoolGrades: PK-2Distance: 4 mi
- 7/10Middletown Middle SchoolGrades: 6-8Distance: 4.4 mi
- 9/10Middletown High SchoolGrades: 9-12Distance: 4.6 mi
Schools provided by the listing agent
- Elementary: Middletown
- Middle: Middletown
- High: Middletown
- District: Frederick County Public Schools
Source: Bright MLS. This data may not be complete. We recommend contacting the local school district to confirm school assignments for this home.
Get a cash offer in 3 minutes
Find out how much your home could sell for in as little as 3 minutes with a no-obligation cash offer.
Estimated market value
$624,900
Get a cash offer in 3 minutes
Find out how much your home could sell for in as little as 3 minutes with a no-obligation cash offer.
Estimated market value
$624,900
- Maryland
- Frederick County
- Frederick
- 21703
- 5501 Woodlyn Rd
