LOCATION. SPACE. LIFESTYLE. HOME FOR THE HOLIDAYS! A FRESH NEW LOOK! The sellers have taken the extra steps to enhance the home's appearance and address buyers' painting concerns, investing in professional-quality painting throughout the interior, including ceilings, as well as freshly painted decks. These thoughtful improvements give the home a refreshed, inviting feel just in time for the holidays! Welcome to this stunning 3-STORIES with FULL DAYLIGHT BASEMENT in sought-after HORSESHOE BEND, Roswell-where thoughtful design meets effortless entertaining! * 5 BEDROOMS * 4.5 BATHS * 4,042+ SQ FT * THEATER * WET BAR * FENCED YARD * ABUNDANT PARKING from a rare extended side-entry long driveway + 2-car garage! This attractive 3 sided stucco exterior and dramatic 2-story foyer home creates a welcoming first impression. Inside, gleaming hardwood floors throughout, exquisite moldings, refined finishes, and abundant natural light from all wood blinds multiple windows that brighten the living spaces. The open main-level floor plan features a spacious family room with built-ins and fireplace. THE KITCHEN YOU'VE BEEN WAITING FOR! The bright white kitchen features granite countertops, stainless-steel appliances, abundant cabinetry, eat in kitchen opening to the beautiful formal dining room and new pained deck-perfect for the home chef and entertaining family and friends. Upstairs A PRIMARY SUITE TO ESCAPE TO! The oversized primary retreat features an updated spa-inspired bath with frameless shower, jetted tub & dual vanities. While enjoy another private ensuite bedroom plus two additional bedrooms sharing 3rd full bath. THE DAYLIGHT BASEMENT IS THE WOW FACTOR! A flexible entertainment level featuring an additional bedroom converted from a flex room, full 4th bath, special home theater, game room & wet bar/kitchenette-perfect for movie nights, game days, guests, or multigenerational living. BRING THE PARTY OUTSIDE! Enjoy the fenced backyard, patio, freshly painted deck & new landscaping-a wonderful private setting for relaxing or entertaining. Horseshoe Bend community offers an exceptional lifestyle with two lakes, walking trails, golf course, swim and tennis facilities, clubhouse, and country club with dining options. Private memberships are optional. Conveniently located near GA-400, I-285, I-85, shopping, dining, parks, and highly regarded schools. Beautifully refreshed, filled with natural light, exceptionally versatile, and ready to welcome you home!
Active
$768,000
770 Glen Royal Dr, Roswell, GA 30076
5beds
4,042sqft
Single Family Residence
Built in 1997
8,407 Square Feet Lot
$753,700 Zestimate®
$190/sqft
$50/mo HOA
What's special
Fenced yardRefined finishesGleaming hardwood floors throughoutExquisite moldingsOpen main-level floor planAbundant cabinetryWet bar
- 7 hours
- 90
- 6
Zillow last checked:
Listing updated:
Listed by:
Dao Tran 657-246-7121,
Simply Homes ATL
Source: GAMLS,MLS#: 10893820
Facts & features
Interior
Bedrooms & bathrooms
- Bedrooms: 5
- Bathrooms: 5
- Full bathrooms: 4
- 1/2 bathrooms: 1
Rooms
- Room types: Bonus Room, Exercise Room, Family Room, Game Room, Media Room, Office
Dining room
- Features: Seats 12+, Separate Room
Kitchen
- Features: Breakfast Area, Breakfast Bar, Kitchen Island, Solid Surface Counters, Walk-in Pantry
Heating
- Forced Air
Cooling
- Central Air
Appliances
- Included: Dishwasher, Disposal, Double Oven, Gas Water Heater, Microwave, Oven/Range (Combo), Refrigerator
- Laundry: Common Area, Mud Room
Features
- Bookcases, Double Vanity, High Ceilings, In-Law Floorplan, Separate Shower, Split Bedroom Plan, Entrance Foyer, Walk-In Closet(s)
- Flooring: Hardwood
- Basement: Daylight,Exterior Entry,Finished,Full
- Number of fireplaces: 1
- Fireplace features: Gas Log
Interior area
- Total structure area: 4,042
- Total interior livable area: 4,042 sqft
- Finished area above ground: 3,042
- Finished area below ground: 1,000
Property
Parking
- Parking features: Garage, Garage Door Opener, Side/Rear Entrance
- Has garage: Yes
Features
- Levels: Three Or More
- Stories: 3
- Patio & porch: Deck, Patio
- Has view: Yes
- View description: City
Lot
- Size: 8,407 Square Feet
- Features: City Lot
Details
- Parcel number: 12 295008261266
Construction
Type & style
- Home type: SingleFamily
- Architectural style: Traditional
- Property subtype: Single Family Residence
Materials
- Stucco
- Roof: Composition
Condition
- Resale
- New construction: No
- Year built: 1997
Utilities & green energy
- Sewer: Public Sewer
- Water: Public
- Utilities for property: Electricity Available, Sewer Available, Sewer Connected, Water Available
Community & HOA
Community
- Features: Clubhouse, Playground
- Subdivision: Horseshoe Bend
HOA
- Has HOA: Yes
- Services included: Management Fee, Reserve Fund
- HOA fee: $600 annually
Location
- Region: Roswell
Financial & listing details
- Price per square foot: $190/sqft
- Tax assessed value: $512,700
- Annual tax amount: $5,356
- Date on market: 11/22/2026
- Listing agreement: Exclusive Right To Sell
- Listing terms: Cash,Conventional,FHA,VA Loan
- Electric utility on property: Yes
Estimated market value
$753,700
$716,000 - $791,000
$3,407/mo
Price history
| Date | Event | Price |
|---|---|---|
| 11/22/2026 | Listed for sale | $768,000+5.9%$190/sqft |
Source:  GAMLS #10893820 Report a problem | ||
| 10/11/2026 | Listing removed | $725,000$179/sqft |
Source: GAMLS #10830273 Report a problem | ||
| 8/21/2026 | Listed for sale | $725,000-2.7%$179/sqft |
Source:  FMLS GA #7825086 Report a problem | ||
| 8/20/2026 | Listing removed | $744,999$184/sqft |
Source: GAMLS #10793370 Report a problem | ||
| 7/16/2026 | Price change | $744,999-0.7%$184/sqft |
Source: GAMLS #10793370 Report a problem | ||
| 6/25/2026 | Listed for sale | $750,000-5.1%$186/sqft |
Source: FMLS GA #7794760 Report a problem | ||
| 3/18/2025 | Listing removed | $789,999$195/sqft |
Source: GAMLS #10428517 Report a problem | ||
| 2/14/2025 | Price change | $789,999-3.7%$195/sqft |
Source: FMLS GA #7499052 Report a problem | ||
| 1/28/2025 | Price change | $819,999-1.2%$203/sqft |
Source: FMLS GA #7499052 Report a problem | ||
| 12/18/2024 | Listed for sale | $829,999+37.2%$205/sqft |
Source: FMLS GA #7499052 Report a problem | ||
| 8/20/2021 | Sold | $605,000+91%$150/sqft |
Source: Public Record Report a problem | ||
| 1/14/1999 | Sold | $316,800$78/sqft |
Source: Public Record Report a problem | ||
Public tax history
| Year | Property taxes | Tax assessment |
|---|---|---|
| 2025 | $5,356 -5.4% | $205,080 -5.4% |
| 2024 | $5,665 -0.3% | $216,880 |
| 2023 | $5,680 +6% | $216,880 +6.5% |
| 2022 | $5,360 +49.1% | $203,720 +25.2% |
| 2021 | $3,595 -20.8% | $162,720 +1.2% |
| 2020 | $4,539 -9.8% | $160,800 -3.1% |
| 2019 | $5,034 | $165,880 +2.4% |
| 2018 | $5,034 | $162,000 +29.7% |
| 2017 | $5,034 +26.6% | $124,880 |
| 2016 | $3,976 -0.3% | $124,880 |
| 2015 | $3,988 +16% | $124,880 |
| 2014 | $3,437 +4.3% | $124,880 |
| 2013 | $3,295 -10.1% | $124,880 -8.9% |
| 2012 | $3,663 | $137,040 -5.9% |
| 2011 | -- | $145,640 |
| 2010 | $3,934 | $145,640 |
| 2009 | -- | $145,640 -7.4% |
| 2008 | -- | $157,240 0% |
| 2007 | $3,929 | $157,280 +11.8% |
| 2005 | -- | $140,640 +3.8% |
| 2004 | $3,556 -1.8% | $135,520 +1.8% |
| 2003 | $3,621 +4.1% | $133,160 +7.2% |
| 2002 | $3,478 +4.4% | $124,200 +8% |
| 2001 | $3,330 | $115,040 |
Find assessor info on the county website
Monthly payment
Est. payment
Payment breakdown
Explore the cost of this home by adjusting the details. Changes won't be saved.Climate risks
Neighborhood: 30076
Nearby schools
Schools provided by the listing agent
- Elementary: River Eves
- Middle: Holcomb Bridge
- High: Centennial
Source: GAMLS. This data may not be complete. We recommend contacting the local school district to confirm school assignments for this home.

Similar homes
- $775,0004 bd4 ba4.3k sqft3450 River Ferry Dr, Johns Creek, GA 30022For Sale
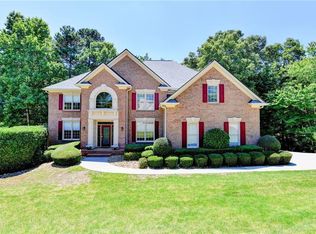
 MLS ID #7805515, Denise Sperier, Atlanta Fine Homes Sotheby's International. FMLS GA
- $800,0005 bd4 ba3.9k sqft4102 Glen Meadow Dr, Peachtree Corners, GA 30092Active
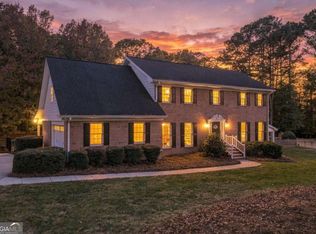
 MLS ID #10882345, North Georgia Group, Keller Williams Community Partners. GAMLS
- $715,0003 bd3 ba3.6k sqft4860 Haydens Walk Dr, Johns Creek, GA 30022Active
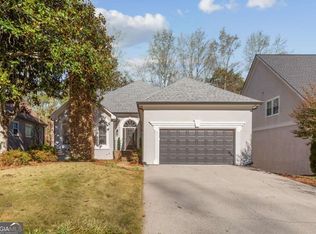 MLS ID #10893641, Merle Land, Keller Williams Realty North Atlanta. GAMLS
- $729,0004 bd4 ba3.4k sqft105 Smithdun Ln, Sandy Springs, GA 30350For Sale
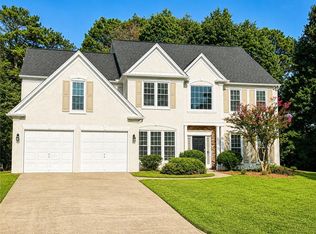 MLS ID #7833810, Xixi Lin, All Choices Realty, LLC.. FMLS GA
- $849,0005 bd3 ba3.5k sqft480 Prince Charles Pl, Johns Creek, GA 30022For SaleMLS ID #7757596, KAREN REYNOLDS, Atlanta Fine Homes Sotheby's International. FMLS GA
- $800,0005 bd4 ba4.4k sqft850 Lake Medlock Dr, Johns Creek, GA 30022ActiveMLS ID #10881773, Dallas Snoderly, Keller Williams Chattahoochee. GAMLS
- $749,5004 bd4 ba3.3k sqft12080 Magnolia Crescent Dr, Roswell, GA 30075ActiveMLS ID #10827167, Gwen Thome, Sanders Real Estate. GAMLS
- $779,0004 bd3 ba3.3k sqft12110 Lonsdale Ln, Roswell, GA 30075ActiveMLS ID #10848751, Lindsay Lanier, Ansley RE|Christie's Int'l RE. GAMLS
- $925,0005 bd4 ba4.3k sqft5358 Brooke Farm Dr, Atlanta, GA 30338ActiveMLS ID #10875802, Jennifer Thompson, BHHS Georgia Properties. GAMLS
- $824,9006 bd5 ba5.3k sqft5616 Broxton Cir, Peachtree Corners, GA 30092For SaleMLS ID #7808038, Sean Cha, Property Plugs, LLC.. FMLS GA
- $675,0004 bd3 ba4.8k sqft3712 Frederica Rd, Berkeley Lake, GA 30096ActiveMLS ID #10834855, Kim Sidey, Coldwell Banker Realty. GAMLS
- $774,5004 bd4 ba3.9k sqft6080 Heritage Manor Dr, Cumming, GA 30040For SaleMLS ID #7790138, Dawn Camarda, Premier Home Collective. FMLS GA
- $699,0004 bd3 ba2.5k sqft1090 Applecross Dr, Roswell, GA 30075ActiveMLS ID #10839034, Maria Gogolin, Century 21 Results. GAMLS
- $745,0005 bd4 ba3k sqft4002 Edgewood Ct, Marietta, GA 30068For SaleMLS ID #7793182, BRENDA BROWN, Dorsey Alston Realtors. FMLS GA
- $879,0003 bd4 ba3.1k sqft230 Wisteria Cir, Roswell, GA 30076For SaleMLS ID #7831002, Kathy RICE, Peachtree Town & Country. FMLS GA
- $799,0005 bd5 ba5k sqft4074 Hickory Fairway Dr, Woodstock, GA 30188ActiveMLS ID #10883293, Jeannette Carter, BHHS Georgia Properties. GAMLS
- $785,0005 bd4 ba3.8k sqft2614 Chadwick Rd, Marietta, GA 30066ActiveMLS ID #10867377, Patty Medina, Century 21 Results. GAMLS
- $975,0004 bd5 ba4.5k sqft542 N Saint Marys Ln NW, Marietta, GA 30064ActiveMLS ID #10893854, Scott Bellinetti, Harry Norman Realtors. GAMLS
- $725,0004 bd3 ba3k sqft2310 Melrose Trce, Cumming, GA 30041ActiveMLS ID #10881289, Tina Caldwell, Virtual Properties Realty.com. GAMLS
- $650,0004 bd3 ba3k sqft4813 Riveredge Dr, Peachtree Corners, GA 30096ActiveMLS ID #10867719, Maria Licata, REMAX Around Atlanta. GAMLS
