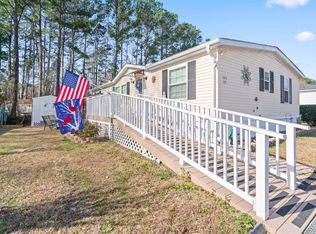
Welcome to 5502 Old Woods Rd! Located on leased land in the Backwoods Mobile Home Park community, this charming home features brand-new skirting and a Front porch perfect for relaxing. Inside, you'll find a spacious open floor plan with a stainless steel refrigerator and range that add a touch of modern elegance to the kitchen, complemented by a formal dining area and easy-to-maintain luxury vinyl plank flooring with new carpet as of September of 2026. During the previous ownership, they added 2 bedrooms, enclosed the back porch, and added a formal dining area for added comfort, with the split floor plan for the privacy of the primary suite. Enjoy the benefits of being in a prime location, with a coastal lifestyle just a short drive from shopping, dining, and the beautiful beaches of Myrtle Beach, making it easy to take a ride down to Murrells Inlet to enjoy the nightlife or sit on the beach and enjoy your day out with your toes in the sand. Whether you're looking for a year-round residence, a second home, or an investment opportunity, this property checks all the boxes. Don't miss out on this rare opportunity to own a slice of paradise in one of the most sought-after coastal destinations in the Southeast! Come on down and check it out; this property has a lot of potential for the perfect buyer!
For sale
$89,900
5502 Old Woods Rd., Myrtle Beach, SC 29588
4beds
1,500sqft
Manufactured Home, Single Family Residence
Built in 1985
-- sqft lot
$-- Zestimate®
$60/sqft
$-- HOA
What's special
Brand-new skirtingSpacious open floor planFormal dining area
- 2 days
- 506
- 40
Zillow last checked:
Listing updated:
Listed by:
Dylan J Franca 843-222-2913,
Century 21 McAlpine Associates
Source: CCAR,MLS#: 2622958 Originating MLS: Coastal Carolinas Association of Realtors
Originating MLS: Coastal Carolinas Association of RealtorsFacts & features
Interior
Bedrooms & bathrooms
- Bedrooms: 4
- Bathrooms: 2
- Full bathrooms: 2
Rooms
- Room types: Bathroom, Utility Room
Primary bedroom
- Features: Ceiling Fan(s)
- Level: Main
Bedroom 1
- Level: Main
Bedroom 2
- Level: Main
Bedroom 3
- Level: Main
Primary bathroom
- Features: Separate Shower, Vanity
Dining room
- Features: Separate/Formal Dining Room
Kitchen
- Features: Dishwasher
Living room
- Features: Ceiling Fan(s)
Other
- Features: Bedroom on Main Level, Utility Room
Heating
- Central, Electric
Cooling
- Central Air
Appliances
- Included: Dishwasher, Range, Refrigerator
- Laundry: Washer Hookup
Features
- Ceiling Fan(s), Split Bedrooms, Separate Shower, Vanity, Bedroom on Main Level
- Flooring: Carpet, Vinyl
- Basement: Crawl Space
Interior area
- Total structure area: 1,600
- Total interior livable area: 1,500 sqft
Property
Parking
- Total spaces: 4
- Parking features: Driveway
- Has uncovered spaces: Yes
Features
- Levels: One
- Stories: 1
- Patio & porch: Deck, Front Porch
- Exterior features: Deck
Details
- Additional parcels included: ,
- Parcel number: 00000000000
- On leased land: Yes
- Lease amount: $650
- Zoning: RES
- Special conditions: None
Construction
Type & style
- Home type: MobileManufactured
- Architectural style: Mobile Home
- Property subtype: Manufactured Home, Single Family Residence
Materials
- Vinyl Siding
- Foundation: Crawlspace
Condition
- Resale
- Year built: 1985
Utilities & green energy
- Water: Public
- Utilities for property: Electricity Available, Sewer Available, Water Available
Community & HOA
Community
- Security: Smoke Detector(s)
- Subdivision: Backwoods Mobile Home Park
HOA
- Has HOA: No
Location
- Region: Myrtle Beach
Financial & listing details
- Price per square foot: $60/sqft
- Date on market: 9/17/2026
- Listing terms: Cash,Other
- Electric utility on property: Yes
- Body type: Single Wide
Estimated market value
Not available
Estimated sales range
Not available
Not available
Price history
| Date | Event | Price |
|---|---|---|
| 9/17/2026 | Listed for sale | $89,900$60/sqft |
Source:  CCAR #2622958 Report a problem CCAR #2622958 Report a problem | ||
Public tax history
Tax history is unavailable.
Monthly payment
Climate risks
Neighborhood: 29588
Nearby schools
Schools provided by the listing agent
- Elementary: Forestbrook Elementary School
- Middle: Forestbrook Middle School
- High: Socastee High School
Source: CCAR. This data may not be complete. We recommend contacting the local school district to confirm school assignments for this home.
Similar homes
- $95,0003 bd2 ba1.1k sqft4660 Home Place Circle, Myrtle Beach, SC 29588For Sale

 MLS ID #2622213, Michael A Caso, Century 21 Palms Realty. CCAR
 - $69,9003 bd2 ba1.2k sqft5545 Backwoods Rd., Myrtle Beach, SC 29588For Sale
 MLS ID #2621338, Michael Redding, Beach & Forest Realty. CCAR
 - $89,0002 bd2 ba1k sqft5730 Highway 707 Lot 82, Myrtle Beach, SC 29588For Sale
 MLS ID #2610843, The Kingsmore Team, Keller Williams Innovate South. CCAR
 - $99,9973 bd2 ba1.4k sqft525 Folly Estates Dr., Myrtle Beach, SC 29588For Sale
 MLS ID #2600477, Elena D Price, Century 21 Palms Realty. CCAR
 - $85,0002 bd2 ba1.1k sqft412 Seabreeze Dr., Garden City Beach, SC 29576For SaleMLS ID #2623222, Yanna A Milioto, Realty ONE Group Dockside. CCAR
- $109,5003 bd2 ba1.3k sqft4101 John Luther Rd., Myrtle Beach, SC 29588For SaleMLS ID #2617490, Kelsey McElroy, Realty ONE Group Dockside. CCAR
- $74,9003 bd2 ba1.9k sqft500 Folly Estates Dr., Myrtle Beach, SC 29588For SaleMLS ID #2611697, Mitch Gainforth, Gainforth Real Estate. CCAR
- $109,0003 bd2 ba1.1k sqft732 Islander Dr., Myrtle Beach, SC 29588For SaleMLS ID #2616101, Paul A Passey, Own Myrtle Real Estate. CCAR
- $94,9003 bd2 ba1k sqft3102 Buckeye Ln. Lot #1, Myrtle Beach, SC 29577For SaleMLS ID #2621566, Barron Calvert, Sloan Realty Group. CCAR
- $85,0002 bd2 ba851 sqft1, Myrtle Beach, SC 29588For SaleMLS ID #2619087, Nelson E Watkins, Own Myrtle Real Estate. CCAR
- $109,0003 bd2 ba1.6k sqft451 Sutton Dr., Myrtle Beach, SC 29588For SaleMLS ID #2600519, John R Ebbert, EXP Realty LLC. CCAR
- $85,0002 bd2 ba1k sqft1025 Carolina Rd. #CC-3, Conway, SC 29526For SaleMLS ID #2623014, Mona S Sarajian, Coastal Living Realty. CCAR
- $85,0003 bd2 ba1.1k sqft2100 Highway 15 Lot 5K, Myrtle Beach, SC 29577For SaleMLS ID #2620765, Blake Sloan, Sloan Realty Group. CCAR
- $90,0002 bd2 ba980 sqft138 Offshore Dr., Murrells Inlet, SC 29576For SaleMLS ID #2622345, Stefani J Jazudek, Keller Williams Innovate South. CCAR
- $89,9003 bd2 ba1.2k sqft1032 Leebury Ln., Conway, SC 29526For SaleMLS ID #2622278, Scott Weaver, Century 21 The Harrelson Group. CCAR
- $129,9002 bd2 ba1.8k sqft5276 Figure Eight Rd., Myrtle Beach, SC 29588For SaleMLS ID #2618514, Kevin Moeller, Jason Mitchell Real Estate. CCAR
