Welcome to The Cottages at Broad Acres located in The Ranch at Broad Acres. The Cottage Series by Majestic Homes offers 10 floor plans, 5 Exterior color packages, and many wonderful standards that can only be found in the Cottage Series. The Harmony Garden floorplan is situated on a beautiful pond lot and offers 1,996 sq/ft of living area, a 759 sq/ft garage, 3 bedrooms, a 2 way fireplace between the Great Room & Sunroom, a dining room, a spacious kitchen w/quartz countertops, Soft close drawers & doors, custom D & B cabinets, and a walk in pantry. The master bedroom offers a trey ceiling w/recessed lighting, a spacious walk in closet with Closet Concepts storage, a tiled walk in shower, and double vanity. Beautiful LVP flooring dominates this home, with carpet in the 3 bedrooms. This home offers all of the standards that Majestic is known for along with minimum threshold entries from the garage and back patio, comfort height toilets, floor plug in the great room, a large laundry room w/a utility sink, a 3 car garage, Curb cut, floored attic storage, Frigidaire Gallery Series Appliances, and more.
Closed
$454,900
5502 Rio Azul Cv, Fort Wayne, IN 46818
3beds
1,996sqft
Single Family Residence
Built in 2025
10,367 Square Feet Lot
$458,200 Zestimate®
$--/sqft
$2,611 Estimated rent
Home value
$458,200
Estimated sales range
Not available
$2,611/mo
Zestimate® history
Owner options
List your home for rent
$2,611/mo
Rent Zestimate®
Find your next renter with Zillow Rental Manager. Plus, with online applications, you can quickly screen prospective tenants – for free.
$2,611/mo
Rent Zestimate®
Refinance and save
$3,392/mo
Est. payment
Refinancing to a lower rate could help reduce your monthly payments and save thousands over the life of the loan.
$3,392/mo
Est. payment
Explore your selling options
Work with a Zillow partner agent
Leverage their expertise and Zillow's premium Showcase listings to get your home seen by more buyers.
Get startedList with your own agent
Get your home in front of millions of buyers by listing it on Zillow.
Learn how to do itSell it yourself
Take full control of how buyers see your home on Zillow by listing For Sale by Owner (FSBO).
List your homeWhat's special
Double vanityComfort height toiletsDining roomCurb cutBeautiful pond lotTiled walk in showerFloored attic storage
Zillow last checked:
Listing updated:
Listed by:
Frank Shepler Cell:260-438-6172,
CENTURY 21 Bradley Realty, Inc
Bought with:
Kaylin Krontz, RB24000031
CENTURY 21 Bradley Realty, Inc
Source: IRMLS,MLS#: 202524707
Facts & features
Interior
Bedrooms & bathrooms
- Bedrooms: 3
- Bathrooms: 2
- Full bathrooms: 2
- Main level bedrooms: 3
Bedroom 1
- Level: Main
Bedroom 2
- Level: Main
Dining room
- Level: Main
- Area: 144
- Dimensions: 12 x 12
Kitchen
- Level: Main
- Area: 176
- Dimensions: 16 x 11
Living room
- Level: Main
- Area: 405
- Dimensions: 27 x 15
Heating
- Natural Gas, Forced Air
Cooling
- Central Air, HVAC (13 Seer)
Appliances
- Included: Disposal, Range/Oven Hk Up Gas/Elec, Dishwasher, Microwave, Refrigerator, Ice Maker, Gas Range, Gas Water Heater
- Laundry: Electric Dryer Hookup, Sink, Main Level, Washer Hookup
Features
- Breakfast Bar, Ceiling-9+, Tray Ceiling(s), Ceiling Fan(s), Walk-In Closet(s), Stone Counters, Entrance Foyer, Soaking Tub, Kitchen Island, Open Floorplan, Pantry, Split Br Floor Plan, Double Vanity, Stand Up Shower, Tub/Shower Combination, Formal Dining Room, Great Room
- Doors: Pocket Doors
- Has basement: No
- Attic: Pull Down Stairs,Storage
- Number of fireplaces: 1
- Fireplace features: Living Room, Gas Log, Gas Starter, Vented
Interior area
- Total structure area: 1,996
- Total interior livable area: 1,996 sqft
- Finished area above ground: 1,996
- Finished area below ground: 0
Property
Parking
- Total spaces: 3
- Parking features: Attached, Garage Door Opener
- Attached garage spaces: 3
Features
- Levels: One
- Stories: 1
- Patio & porch: Covered, Patio, Porch Covered
- Exterior features: Irrigation System
Lot
- Size: 10,367 Square Feet
- Dimensions: 69.00 x 150.00 x 69.00 x 150.00
- Features: Level, Landscaped
Details
- Parcel number: 020126228017.000087
Construction
Type & style
- Home type: SingleFamily
- Architectural style: Ranch
- Property subtype: Single Family Residence
Materials
- Cedar, Stone, Vinyl Siding
- Foundation: Slab
Condition
- New construction: Yes
- Year built: 2025
Details
- Builder name: Majestic Homes
Utilities & green energy
- Sewer: City
- Water: City
Green energy
- Energy efficient items: Appliances, Doors, Lighting, HVAC, Insulation, Roof, Thermostat, Water Heater, Windows
Community & HOA
Community
- Security: Smoke Detector(s)
- Subdivision: The Ranch at Broad Acres
HOA
- Has HOA: Yes
- HOA fee: $550 annually
Location
- Region: Fort Wayne
Financial & listing details
- Annual tax amount: $700
- Date on market: 6/27/2025
- Listing terms: Cash,Conventional,FHA
Price history
| Date | Event | Price |
|---|---|---|
| 6/18/2026 | Sold | $454,900-1.1% |
Source:  IRMLS #202524707 Report a problem IRMLS #202524707 Report a problem | ||
| 5/19/2026 | Pending sale | $459,900 |
Source: IRMLS #202524707 Report a problem | ||
| 6/27/2025 | Listed for sale | $459,900 |
Source: IRMLS #202524707 Report a problem | ||
Public tax history
Tax history is unavailable.
Neighborhood: 46818
Nearby homes
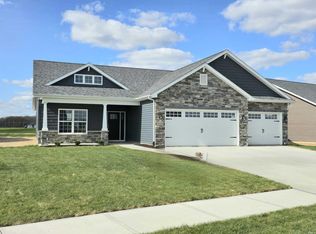
- $494,5383 bd2 ba2.2k sqft5522 Rio Azul Cv, Fort Wayne, IN 46818Sold
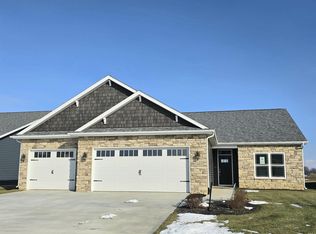
- $439,9003 bd2 ba1.7k sqft5480 Rio Azul Cv, Fort Wayne, IN 46818New Construction
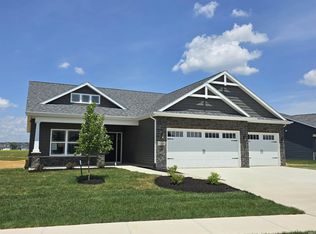
- $479,9003 bd2 ba2k sqft5448 Rio Azul Cv, Fort Wayne, IN 46818Sold
- $477,9003 bd2 ba2k sqft5406 Rio Azul Cv, Fort Wayne, IN 46818Sold
- $457,4003 bd2 ba1.9k sqft5463 Rio Azul Cv, Fort Wayne, IN 46818Sold
- $463,2853 bd2 ba1.9k sqft5529 Rio Azul Cv, Fort Wayne, IN 46818Sold
- $440,0003 bd2 ba1.8k sqft5445 Rio Azul Cv, Fort Wayne, IN 46818Sold
- $429,9003 bd2 ba1.7k sqft5374 Rio Azul Cv, Fort Wayne, IN 46818New Construction
Nearby schools
GreatSchools rating
- 8/10Arcola SchoolGrades: K-5Distance: 7.8 mi
- 7/10Carroll Middle SchoolGrades: 6-8Distance: 1.1 mi
- 8/10Carroll High SchoolGrades: 9-12Distance: 1.3 mi
Schools provided by the listing agent
- Elementary: Arcola
- Middle: Carroll
- High: Carroll
- District: Northwest Allen County
Source: IRMLS. This data may not be complete. We recommend contacting the local school district to confirm school assignments for this home.
Sell for more on Zillow
Get a Zillow Showcase℠ listing at no additional cost and you could sell for .
$458,200
2% more
+$9,164
With Zillow Showcase(estimated)
$467,364
Sell for more on Zillow
Get a Zillow Showcase℠ listing at no additional cost and you could sell for .
$458,200
2% more
+$9,164
With Zillow Showcase(estimated)
$467,364
- Indiana
- Allen County
- Fort Wayne
- 46818
- 5502 Rio Azul Cv
