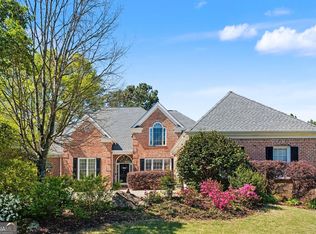
Amazing opportunity in Edenwilde! Roswell's #1 swim/tennis community. Great brick home on best safe, friendly cul de sac. Kitchen and primary bath have been fully renovated. The main floor features a guest bedroom with full bath. The kitchen has high end appliances, quatzite counters. Also, on the main, family room, separate dining room and living room/ofiice. Upstairs features a huge primary with his and hers oversized closets and fully renovated bathroom. Also, upstairs are three additionale bedrooms including a guest with en suite bathroom. The backyard is private with a screened porch overlooking it. Fenced, level and pet friendly. Flex room is basement is great for casual hangouts or entertaining. A large media room and an additional bedroom and bathroom. Edenwilde features active swim team in jr olympic pool, active tennis and pickleball on 6 lighted tennis courts, clubhouse, basketball court, playground, fishing lake, and tons of activities. Walk to Kroger, Starbucks, Crabapple Tavern, Sweet Apple, shops, restaurants and more! Your buyers will love Sweet Apple Elementary and Milton High School. Easy access to best private schools. Will be active on Aug 27.
Coming soon 08/27
$975,000
315 Summer Shade Ln, Roswell, GA 30075
6beds
4,369sqft
Single Family Residence
Built in 1999
0.27 Acres Lot
$811,400 Zestimate®
$223/sqft
$82/mo HOA
What's special
- --
- on Zillow |
- 550
- views |
- 39
- saves |
Zillow last checked:
Listing updated:
Listed by:
Mark D Broyles markdbroyles@gmail.com,
BHGRE Metro Brokers
Source: GAMLS,MLS#: 10824639
Facts & features
Interior
Bedrooms & bathrooms
- Bedrooms: 6
- Bathrooms: 5
- Full bathrooms: 5
- Main level bathrooms: 1
- Main level bedrooms: 1
Rooms
- Room types: Media Room
Dining room
- Features: Seats 12+
Kitchen
- Features: Kitchen Island, Pantry, Solid Surface Counters, Walk-in Pantry
Heating
- Forced Air
Cooling
- Central Air
Appliances
- Included: Dishwasher, Disposal, Double Oven, Gas Water Heater
- Laundry: Common Area
Features
- Double Vanity, Tray Ceiling(s), Walk-In Closet(s)
- Flooring: Carpet, Hardwood, Tile
- Windows: Double Pane Windows
- Basement: Full,Daylight,Exterior Entry,Finished,Interior Entry
- Number of fireplaces: 1
- Fireplace features: Factory Built, Family Room, Gas Log
- Common walls with other units/homes: No Common Walls
Interior area
- Total structure area: 4,369
- Total interior livable area: 4,369 sqft
- Finished area above ground: 3,070
- Finished area below ground: 1,299
Video & virtual tour
Property
Parking
- Total spaces: 2
- Parking features: Off Street, Garage, Garage Door Opener
- Has garage: Yes
Features
- Levels: Two
- Stories: 2
- Patio & porch: Patio, Screened
- Fencing: Back Yard,Fenced,Wood
- Waterfront features: No Dock Or Boathouse
Lot
- Size: 0.27 Acres
- Features: Cul-De-Sac
- Residential vegetation: Partially Wooded
Details
- Parcel number: 22 373012362906
Construction
Type & style
- Home type: SingleFamily
- Architectural style: Traditional
- Property subtype: Single Family Residence
Materials
- Brick
- Foundation: Block
- Roof: Composition
Condition
- Resale
- New construction: No
- Year built: 1999
Utilities & green energy
- Sewer: Public Sewer
- Water: Public
- Utilities for property: Water Available, Underground Utilities, Sewer Available, Phone Available, Natural Gas Available, Cable Available, Electricity Available
Community & HOA
Community
- Features: Clubhouse, Playground, Pool, Street Lights, Swim Team, Tennis Court(s), Sidewalks, Tennis Team, Walk To Schools, Near Shopping
- Subdivision: EDENWILDE PH VI
HOA
- Has HOA: Yes
- Services included: Tennis, Swimming
- HOA fee: $985 annually
Location
- Region: Roswell
Financial & listing details
- Price per square foot: $223/sqft
- Tax assessed value: $796,700
- Annual tax amount: $5,163
- Date on market: 8/27/2026
- Listing agreement: Exclusive Right To Sell
- Listing terms: Other
- Electric utility on property: Yes
Estimated market value
$811,400
$763,000 - $860,000
$3,941/mo
Price history
| Date | Event | Price |
|---|---|---|
| 6/27/2001 | Sold | $323,000-0.6%$74/sqft |
Source: Public Record Report a problem | ||
| 8/2/2000 | Sold | $325,000+507.5%$74/sqft |
Source: Public Record Report a problem | ||
| 5/18/1999 | Sold | $53,500$12/sqft |
Source: Public Record Report a problem | ||
Public tax history
| Year | Property taxes | Tax assessment |
|---|---|---|
| 2025 | $5,163 +3.1% | $318,680 +3.9% |
| 2024 | $5,009 +13.9% | $306,680 +8.1% |
| 2023 | $4,399 -7.1% | $283,640 +19.8% |
| 2022 | $4,733 +3.1% | $236,680 +30.9% |
| 2021 | $4,589 -9% | $180,760 +1.2% |
| 2020 | $5,041 -7% | $178,600 +0.2% |
| 2019 | $5,423 | $178,200 +2.4% |
| 2018 | $5,423 | $174,040 -1.8% |
| 2017 | $5,423 -5% | $177,160 |
| 2016 | $5,707 +0.1% | $177,160 |
| 2015 | $5,702 +34.5% | $177,160 +17.3% |
| 2014 | $4,239 | $151,040 |
| 2013 | -- | $151,040 |
| 2012 | $4,073 | $151,040 -4.2% |
| 2011 | -- | $157,600 |
| 2010 | $4,221 | $157,600 |
| 2009 | -- | $157,600 -7.3% |
| 2008 | -- | $169,960 -0.1% |
| 2007 | $4,191 | $170,080 +16.6% |
| 2005 | -- | $145,920 +3.6% |
| 2004 | $3,714 +0.4% | $140,880 +3.8% |
| 2003 | $3,698 +7.9% | $135,680 +10.7% |
| 2002 | $3,427 +5% | $122,600 +8.5% |
| 2001 | $3,263 | $113,000 |
Find assessor info on the county website
Monthly payment
Est. payment
Payment breakdown
Explore the cost of this home by adjusting the details. Changes won't be saved.Climate risks
Neighborhood: 30075
Nearby schools
GreatSchools rating
- 9/10Sweet Apple Elementary SchoolGrades: PK-5Distance: 0.7 mi
- 8/10Elkins Pointe Middle SchoolGrades: 6-8Distance: 2.4 mi
- 10/10Milton High SchoolGrades: 9-12Distance: 2.2 mi
Schools provided by the listing agent
- Elementary: Sweet Apple
- Middle: Elkins Pointe
- High: Milton
Source: GAMLS. This data may not be complete. We recommend contacting the local school district to confirm school assignments for this home.
- $939,9006 bd5 ba4.8k sqft895 Wilde Run Ct, Roswell, GA 30075Off Market
- $971,0006 bd4 ba5.5k sqft905 Wilde Run Ct, Roswell, GA 30075Off Market
- $925,4005 bd3 ba4.4k sqft325 Summer Shade Ln, Roswell, GA 30075Off Market
- $940,2005 bd4 ba3.3k sqft885 Wilde Run Ct, Roswell, GA 30075Off Market
- $864,4007 bd4 ba3.9k sqft330 Summer Shade Ln, Roswell, GA 30075Off Market
- $926,7006 bd4 ba3.3k sqft320 Summer Shade Ln, Roswell, GA 30075Off Market
- $852,2004 bd3 ba2.8k sqft310 Summer Shade Ln, Roswell, GA 30075Off Market
- $937,2004 bd3 ba3.2k sqft875 Wilde Run Ct, Roswell, GA 30075Off Market
A local agent can set up tours, give advice and negotiate with sellers.
Similar homes
- $965,0006 bd5 ba5.9k sqft640 Garden Wilde Pl, Roswell, GA 30075Active
 MLS ID #10809432, Janet A Kenig, Keller Knapp, Inc. GAMLS
 - $825,0005 bd4 ba4k sqft260 Wexford Overlook Dr, Roswell, GA 30075For Sale

 MLS ID #7815444, Robyn Zimmerman, Beacham and Company. FMLS GA
 - $852,0005 bd4 ba3.7k sqft210 Chatfield Pl, Roswell, GA 30075Active
 MLS ID #10728997, Keith Kraft, Simple Showing Inc. GAMLS
 - $949,0005 bd5 ba5k sqft480 Fawn Glen Dr, Roswell, GA 30075Active
 MLS ID #10810272, Lisa Gallagher, BHHS Georgia Properties. GAMLS
 - $1,195,0005 bd6 ba5.2k sqft1045 Etris Manor Dr, Roswell, GA 30075Active Under ContractMLS ID #10816647, Carson Cowan, Atlanta Fine Homes - Sotheby's Int'l. GAMLS
- $1,049,9005 bd5 ba4k sqft5825 Plantation Dr, Roswell, GA 30075ActiveMLS ID #10814220, Raimy Ethington, BHHS Georgia Properties. GAMLS
- $875,0004 bd4 ba3.3k sqft1170 Wilde Run Ct, Roswell, GA 30075ClosedMLS ID #10793101, Mark D Broyles, BHGRE Metro Brokers. GAMLS
- $835,0005 bd3 ba3k sqft865 Devenish Ln, Roswell, GA 30075Active Under ContractMLS ID #10770838, Kelly Finley, BHHS Georgia Properties. GAMLS
- $849,0005 bd5 ba4.9k sqft890 Ferncroft Ct, Roswell, GA 30075For SaleMLS ID #7807572, J Patterson, Beacham and Company. FMLS GA
- $1,299,0005 bd5 ba6k sqft12880 Bucksport Dr, Roswell, GA 30075ActiveMLS ID #10823416, Reid Casey II, The Rezerve. GAMLS
- $695,0004 bd3 ba2.3k sqft450 Elgaen Ct, Roswell, GA 30075For SaleMLS ID #7821957, Andrei Leon, Artisan Haus Real Estate. FMLS GA
- $1,099,0005 bd5 ba4.9k sqft1390 Tennis Court Pl, Roswell, GA 30075For SaleMLS ID #7779594, Victor Alfonso, Sergio Solutions, LLC.. FMLS GA
- $920,0006 bd3 ba4.8k sqft560 Saddle Creek Cir, Roswell, GA 30076ActiveMLS ID #10810985, Libby Bramlett, Keller Williams Realty Atlanta North. GAMLS
- $849,5004 bd4 ba3.7k sqft3060 Burlingame Dr, Roswell, GA 30075ActiveMLS ID #10790157, Cathy Burkle, BHHS Georgia Properties. GAMLS
- $1,265,0006 bd5 ba4.4k sqft1260 Oakhaven Dr, Roswell, GA 30075ActiveMLS ID #10795305, The Corona Team, Atlanta Communities. GAMLS
- $875,0004 bd4 ba4k sqft450 Hembree Rd, Roswell, GA 30076Active Under ContractMLS ID #10817479, Francisco Urrea, Atlanta Communities. GAMLS
- $964,9996 bd4 ba4.1k sqft785 Briars Bnd, Alpharetta, GA 30004For SaleMLS ID #7764952, Ryan Abbe, Abbe Real Estate. FMLS GA
- $1,299,9006 bd6 ba5.6k sqft715 Fawn Ridge Ct, Roswell, GA 30075ActiveMLS ID #10816993, Roshanda Mitchell, Atlanta Fine Homes - Sotheby's Int'l. GAMLS
- $815,0005 bd4 ba3.6k sqft2002 Blossom Hill Dr, Roswell, GA 30076For SaleMLS ID #7744244, CUNEYT AGAN, Chapman Hall Realty. FMLS GA
- $1,199,0005 bd6 ba5.5k sqft115 Cochran Farms Dr, Roswell, GA 30075ActiveMLS ID #10741020, Tanya Pickens, Opendoor Brokerage. GAMLS
