Open House 8/29 & 8/30 2pm-4pm. Motivated Sellers! Welcome to Skyline Acres, where peaceful living meets convenience. This well-maintained all-brick home offers over 2,600 square feet of finished living space with a versatile walkout basement, private backyard, and no rear neighbors. Step inside to soaring vaulted ceilings, a cozy gas fireplace, and an open layout that's perfect for both everyday living and entertaining. The kitchen features a breakfast bar, two pantries, and a bay window overlooking the backyard. Upstairs, the spacious bonus room provides endless possibilities as a home office, playroom, workout space, or guest retreat. The finished walkout basement expands your living space with a large family room, full bath, second kitchen with wet bar, and abundant storage. Outside, enjoy both upper and lower decks overlooking the fenced backyard, where mature trees create a peaceful setting with no homes directly behind you. Sidewalks throughout the neighborhood invite evening strolls, while nearby wooded hiking trails provide a great opportunity to enjoy nature just steps from home. The neighborhood also features a low HOA fee of just $75 per year. Located in the Greater Clark County School System and just minutes from the upcoming Founder's Point Elementary School, this home combines space, privacy, and convenience in one of Charlestown's most desirable neighborhoods.
For sale
Price cut: $17.1K (7/24)
$349,900
5503 Sky Ridge Road, Charlestown, IN 47111
3beds
2,657sqft
Single Family Residence
Built in 2004
9,600 Square Feet Lot
$345,200 Zestimate®
$132/sqft
$6/mo HOA
What's special
All-brick homeCozy gas fireplaceSoaring vaulted ceilingsAbundant storageVersatile walkout basementPrivate backyardTwo pantries
- 36 days
- 579
- 36
Likely to sell faster than
Zillow last checked:
Listing updated:
Listed by:
Zachary Robbins,
eXp Realty, LLC
Source: SIRA,MLS#: 2026010428 Originating MLS: Southern Indiana REALTORS Association
Originating MLS: Southern Indiana REALTORS AssociationFacts & features
Interior
Bedrooms & bathrooms
- Bedrooms: 3
- Bathrooms: 3
- Full bathrooms: 3
Rooms
- Room types: Bonus Room, Family Room
Primary bedroom
- Description: Flooring: Carpet
- Level: First
Bedroom
- Description: Flooring: Carpet
- Level: First
Bedroom
- Description: Flooring: Carpet
- Level: First
Family room
- Description: Flooring: Carpet
- Level: Lower
Other
- Description: Flooring: Tile
- Level: First
Other
- Description: Flooring: Tile
- Level: First
Other
- Description: Flooring: Tile
- Level: Lower
Kitchen
- Description: Flooring: Tile
- Level: First
Living room
- Description: Flooring: Carpet
- Level: First
Other
- Description: Flooring: Carpet
- Level: Second
Other
- Description: Flooring: Laminate
- Level: Lower
Heating
- Forced Air
Cooling
- Central Air
Appliances
- Included: Dishwasher, Disposal, Microwave, Oven, Range, Refrigerator
- Laundry: Main Level, Laundry Room
Features
- Breakfast Bar, Ceiling Fan(s), Kitchen Island, Bath in Primary Bedroom, Main Level Primary, Mud Room, Open Floorplan, Pantry, Second Kitchen, Storage, Utility Room, Vaulted Ceiling(s), Walk-In Closet(s), Window Treatments
- Windows: Blinds, Thermal Windows
- Basement: Full,Finished,Walk-Out Access
- Number of fireplaces: 1
- Fireplace features: Electric
Interior area
- Total structure area: 2,657
- Total interior livable area: 2,657 sqft
- Finished area above ground: 1,634
- Finished area below ground: 1,023
Property
Parking
- Total spaces: 2
- Parking features: Attached, Garage, Garage Door Opener
- Attached garage spaces: 2
- Has uncovered spaces: Yes
- Details: Off Street
Features
- Levels: One and One Half
- Stories: 1.5
- Patio & porch: Covered, Deck, Patio
- Exterior features: Deck, Fence, Landscaping, Paved Driveway, Patio
- Fencing: Yard Fenced
- Has view: Yes
- View description: Lake
- Has water view: Yes
- Water view: Lake
Lot
- Size: 9,600 Square Feet
Details
- Parcel number: 44000030290
- Zoning: Residential
- Zoning description: Residential
Construction
Type & style
- Home type: SingleFamily
- Architectural style: One and One Half Story
- Property subtype: Single Family Residence
Materials
- Brick, Frame
- Foundation: Poured
- Roof: Shingle
Condition
- Resale
- New construction: No
- Year built: 2004
Utilities & green energy
- Water: Connected, Public
Community & HOA
Community
- Features: Lake, Sidewalks
- Subdivision: Skyline Acres
HOA
- Has HOA: Yes
- Amenities included: Water
- HOA fee: $75 annually
Location
- Region: Charlestown
Financial & listing details
- Price per square foot: $132/sqft
- Tax assessed value: $373,000
- Annual tax amount: $3,464
- Date on market: 7/24/2026
- Cumulative days on market: 194 days
- Listing terms: Cash,Conventional,FHA,VA Loan
- Road surface type: Paved
Estimated market value
$345,200
$328,000 - $362,000
$2,260/mo
Price history
| Date | Event | Price |
|---|---|---|
| 7/24/2026 | Price change | $349,900-4.7%$132/sqft |
Source:  SIRA #2026010428 Report a problem SIRA #2026010428 Report a problem | ||
| 7/13/2026 | Price change | $367,000-0.5%$138/sqft |
Source: SIRA #202609520 Report a problem | ||
| 6/23/2026 | Price change | $369,000-1%$139/sqft |
Source: SIRA #202609520 Report a problem | ||
| 6/11/2026 | Price change | $372,900-0.5%$140/sqft |
Source: SIRA #202608174 Report a problem | ||
| 5/28/2026 | Price change | $374,900-3.6%$141/sqft |
Source: SIRA #202608174 Report a problem | ||
| 5/11/2026 | Price change | $389,000-2.5%$146/sqft |
Source: SIRA #202608174 Report a problem | ||
| 3/30/2026 | Price change | $399,000-3.9%$150/sqft |
Source: SIRA #202605895 Report a problem | ||
| 3/11/2026 | Price change | $415,000-2.3%$156/sqft |
Source: SIRA #202605895 Report a problem | ||
| 3/3/2026 | Price change | $424,900-1%$160/sqft |
Source: SIRA #202605895 Report a problem | ||
| 2/16/2026 | Listed for sale | $429,000+81%$161/sqft |
Source: SIRA #202605895 Report a problem | ||
| 5/24/2019 | Sold | $237,000$89/sqft |
Source: SIRA #201906481 Report a problem | ||
| 4/12/2019 | Price change | $237,000-1.3%$89/sqft |
Source: Keller Williams Realty Consultants #201906481 Report a problem | ||
| 3/27/2019 | Price change | $240,000-2%$90/sqft |
Source: Keller Williams Realty Consultants #201906481 Report a problem | ||
| 3/18/2019 | Listed for sale | $245,000+23.4%$92/sqft |
Source: Keller Williams Realty Consultants #201906481 Report a problem | ||
| 9/11/2015 | Sold | $198,500+37%$75/sqft |
Source: SIRA #201502674 Report a problem | ||
| 6/12/2014 | Listing removed | $144,900$55/sqft |
Source: Advisor Realty #201401682 Report a problem | ||
| 6/1/2014 | Price change | $144,900-3.1%$55/sqft |
Source: Advisor Realty #201401682 Report a problem | ||
| 4/1/2014 | Price change | $149,549-0.1%$56/sqft |
Source: Advisor Realty #201401682 Report a problem | ||
| 3/14/2014 | Listed for sale | $149,749-8.7%$56/sqft |
Source: Advisor Realty #201401682 Report a problem | ||
| 7/22/2008 | Sold | $164,000$62/sqft |
Source: Public Record Report a problem | ||
Public tax history
| Year | Property taxes | Tax assessment |
|---|---|---|
| 2025 | $3,737 +5.4% | $373,000 -0.2% |
| 2024 | $3,546 +14.2% | $373,700 +5.4% |
| 2023 | $3,106 +14.1% | $354,600 +14.2% |
| 2022 | $2,721 +8.4% | $310,600 +14.1% |
| 2021 | $2,511 +5.9% | $272,100 +8.4% |
| 2020 | $2,371 +0.5% | $251,100 +5.9% |
| 2019 | $2,359 +8.2% | $237,100 +2% |
| 2018 | $2,181 +5.3% | $232,500 +8.3% |
| 2017 | $2,071 -14.2% | $214,700 +5.4% |
| 2016 | $2,414 +19.1% | $203,700 +4.4% |
| 2014 | $2,027 +10% | $195,100 +28.1% |
| 2013 | $1,842 +16.1% | $152,300 -4% |
| 2012 | $1,587 -2.4% | $158,700 -2.4% |
| 2011 | $1,626 -2.9% | $162,600 -2.9% |
| 2010 | $1,675 -1.5% | $167,500 -1.5% |
| 2009 | $1,700 | $170,000 |
Find assessor info on the county website
Monthly payment
Est. payment
Payment breakdown
Explore the cost of this home by adjusting the details. Changes won't be saved.Climate risks
Neighborhood: 47111
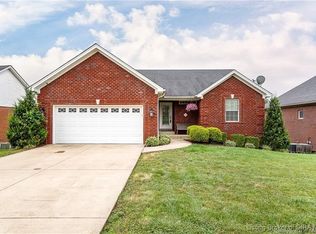
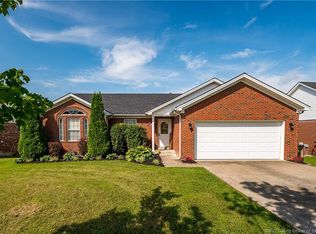
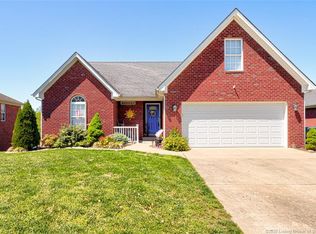
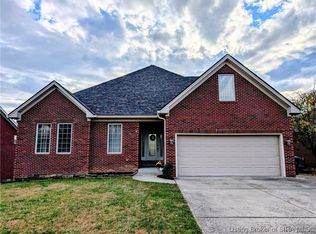
Similar homes
- $389,9003 bd3 ba3.5k sqft6510 Deerfield Drive, Charlestown, IN 47111For Sale
 MLS ID #202608888, Buzz Green, Green Tree Real Estate Services. SIRA
 - $359,9003 bd2 ba1.6k sqft5411 Mansfield Way, Charlestown, IN 47111For Sale
 MLS ID #2026010270, Stephannie Wilson, NextHome Wilson Real Estate. SIRA
 - $409,9004 bd3 ba3.7k sqft6307 Caleigh Drive, Charlestown, IN 47111For Sale
 MLS ID #2026010783, Hannah Paul, RE/MAX FIRST. SIRA
 - $379,9004 bd3 ba2.2k sqft8140 Harmony Way, Charlestown, IN 47111For Sale
 MLS ID #2026010621, Nathan Petras, Schuler Bauer Real Estate Services ERA Powered (N. SIRA
