Spacious ranch home tucked away on a quiet cul-de-sac and situated on a generous .63-acre lot! This home features 4 bedrooms, 2 bathrooms and an attached 2-car garage. The main floor offers a large living room and dining room combo, galley-style eat-in kitchen and a cozy family room with a wood-burning fireplace. Three bedrooms are conveniently located on the main level, with a 4th bedroom in the basement for additional space. Enjoy the oversized backyard with a huge wooden deck, storage shed and above-ground pool in need of repair. Great opportunity to make this home your own! Short sale. Home needs work, sold as-is, no FHA/VA
For sale
$262,000
6179 Silver Hawk Ct, Roscoe, IL 61073
4beds
1,847sqft
Single Family Residence
Built in 1988
0.63 Acres Lot
$-- Zestimate®
$142/sqft
$-- HOA
What's special
- 108 days
- 1,393
- 51
Zillow last checked:
Listing updated:
Listed by:
Olga Kampmeier,
Keller Williams Realty Signature
Source: NorthWest Illinois Alliance of REALTORS®,MLS#: 202603443
Facts & features
Interior
Bedrooms & bathrooms
- Bedrooms: 4
- Bathrooms: 2
- Full bathrooms: 2
- Main level bathrooms: 2
- Main level bedrooms: 3
Primary bedroom
- Level: Main
- Area: 167.9
- Dimensions: 14.6 x 11.5
Bedroom 2
- Level: Main
- Area: 111.14
- Dimensions: 12.2 x 9.11
Bedroom 3
- Level: Main
- Area: 132.98
- Dimensions: 12.2 x 10.9
Bedroom 4
- Level: Lower
- Area: 144.97
- Dimensions: 13.3 x 10.9
Dining room
- Level: Main
- Area: 133.32
- Dimensions: 12 x 11.11
Family room
- Level: Main
- Area: 270
- Dimensions: 18 x 15
Kitchen
- Level: Main
- Area: 194
- Dimensions: 19.4 x 10
Living room
- Level: Main
- Area: 139.99
- Dimensions: 12.6 x 11.11
Heating
- Forced Air
Cooling
- Central Air
Appliances
- Included: Stove/Cooktop, Gas Water Heater
Features
- L.L. Finished Space
- Basement: Full
- Number of fireplaces: 1
- Fireplace features: Wood Burning
Interior area
- Total structure area: 1,847
- Total interior livable area: 1,847 sqft
- Finished area above ground: 1,547
- Finished area below ground: 300
Property
Parking
- Total spaces: 2
- Parking features: Attached
- Garage spaces: 2
Features
- Patio & porch: Deck
Lot
- Size: 0.63 Acres
- Features: City/Town
Details
- Additional structures: Garden Shed
- Parcel number: 0803351013
- Special conditions: Short Sale
Construction
Type & style
- Home type: SingleFamily
- Architectural style: Ranch
- Property subtype: Single Family Residence
Materials
- Wood
- Roof: Shingle
Condition
- Year built: 1988
Utilities & green energy
- Electric: Circuit Breakers
- Sewer: City/Community
- Water: Well
Community & HOA
Community
- Subdivision: IL
Location
- Region: Roscoe
Financial & listing details
- Price per square foot: $142/sqft
- Tax assessed value: $225,249
- Annual tax amount: $5,652
- Price range: $262K - $262K
- Date on market: 6/11/2026
- Cumulative days on market: 100 days
- Ownership: Fee Simple
Estimated market value
Not available
Estimated sales range
Not available
$2,833/mo
Price history
| Date | Event | Price |
|---|---|---|
| 6/24/2026 | Listed for sale | $262,000$142/sqft |
Source:  NorthWest Illinois Alliance of REALTORS® #202603443 Report a problem NorthWest Illinois Alliance of REALTORS® #202603443 Report a problem | ||
| 6/11/2026 | Pending sale | $262,000+37.5%$142/sqft |
Source: NorthWest Illinois Alliance of REALTORS® #202603443 Report a problem | ||
| 9/7/2021 | Sold | $190,500+56.1%$103/sqft |
Source: Public Record Report a problem | ||
| 6/13/2002 | Sold | $122,000$66/sqft |
Source: Public Record Report a problem | ||
Public tax history
| Year | Property taxes | Tax assessment |
|---|---|---|
| 2025 | $5,652 +6.9% | $75,083 +10% |
| 2024 | $5,286 +5.4% | $68,282 +12.6% |
| 2023 | $5,014 +6.4% | $60,641 +13.6% |
| 2022 | $4,712 | $53,365 +7.5% |
| 2021 | -- | $49,633 +5% |
| 2020 | $4,081 -2.2% | $47,279 +4.4% |
| 2019 | $4,173 -5.8% | $45,286 +3.4% |
| 2018 | $4,432 +1.9% | $43,801 +2.8% |
| 2017 | $4,349 | $42,600 +2% |
| 2016 | $4,349 +1.8% | $41,753 +1.8% |
| 2015 | $4,271 +0.8% | $41,023 +2.1% |
| 2014 | $4,236 +7.7% | $40,185 -19.5% |
| 2009 | $3,932 | $49,940 +14.3% |
| 2007 | -- | $43,694 +3.8% |
| 2006 | -- | $42,087 +3.2% |
| 2005 | -- | $40,790 +6.5% |
| 2004 | -- | $38,305 +11.2% |
| 2003 | -- | $34,462 |
| 2001 | -- | $34,462 +2.5% |
| 2000 | -- | $33,635 |
| 1999 | -- | $33,635 |
Find assessor info on the county website
Monthly payment
Est. payment
Payment breakdown
Explore the cost of this home by adjusting the details. Changes won't be saved.Climate risks
Neighborhood: 61073
Nearby schools
Schools provided by the listing agent
- Elementary: Olson Park Elementary
- Middle: Harlem Jr
- High: Harlem High School
- District: Harlem 122
Source: NorthWest Illinois Alliance of REALTORS®. This data may not be complete. We recommend contacting the local school district to confirm school assignments for this home.
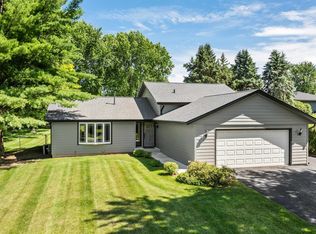
Similar homes
- $299,9993 bd2 ba1.8k sqft9960 Flint Ct, Roscoe, IL 61073For Sale
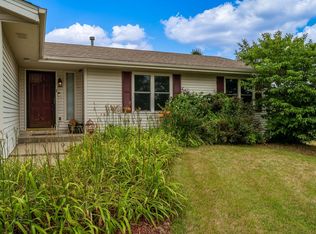 MLS ID #202604449, Vanessa Bloomer. NorthWest Illinois Alliance of REALTORS®
 - $338,9004 bd2 ba2k sqft6727 Sawmill Dr, Roscoe, IL 61073For Sale
 MLS ID #202605457, Penny Hansen. NorthWest Illinois Alliance of REALTORS®
 - $279,9003 bd3 ba1.9k sqft10990 Linden Blossom Ln, Roscoe, IL 61073For Sale
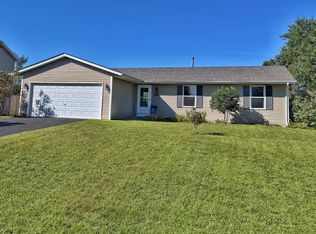 MLS ID #202605621, Larry Holen. NorthWest Illinois Alliance of REALTORS®
 - $268,0004 bd3 ba2.4k sqft349 Sycamore Ln, Machesney Park, IL 61115For Sale
 MLS ID #2033550, Trisha Dunaway. SCWMLS
