Beautiful 4-bedroom, 2.5-bath ranch home in the sought-after Carolanne Farms community of Virginia Beach. This spacious property sits on a rare half-acre lot and features a welcoming front porch, screened-in back patio, open patio, and two storage sheds, including one with electric. Inside, the living room showcases an antique fireplace, and the kitchen anchors the home with an easy, open flow. Leaded French doors open to a step-down knotty pine den with a stone fireplace and access to the backyard patio. The versatile 4th bedroom can serve as a private suite, office, guest room, or multi-generational space, complete with built-ins and screened-porch access. A true 2-car garage provides additional storage. The bathrooms feature natural-stone finishes and quartz, and solar panels with rainwater collection add energy efficiency. Conveniently located near Virginia Beach shopping, dining, parks, and major interstates.
Sold
$470,000
5504 Hatteras Rd, Virginia Beach, VA 23462
4beds
2,000sqft
Single Family Residence
Built in 1960
0.5 Acres Lot
$471,700 Zestimate®
$235/sqft
$2,751 Estimated rent
Home value
$471,700
$443,000 - $500,000
$2,751/mo
Zestimate® history
Owner options
List your home for rent
$2,751/mo
Rent Zestimate®
Find your next renter with Zillow Rental Manager. Plus, with online applications, you can quickly screen prospective tenants – for free.
$2,751/mo
Rent Zestimate®
Refinance and save
$3,022/mo
Est. payment
Refinancing to a lower rate could help reduce your monthly payments and save thousands over the life of the loan.
$3,022/mo
Est. payment
Explore your selling options
Work with a Zillow partner agent
Leverage their expertise and Zillow's premium Showcase listings to get your home seen by more buyers.
Get startedList with your own agent
Get your home in front of millions of buyers by listing it on Zillow.
Learn how to do itSell it yourself
Take full control of how buyers see your home on Zillow by listing For Sale by Owner (FSBO).
List your homeWhat's special
Open patioRare half-acre lotScreened-in back patioWelcoming front porchLeaded french doors
Zillow last checked:
Listing updated:
Listed by:
Tara Haynes,
Green Tree Real Estate Inc 757-277-9700,
Sharyn Price,
Green Tree Real Estate Inc
Bought with:
Brandon Erickson
Seaside Realty
Source: REIN Inc.,MLS#: 10641180
Facts & features
Interior
Bedrooms & bathrooms
- Bedrooms: 4
- Bathrooms: 3
- Full bathrooms: 2
- 1/2 bathrooms: 1
Rooms
- Room types: 1st Floor BR, 1st Floor Primary BR, Attic, Breakfast Area, PBR with Bath, Spare Room, Utility Room
Primary bedroom
- Level: First
Heating
- Natural Gas
Cooling
- Central Air
Appliances
- Included: Dishwasher, Disposal, Dryer, Microwave, Electric Range, Refrigerator, Washer, Gas Water Heater
Features
- Walk-In Closet(s), Ceiling Fan(s)
- Flooring: Ceramic Tile, Laminate/LVP
- Basement: Crawl Space
- Attic: Pull Down Stairs
- Number of fireplaces: 2
- Fireplace features: Wood Burning
Interior area
- Total interior livable area: 2,000 sqft
Property
Parking
- Total spaces: 2
- Parking features: Garage Att 2 Car, 4 Space, Driveway, On Street, Garage Door Opener
- Attached garage spaces: 2
- Has uncovered spaces: Yes
Features
- Stories: 1
- Patio & porch: Patio, Porch, Screened Porch
- Pool features: None
- Fencing: Partial,Split Rail,Wood,Fenced
- Waterfront features: Not Waterfront
Lot
- Size: 0.5 Acres
- Features: Corner
Details
- Parcel number: 14672134010000
- Zoning: R75
Construction
Type & style
- Home type: SingleFamily
- Architectural style: Ranch
- Property subtype: Single Family Residence
Materials
- Brick, Vinyl Siding
- Foundation: Slab
- Roof: Asphalt Shingle
Condition
- New construction: No
- Year built: 1960
Utilities & green energy
- Sewer: City/County
- Water: City/County
Green energy
- Energy generation: Solar
- Water conservation: Rain Water Harvesting
Community & HOA
Community
- Subdivision: Carolanne Farms
HOA
- Has HOA: No
Location
- Region: Virginia Beach
Financial & listing details
- Price per square foot: $235/sqft
- Tax assessed value: $382,700
- Annual tax amount: $3,712
- Date on market: 6/25/2026
Price history
Price history is unavailable.
Public tax history
| Year | Property taxes | Tax assessment |
|---|---|---|
| 2025 | $3,712 +8.2% | $382,700 +10.5% |
| 2024 | $3,429 +11.6% | $346,400 +11.6% |
| 2023 | $3,073 +1.3% | $310,400 +1.3% |
| 2022 | $3,034 +3.9% | $306,500 +3.9% |
| 2021 | $2,921 -5.8% | $295,100 +5.4% |
| 2020 | $3,101 +32.8% | $280,000 +20.2% |
| 2019 | $2,336 | $233,000 |
| 2018 | $2,336 0% | $233,000 |
| 2017 | $2,336 +3.9% | $233,000 +2.6% |
| 2016 | $2,248 +3.2% | $227,100 +3.2% |
| 2015 | $2,178 | $220,000 +0.6% |
| 2014 | $2,178 | $218,700 +5.6% |
| 2013 | -- | $207,100 |
| 2012 | -- | $207,100 -13.9% |
| 2011 | -- | $240,600 |
| 2010 | -- | $240,600 -12.8% |
| 2007 | -- | $275,980 +16.2% |
| 2006 | -- | $237,500 +24.2% |
| 2005 | -- | $191,292 +19.6% |
| 2004 | -- | $159,884 +12% |
| 2003 | -- | $142,744 +4.8% |
| 2002 | -- | $136,180 +18.9% |
| 2001 | -- | $114,528 |
Find assessor info on the county website
Neighborhood: Kempsville
Nearby homes
- $365,4003 bd2 ba1.5k sqft5508 Hatteras Rd, Virginia Beach, VA 23462Off Market
- $404,8004 bd2 ba1.5k sqft5501 Hatteras Rd, Virginia Beach, VA 23462Off Market
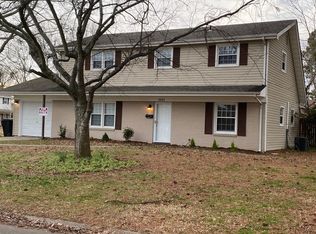
- $392,0003 bd2 ba1.5k sqft5505 Hatteras Rd, Virginia Beach, VA 23462Off Market
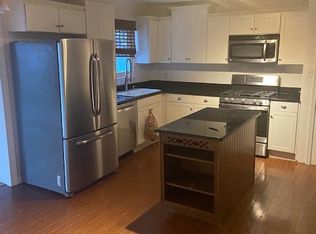
- $386,7004 bd2 ba1.6k sqft5509 Hatteras Rd, Virginia Beach, VA 23462Off Market
- $385,7003 bd2 ba1.8k sqft5512 Hatteras Rd, Virginia Beach, VA 23462Off Market
- $406,7004 bd2 ba2.1k sqft257 Citation Dr, Virginia Beach, VA 23462Off Market
- $403,9004 bd2 ba1.8k sqft5441 Princess Anne Rd, Virginia Beach, VA 23462Off Market
- $344,0003 bd2 ba1.2k sqft5513 Hatteras Rd, Virginia Beach, VA 23462Off Market
Nearby schools
GreatSchools rating
- 6/10Arrowhead Elementary SchoolGrades: PK-5Distance: 0.5 mi
- 5/10Larkspur Middle SchoolGrades: 6-8Distance: 2.4 mi
- 7/10Kempsville High SchoolGrades: 9-12Distance: 1.6 mi
Schools provided by the listing agent
- Elementary: Arrowhead Elementary
- Middle: Larkspur Middle
- High: Kempsville
Source: REIN Inc.. This data may not be complete. We recommend contacting the local school district to confirm school assignments for this home.
Sell for more on Zillow
Get a Zillow Showcase℠ listing at no additional cost and you could sell for .
$471,700
2% more
+$9,434
With Zillow Showcase(estimated)
$481,134
Sell for more on Zillow
Get a Zillow Showcase℠ listing at no additional cost and you could sell for .
$471,700
2% more
+$9,434
With Zillow Showcase(estimated)
$481,134
- Virginia
- Virginia Beach City
- Virginia Beach
- 23462
- Kempsville
- 5504 Hatteras Rd
