Must see this one-of-a-kind acreage on hard surface roads. 1 ½ story home that is been meticulously cared for. There is an updated kitchen, nice bright 4 seasons room with new windows (2024), 1st floor laundry, spacious living room, beautiful master bedroom area on the first level and 2 more bedrooms upstairs. The basement has many possibilities. This home has a newer roof (2021), furnace & central air (2021), vinyl siding, windows throughout and floor coverings in living room and kitchen (2024). Just waiting for you to make it your own. Handicapped accessible. Beautiful curb appeal sitting on ¾ of an acre, landscaped yard with mature trees and recycled asphalt circular drive (recoated in 2025). This property boasts of a steel pole building 30 x 45 12’ high with a large sliding (10 x 10) garage door plus service door. 2 car garage (24 x 26) with an attached storage shed. Convenient open garden shed. Property is fenced on north and east side only. Said fencing is on the property line. Great sought-after area approximately ½ mile west of I380. Call today to view!
Pending
Price cut: $15K (8/28)
$335,000
5504 Tower Terrace Rd, Cedar Rapids, IA 52411
3beds
1,539sqft
Single Family Residence
Built in 1948
0.75 Acres Lot
$326,300 Zestimate®
$218/sqft
$-- HOA
What's special
Beautiful curb appealWindows throughoutUpdated kitchenVinyl sidingConvenient open garden shed
- 70 days
- 80
- 3
Likely to sell faster than
Zillow last checked:
Listing updated:
Listed by:
Diona Carpenter 319-360-2124,
SKOGMAN REALTY
Source: CRAAR, CDRMLS,MLS#: 2605648 Originating MLS: Cedar Rapids Area Association Of Realtors
Originating MLS: Cedar Rapids Area Association Of RealtorsFacts & features
Interior
Bedrooms & bathrooms
- Bedrooms: 3
- Bathrooms: 1
- Full bathrooms: 1
Rooms
- Room types: Four Season, Laundry, Living Room, Other
Other
- Level: First
Heating
- Forced Air, Gas
Cooling
- Central Air
Appliances
- Included: Dryer, Dishwasher, Gas Water Heater, Microwave, Range, Refrigerator, Range Hood, Water Softener Owned, Washer
- Laundry: Main Level
Features
- Eat-in Kitchen, Main Level Primary
- Basement: Full
Interior area
- Total interior livable area: 1,539 sqft
- Finished area above ground: 1,539
- Finished area below ground: 0
Video & virtual tour
Property
Parking
- Total spaces: 2
- Parking features: Detached, Garage, See Remarks, Garage Door Opener
- Garage spaces: 2
Features
- Levels: One and One Half
- Stories: 1.5
- Patio & porch: Deck, Patio
- Exterior features: Fence
Lot
- Size: 0.75 Acres
- Dimensions: .75 Acre
- Features: See Remarks
Details
- Additional structures: Outbuilding, Shed(s)
- Parcel number: 122510100200000
- Other equipment: Satellite Dish
Construction
Type & style
- Home type: SingleFamily
- Architectural style: One and One Half Story
- Property subtype: Single Family Residence
Materials
- Frame, Vinyl Siding
Condition
- New construction: No
- Year built: 1948
Utilities & green energy
- Sewer: Septic Tank
- Water: Well
Community & HOA
Location
- Region: Cedar Rapids
Financial & listing details
- Price per square foot: $218/sqft
- Tax assessed value: $305,100
- Annual tax amount: $2,975
- Date on market: 8/9/2026
- Listing terms: Cash,Conventional
Estimated market value
$326,300
$310,000 - $343,000
$2,067/mo
Price history
| Date | Event | Price |
|---|---|---|
| 9/5/2026 | Pending sale | $335,000$218/sqft |
Source:  CRAAR, CDRMLS #2605648 Report a problem CRAAR, CDRMLS #2605648 Report a problem | ||
| 8/28/2026 | Price change | $335,000-4.3%$218/sqft |
Source: CRAAR, CDRMLS #2605648 Report a problem | ||
| 8/17/2026 | Price change | $350,000-4.1%$227/sqft |
Source: CRAAR, CDRMLS #2605648 Report a problem | ||
| 8/10/2026 | Listed for sale | $365,000$237/sqft |
Source: CRAAR, CDRMLS #2605648 Report a problem | ||
Public tax history
| Year | Property taxes | Tax assessment |
|---|---|---|
| 2025 | $2,854 -1.4% | $305,100 +14.4% |
| 2024 | $2,894 +8.7% | $266,700 |
| 2023 | $2,662 +1.3% | $266,700 +35.2% |
| 2022 | $2,628 -2.3% | $197,200 |
| 2021 | $2,690 +2.3% | $197,200 |
| 2020 | $2,630 -0.2% | -- |
| 2019 | $2,636 +5% | $186,700 +4.8% |
| 2018 | $2,510 +2.3% | $178,200 +2% |
| 2017 | $2,454 -2.3% | $174,700 |
| 2016 | $2,512 +2.6% | $174,700 |
| 2015 | $2,448 -0.7% | $174,700 -6.5% |
| 2014 | $2,466 -4.8% | $186,800 |
| 2013 | $2,590 +41.2% | $186,800 +34.7% |
| 2012 | $1,834 | $138,633 |
| 2011 | -- | $138,633 |
| 2010 | $1,692 | $138,633 |
| 2008 | -- | $138,633 |
| 2007 | -- | $138,633 +5% |
| 2005 | -- | $132,032 +5% |
| 2004 | -- | $125,745 |
| 2003 | -- | $125,745 +5% |
| 2002 | -- | $119,757 |
| 2001 | -- | $119,757 +7% |
| 2000 | -- | $111,922 |
Find assessor info on the county website
Monthly payment
Est. payment
Payment breakdown
Explore the cost of this home by adjusting the details. Changes won't be saved.Climate risks
Neighborhood: 52411
Nearby schools
Schools provided by the listing agent
- Elementary: Hiawatha
- Middle: Harding
- High: Kennedy
Source: CRAAR, CDRMLS. This data may not be complete. We recommend contacting the local school district to confirm school assignments for this home.
- $280,7003 bd2 ba1.4k sqft5600 Tower Terrace Rd, Cedar Rapids, IA 52411Off Market
- $387,2004 bd2 ba2.3k sqft5500 Tower Terrace Rd, Cedar Rapids, IA 52411Off Market
- $673,4005 bd4 ba3.8k sqft5626 Tower Terrace Rd, Cedar Rapids, IA 52411Off Market
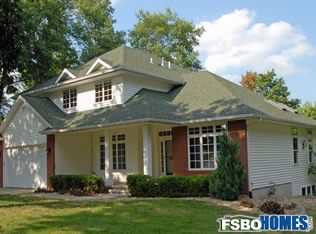
- $20,400-- bd-- ba-- sqft5500 Tower Terrace Rd, Cedar rapids, IA 52411Off Market
Similar homes
- $285,0003 bd2 ba2k sqft23 Drake Dr, Palo, IA 52324For Sale
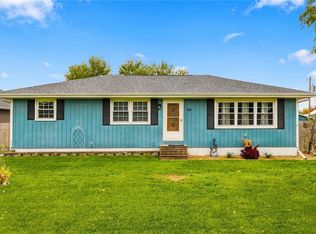 MLS ID #2607207, Connor Matt, Realty87. CRAAR, CDRMLS
 - $299,9003 bd3 ba2.2k sqft2509 Blue Ridge Dr NE, Cedar Rapids, IA 52402For Sale
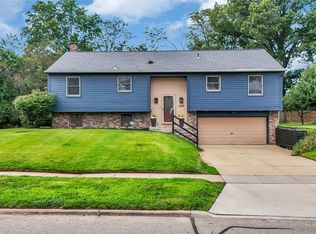 MLS ID #2605569, Christy Sands, Edge Realty Group, Inc. CRAAR, CDRMLS
 - $285,0003 bd3 ba1.9k sqft3533 Winterwood Ct NE, Cedar Rapids, IA 52402For Sale
 MLS ID #202605897, Matt Jorgenson. Iowa City Area AOR
 - $299,0003 bd3 ba2.2k sqft3501 F Ave NW, Cedar Rapids, IA 52405For Sale
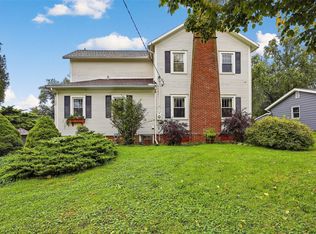 MLS ID #2606859, Kim Griffith, Griffith Real Estate. CRAAR, CDRMLS
