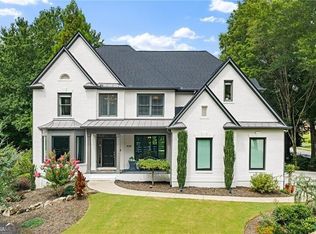
WHY YOU WILL LOVE THIS HOME: PRIME LOCATION: Situated in a desirable swim/tennis community with top-rated schools. Enjoy quick access to I-85, Gas South Arena, Peachtree Ridge park, shopping, and dining. * MAIN-LEVEL PRIMARY SUITE: Enjoy the ease of a master on the main floor, plus 4 spacious bedrooms upstairs for guests or a home office. * CHEF'S KITCHEN: Fully updated with a double oven, center island and a bright eat-in breakfast nook. * FINISHED BASEMENT SUITE FOR MULTI-GENERATIONAL LIVING (Brand New in 2023!): Complete with a private entrance, 2 bedrooms, full bath, media room, full kitchen and pool access! Perfect as an in-law or teen suite. * BACKYARD PARADISE: A beautiful heated, in-ground pool, private fenced yard, screened porch and an open deck make every day feel like a vacation! Complete with a built-in sprinkler system and beautiful natural light throughout, this rare gem combines outstanding indoor-outdoor living with an unbeatable location. Schedule your tour today!
Active
$1,100,000
3394 Forestwood Dr, Suwanee, GA 30024
7beds
5,181sqft
Single Family Residence
Built in 2000
0.34 Acres Lot
$1,046,500 Zestimate®
$212/sqft
$63/mo HOA
What's special
Beautiful heated in-ground poolPrivate fenced yardMain-level primary suiteOpen deckCenter islandBeautiful natural light throughoutBackyard paradise
- 5 days |
- 208 |
- 12 |
Zillow last checked:
Listing updated:
Listed by:
Chrissy Wise-Cooper 678-227-9158,
Virtual Properties Realty.Net
Source: GAMLS,MLS#: 10823256
Facts & features
Interior
Bedrooms & bathrooms
- Bedrooms: 7
- Bathrooms: 5
- Full bathrooms: 4
- 1/2 bathrooms: 1
- Main level bathrooms: 1
- Main level bedrooms: 1
Rooms
- Room types: Media Room, Sun Room, Family Room, Other
Kitchen
- Features: Kitchen Island, Second Kitchen, Pantry, Solid Surface Counters
Heating
- Forced Air, Electric, Natural Gas, Zoned
Cooling
- Central Air, Ceiling Fan(s), Heat Pump, Electric, Zoned
Appliances
- Included: Dishwasher, Disposal, Double Oven, Gas Water Heater, Microwave, Refrigerator, Ice Maker, Other, Cooktop, Convection Oven
- Laundry: In Hall, Other
Features
- Bookcases, Double Vanity, Tray Ceiling(s), Walk-In Closet(s), High Ceilings, Other
- Flooring: Carpet, Hardwood, Tile
- Basement: Daylight,Exterior Entry,Finished,Full,Interior Entry
- Attic: Pull Down Stairs
- Number of fireplaces: 1
- Fireplace features: Family Room, Gas Log
- Common walls with other units/homes: No Common Walls
Interior area
- Total structure area: 5,181
- Total interior livable area: 5,181 sqft
- Finished area above ground: 3,384
- Finished area below ground: 1,797
Property
Parking
- Total spaces: 2
- Parking features: Garage, Attached, Garage Door Opener
- Has attached garage: Yes
Features
- Levels: Three Or More
- Stories: 3
- Patio & porch: Deck, Patio, Screened
- Has private pool: Yes
- Pool features: Heated, In Ground
- Has spa: Yes
- Spa features: Bath
- Fencing: Back Yard,Fenced,Privacy,Wood
Lot
- Size: 0.34 Acres
- Features: Private, Sloped
Details
- Parcel number: R7167 193
- Special conditions: Estate Owned
Construction
Type & style
- Home type: SingleFamily
- Architectural style: Traditional
- Property subtype: Single Family Residence
Materials
- Brick
- Roof: Other
Condition
- Updated/Remodeled
- New construction: No
- Year built: 2000
Utilities & green energy
- Electric: 220 Volts
- Sewer: Public Sewer
- Water: Public
- Utilities for property: Cable Available, Electricity Available, Natural Gas Available, Sewer Available, Water Available, Phone Available
Green energy
- Energy efficient items: Appliances, Thermostat, Water Heater
Community & HOA
Community
- Features: Park, Playground, Pool, Sidewalks, Tennis Court(s), Walk To Schools, Near Shopping
- Security: Fire Sprinkler System, Smoke Detector(s), Security System
- Subdivision: MAGNOLIA WALK
HOA
- Has HOA: Yes
- Services included: Maintenance Grounds, Tennis, Swimming
- HOA fee: $756 annually
Location
- Region: Suwanee
Financial & listing details
- Price per square foot: $212/sqft
- Tax assessed value: $787,700
- Annual tax amount: $3,014
- Date on market: 8/10/2026
- Cumulative days on market: 6 days
- Listing agreement: Exclusive Right To Sell
- Listing terms: Cash,Conventional,FHA,VA Loan
- Electric utility on property: Yes
Estimated market value
$1,046,500
$994,000 - $1.10M
$3,833/mo
Price history
| Date | Event | Price |
|---|---|---|
| 8/11/2026 | Listed for sale | $1,100,000+439.1%$212/sqft |
Source:  GAMLS #10823256 Report a problem GAMLS #10823256 Report a problem | ||
| 6/14/2022 | Sold | $204,040-59.3%$39/sqft |
Source: Public Record Report a problem | ||
| 5/19/2004 | Sold | $501,000+46.4%$97/sqft |
Source: Public Record Report a problem | ||
| 7/10/2000 | Sold | $342,100$66/sqft |
Source: Public Record Report a problem | ||
Public tax history
| Year | Property taxes | Tax assessment |
|---|---|---|
| 2025 | $3,014 0% | $315,080 |
| 2024 | $3,015 +5.4% | $315,080 +29.2% |
| 2023 | $2,861 -3.8% | $243,840 |
| 2022 | $2,974 -58.1% | $243,840 +19.5% |
| 2021 | $7,100 -2.5% | $204,040 |
| 2020 | $7,284 +3.6% | $204,040 |
| 2019 | $7,031 | $204,040 +13.9% |
| 2018 | $7,031 +14.5% | $179,160 +5.9% |
| 2016 | $6,138 -1.1% | $169,160 |
| 2015 | $6,207 | $169,160 |
| 2014 | $6,207 +12.5% | $169,160 +13.8% |
| 2013 | $5,516 | $148,680 -19.9% |
| 2012 | -- | $185,720 |
| 2011 | -- | $185,720 |
| 2010 | -- | $185,720 |
| 2009 | -- | $185,720 |
| 2007 | -- | $185,720 |
| 2006 | -- | $185,720 +11.7% |
| 2005 | -- | $166,200 |
| 2004 | -- | $166,200 |
| 2003 | $4,680 +19.2% | $166,200 +22.2% |
| 2002 | $3,925 +1.1% | $136,000 +5% |
| 2001 | $3,884 | $129,560 |
Find assessor info on the county website
Monthly payment
Est. payment
Payment breakdown
Explore the cost of this home by adjusting the details. Changes won't be saved.Climate risks
Neighborhood: 30024
Getting around
3 / 100
Car-DependentNearby schools
GreatSchools rating
- 9/10Burnette Elementary SchoolGrades: PK-5Distance: 1 mi
- 9/10Hull Middle SchoolGrades: 6-8Distance: 1.8 mi
- 8/10Peachtree Ridge High SchoolGrades: 9-12Distance: 0.9 mi
Schools provided by the listing agent
- Elementary: Burnette
- Middle: Richard Hull
- High: Peachtree Ridge
Source: GAMLS. This data may not be complete. We recommend contacting the local school district to confirm school assignments for this home.
- $918,2004 bd4 ba4.7k sqft3414 Forestwood Dr, Suwanee, GA 30024Off Market

- $849,6005 bd4 ba3.8k sqft3384 Forestwood Dr, Suwanee, GA 30024Off Market

- $730,9005 bd5 ba3.3k sqft3424 Forestwood Dr, Suwanee, GA 30024Off Market
- $790,6005 bd4 ba4k sqft3403 Forestwood Dr, Suwanee, GA 30024Off Market

- $745,4005 bd4 ba3.9k sqft3374 Forestwood Dr, Suwanee, GA 30024Off Market
- $900,7005 bd5 ba5.6k sqft3393 Forestwood Dr, Suwanee, GA 30024Off Market
- $774,4005 bd4 ba3.9k sqft3413 Forestwood Dr, Suwanee, GA 30024Off Market
- $830,3006 bd5 ba5.9k sqft1175 Havenbrook Ct, Suwanee, GA 30024Off Market
A local agent can set up tours, give advice and negotiate with sellers.
Similar homes
- $1,241,8006 bd6 ba5.9k sqft1171 Hiddenbrook Ln, Suwanee, GA 30024Off Market
- $800,0006 bd5 ba4.1k sqft6860 Sterling Dr, Suwanee, GA 30024Active

 MLS ID #10826032, Lauree Watkins, Century 21 Results. GAMLS
 - $1,200,0005 bd4 ba5.6k sqft710 Lake Medlock Dr, Johns Creek, GA 30022Active
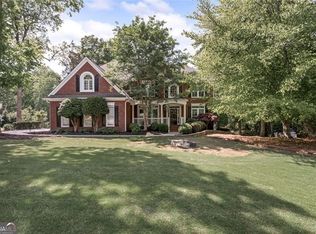
 MLS ID #10824112, Christine O'Neill, Atlanta Fine Homes - Sotheby's Int'l. GAMLS
 - $845,0006 bd5 ba4.9k sqft175 Woodcliff Dr, Suwanee, GA 30024Active
 MLS ID #10814828, Lisa K Steinberg, Harry Norman Realtors. GAMLS
 - $1,249,0006 bd7 ba5.2k sqft6740 Mount Holly Way, Suwanee, GA 30024For Sale
 MLS ID #7796110, Niloufer Panjwani, Virtual Properties Realty. Biz. FMLS GA
 - $1,125,0005 bd5 ba5.2k sqft8925 Pinehurst Cv, Duluth, GA 30097ActiveMLS ID #10812467, Patricia J Quidley, Ansley RE|Christie's Int'l RE. GAMLS
- $770,0005 bd5 ba4.6k sqft4104 Hooch River Trl, Suwanee, GA 30024ActiveMLS ID #10795453, Tuy Luong, Serhant Georgia. GAMLS
- $1,025,0007 bd5 ba5.6k sqft1006 Quaker Ridge Way, Johns Creek, GA 30097ActiveMLS ID #10810234, Luke Weathers, Keller Williams Realty North Atlanta. GAMLS
- $688,0006 bd4 ba5.9k sqft2382 Merrymount Dr, Suwanee, GA 30024For SaleMLS ID #7708405, Yu Feng Zhang, Realty Resources ATL, Inc.. FMLS GA
- $1,320,0005 bd7 ba6.9k sqft4858 Basingstoke Dr, Suwanee, GA 30024For SaleMLS ID #7757286, Mi Yi, Wealthpoint Realty, LLC.. FMLS GA
- $665,0005 bd4 ba4.7k sqft3545 Sentry View Trce, Suwanee, GA 30024ActiveMLS ID #10799115, Jinghui Fan, Virtual Properties Realty.com. GAMLS
- $1,385,0006 bd6 ba5.9k sqft9030 Moor Park Run, Duluth, GA 30097For SaleMLS ID #7816382, Andy Chung, TBRE, Inc.. FMLS GA
- $1,269,0006 bd6 ba6.7k sqft2241 Hunters Green Dr, Lawrenceville, GA 30043ActiveMLS ID #10795984, Kareena Jiwani, Virtual Properties Realty.com. GAMLS
- $599,9994 bd3 ba3.1k sqft490 Ruby Forest Pkwy, Suwanee, GA 30024ActiveMLS ID #10798689, Jimmy C Humrich Jr, James Realty Services. GAMLS
- $1,394,9005 bd6 ba6.4k sqft1875 Southers Cir, Suwanee, GA 30024ActiveMLS ID #10792730, Cathy B Cobb, BHHS Georgia Properties. GAMLS
- $750,0006 bd5 ba5.3k sqft4614 Kiplin Lake Ct, Sugar Hill, GA 30518ActiveMLS ID #10813680, Holly J Brown, Harry Norman Realtors. GAMLS
- $925,0006 bd5 ba4.2k sqft715 Apsley Way, Johns Creek, GA 30022ActiveMLS ID #10812239, Mona ElGomayel, Keller Williams Chattahoochee. GAMLS
- $1,075,0005 bd5 ba6.2k sqft9590 Rod Rd, Johns Creek, GA 30022For SaleMLS ID #7801527, Heather Cannon, Atlanta Fine Homes Sotheby's International. FMLS GA
- $925,0006 bd5 ba5.8k sqft10370 Sugar Crest Ave, Johns Creek, GA 30097For SaleMLS ID #7799125, Veronica Shah, Virtual Properties Realty.com. FMLS GA
- $1,124,0004 bd5 ba6.4k sqft10470 Stanyan St, Alpharetta, GA 30022ActiveMLS ID #10811975, Sara Ead, Ansley RE|Christie's Int'l RE. GAMLS
