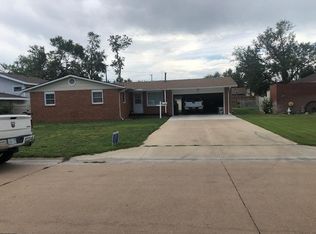
Ready to enjoy a home all on one level? This is your home!! Large open living room, dining room and easy access to outdoor space on both sides of the room. A galley kitchen which is highly efficent. Built in oven, stove top and the refrigerator comes with the home. Full bathroom off kitchen for easy entertaining of guest along with great family flow. Three bedrooms one with it`s on 3/4 bathroom. Double closets in two of the bedrooms and original wood floors in two of them. A mechanical closet in the hallway where the washer/dryer are placed. Also in the hallway between the bathrooms is a built in linen closet. Oversized double garage where the sprinkler system is controlled. On the east and west side of the home are concrete patio areas each having storage units. One is 14 x 10 and the other is 12 x 8 providing extra space for seasonal items or outdoor yard tools. A wire fenced in backyard as well. Up front of the home is extra concrete pad making space for extra vehicles or recreational vehicles. This home is being sold as a "Short Sale" and will "reguire lender approval of the sales contract." Solid brick home also has a freestanding wood burning stove. Call today to enjoy a personal tour..
For sale
Price cut: $14K (7/16)
$145,000
5505 Apache Rd, Great Bend, KS 67530
3beds
2baths
1,344sqft
Residential
Built in 1960
8,276 Square Feet Lot
$-- Zestimate®
$108/sqft
$-- HOA
What's special
Freestanding wood burning stoveDining roomBuilt in ovenStove topSolid brick homeOversized double garageGreat family flow
- 102 days
- 447
- 23
Zillow last checked:
Listing updated:
Listed by:
Connie Blanke 785-445-2703,
Advantage Realty
Source: Western Kansas AOR,MLS#: 205968
Facts & features
Interior
Bedrooms & bathrooms
- Bedrooms: 3
- Bathrooms: 2
Rooms
- Room types: Master Bathroom
Dining room
- Features: Dining/Living Combo
Living room
- Level: First
Heating
- Natural Gas
Cooling
- Electric
Appliances
- Included: Range, Refrigerator, Water Softener
Features
- Master Bath
- Windows: Window Treatments
- Has fireplace: Yes
- Fireplace features: Stove
Interior area
- Total structure area: 1,344
- Total interior livable area: 1,344 sqft
Property
Parking
- Total spaces: 2
- Parking features: Two Car
- Garage spaces: 2
Features
- Patio & porch: Patio
- Fencing: Chain Link
Lot
- Size: 8,276 Square Feet
- Dimensions: 72'4" x 116'5"
- Features: Sprinkler System
Details
- Parcel number: 1893003008008000
- Zoning: R-G
Construction
Type & style
- Home type: SingleFamily
- Architectural style: Ranch
- Property subtype: Residential
Materials
- Brick/Block, Brick
- Foundation: Concrete Perimeter, Slab
- Roof: Composition
Condition
- Year built: 1960
Utilities & green energy
- Sewer: Public Sewer
- Water: City Water, Public
- Utilities for property: Electricity Connected, Natural Gas Connected, Sewer Connected
Community & HOA
Location
- Region: Great Bend
Financial & listing details
- Price per square foot: $108/sqft
- Tax assessed value: $154,400
- Annual tax amount: $2,500
- Date on market: 6/3/2026
- Electric utility on property: Yes
Estimated market value
Not available
Estimated sales range
Not available
Not available
Price history
| Date | Event | Price |
|---|---|---|
| 7/16/2026 | Price change | $145,000-8.8%$108/sqft |
Source:  Western Kansas AOR #205968 Report a problem Western Kansas AOR #205968 Report a problem | ||
| 6/3/2026 | Listed for sale | $159,000+6.1%$118/sqft |
Source: Western Kansas AOR #205968 Report a problem | ||
| 10/17/2025 | Listing removed | $149,900$112/sqft |
Source: Western Kansas AOR #204589 Report a problem | ||
| 9/5/2025 | Listed for sale | $149,900$112/sqft |
Source: Western Kansas AOR #204589 Report a problem | ||
| 8/20/2025 | Listing removed | $149,900$112/sqft |
Source: Western Kansas AOR #204589 Report a problem | ||
| 7/30/2025 | Price change | $149,900-5.7%$112/sqft |
Source: Western Kansas AOR #204589 Report a problem | ||
| 6/18/2025 | Price change | $159,000-5.9%$118/sqft |
Source: Western Kansas AOR #204589 Report a problem | ||
| 5/23/2025 | Listed for sale | $169,000+5.7%$126/sqft |
Source: Western Kansas AOR #204589 Report a problem | ||
| 5/29/2024 | Listing removed | -- |
Source: Owner Report a problem | ||
| 4/25/2024 | Pending sale | $159,900$119/sqft |
Source: Owner Report a problem | ||
| 4/14/2024 | Listed for sale | $159,900$119/sqft |
Source: Owner Report a problem | ||
| 3/24/2024 | Listing removed | -- |
Source: Owner Report a problem | ||
| 3/19/2024 | Listed for sale | $159,900+64%$119/sqft |
Source: Owner Report a problem | ||
| 9/11/2018 | Sold | -- |
Source: SCKMLS as distributed by MLS GRID #525001_423650 Report a problem | ||
| 7/25/2018 | Listed for sale | $97,500-13.3%$73/sqft |
Source: Keller Real Estate #75737 Report a problem | ||
| 9/29/2017 | Listing removed | $112,500$84/sqft |
Source: Paradym #74051 Report a problem | ||
| 7/11/2017 | Listed for sale | $112,500$84/sqft |
Source: Visual Tour #74051 Report a problem | ||
| 5/1/2002 | Sold | -- |
Source: Agent Provided Report a problem | ||
Public tax history
| Year | Property taxes | Tax assessment |
|---|---|---|
| 2025 | $2,628 -5% | $17,756 |
| 2024 | $2,765 | $17,756 +10% |
| 2023 | -- | $16,135 +27.3% |
| 2022 | -- | $12,675 +10% |
| 2021 | -- | $11,523 +4.7% |
| 2020 | -- | $11,006 -4% |
| 2019 | -- | $11,465 -6.7% |
| 2018 | -- | $12,293 0% |
| 2017 | -- | $12,294 +0.3% |
| 2016 | -- | $12,259 +2.3% |
| 2015 | -- | $11,983 +3.8% |
| 2014 | -- | $11,546 +22.3% |
| 2013 | -- | $9,442 +3.1% |
| 2012 | -- | $9,162 +2.5% |
| 2011 | -- | $8,936 |
| 2009 | -- | $8,936 +3% |
| 2008 | -- | $8,676 +4.4% |
| 2007 | -- | $8,311 |
| 2006 | -- | -- |
| 2002 | -- | $8,033 -7.5% |
| 2000 | -- | $8,683 |
Find assessor info on the county website
Monthly payment
Est. payment
Payment breakdown
Explore the cost of this home by adjusting the details. Changes won't be saved.Climate risks
Neighborhood: 67530
Similar homes
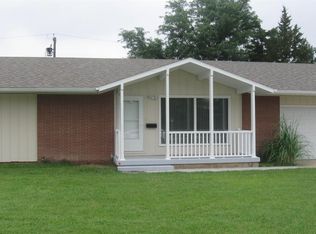
- $149,9003 bd2 ba1.2k sqft5830 Aspen Dr, Great Bend, KS 67530For Sale
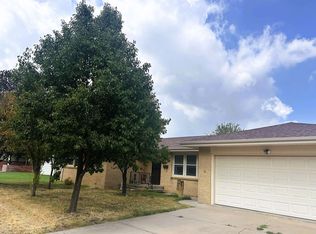 MLS ID #206395, Madison Hembree, Burton Real Estate. Western Kansas AOR
 - $145,0002 bd2 ba1.1k sqft1305 Macarthur Rd, Great Bend, KS 67530For Sale
 MLS ID #206361, Kevin Keller, Keller Real Estate & Insurance Agency, Inc.. Western Kansas AOR
 - $159,9003 bd2 ba1.2k sqft5521 Apache Rd, Great Bend, KS 67530For Sale
 MLS ID #205735, Dana McVay, Burton Real Estate. Western Kansas AOR
 - $159,9003 bd2 ba1.4k sqft1901 Polk St, Great Bend, KS 67530For Sale
 MLS ID #206022, Shannon Bauer, Keller Real Estate & Insurance Agency, Inc.. Western Kansas AOR
