Escape the noise and enjoy wide-open Colorado living 10 minutes northeast of Byers. Situated near the end of Behrens Road, this peaceful property offers exceptional privacy, minimal road traffic, distant neighbors, and expansive views in every direction. With approximately 3,220 finished square feet, the home provides an incredibly flexible layout with room to spread out, work, gather, and accommodate multiple generations under one roof. The main level is filled with natural light, with the kitchen, dining, and living areas flowing easily together and numerous windows bringing the surrounding landscape indoors. French doors provide convenient outdoor access, while the former attached garage has been thoughtfully converted into a spacious den and is ideal as a second living area, oversized home office, game room, or sitting room. The primary suite features an updated bathroom with a new corner shower and walk-in closet, while across the home are two additional generously sized bedrooms with large closets that are located conveniently near the full hall bathroom. Downstairs, the fully finished basement suite offers outstanding multigenerational or extended-living possibilities with two bedrooms, a flex room, bathroom, living area, dedicated laundry room, complete with its own tankless water heater. The basement feels and lives like its own home. Outside, the possibilities continue with a finished outbuilding perfect for a workshop, studio, or ultimate hobby space along with a separate concrete-floor barn. The property is nearly fully fenced, so bring your animals and make this space on the plains your own. Start your mornings with serene sunrises across the eastern plains and end the day watching spectacular Colorado sunsets from the west-facing deck. With neighbors in the distance, little passing traffic, abundant space, and so many ways to use the home and outbuildings, this is a property that offers the freedom to create the lifestyle that works for you.
For sale
$634,900
5505 Behrens Road, Byers, CO 80103
5beds
3,226sqft
Manufactured Home
Built in 2003
39.22 Acres Lot
$-- Zestimate®
$197/sqft
$-- HOA
What's special
- 18 days
- 442
- 27
Zillow last checked:
Listing updated:
Listed by:
Kaylee Kloster 303-358-8953 kaylee@kayleesellsre.com,
Hutton Realty LLC
Source: REcolorado as distributed by MLS GRID,MLS#: 6828991
Facts & features
Interior
Bedrooms & bathrooms
- Bedrooms: 5
- Bathrooms: 3
- Full bathrooms: 1
- 3/4 bathrooms: 2
- Main level bathrooms: 2
- Main level bedrooms: 3
Bedroom
- Features: Primary Suite
- Level: Main
Bedroom
- Level: Main
Bedroom
- Level: Main
Bedroom
- Level: Basement
Bedroom
- Level: Basement
Bathroom
- Features: En Suite Bathroom, Primary Suite
- Level: Main
Bathroom
- Level: Main
Bathroom
- Level: Basement
Bonus room
- Level: Basement
Den
- Level: Main
Great room
- Level: Basement
Heating
- Forced Air, Wood Stove
Cooling
- Central Air
Appliances
- Included: Dishwasher, Dryer, Oven, Refrigerator, Tankless Water Heater, Washer
Features
- Ceiling Fan(s), Eat-in Kitchen, High Ceilings, Laminate Counters, Open Floorplan, Primary Suite, Walk-In Closet(s)
- Flooring: Laminate, Tile, Vinyl
- Basement: Finished,Full,Unfinished
- Number of fireplaces: 1
- Fireplace features: Wood Burning
Interior area
- Total structure area: 3,226
- Total interior livable area: 3,226 sqft
- Finished area above ground: 1,869
- Finished area below ground: 1,357
Property
Parking
- Total spaces: 11
- Details: Off Street Spaces: 10, RV Spaces: 1
Features
- Levels: One
- Stories: 1
- Patio & porch: Deck
- Fencing: Fenced,Partial
- Has view: Yes
- View description: Mountain(s), Plains
Lot
- Size: 39.22 Acres
- Features: Level, Open Space
Details
- Parcel number: R0141933
- Zoning: A-3
- Special conditions: Standard
- Horses can be raised: Yes
- Horse amenities: Pasture
Construction
Type & style
- Home type: MobileManufactured
- Property subtype: Manufactured Home
Materials
- Frame, Vinyl Siding
- Roof: Composition
Condition
- Year built: 2003
Utilities & green energy
- Water: Well
- Utilities for property: Propane
Community & HOA
Community
- Subdivision: Byers
HOA
- Has HOA: No
Location
- Region: Byers
Financial & listing details
- Price per square foot: $197/sqft
- Tax assessed value: $368,000
- Annual tax amount: $1,876
- Date on market: 9/10/2026
- Listing terms: 1031 Exchange,Cash,Conventional,FHA,USDA Loan,VA Loan
- Exclusions: Countertop Microwave, (Haier) Refrigerator In Den, Two Conex Storage Containers, All Tv Mounts
- Ownership: Individual
- Road surface type: Dirt
- Body type: Double Wide
Estimated market value
Not available
Estimated sales range
Not available
Not available
Price history
| Date | Event | Price |
|---|---|---|
| 9/10/2026 | Listed for sale | $634,900+335.2%$197/sqft |
Source:  REcolorado as distributed by MLS GRID #6828991 Report a problem REcolorado as distributed by MLS GRID #6828991 Report a problem | ||
| 6/24/2011 | Sold | $145,900+4.2%$45/sqft |
Source: Public Record Report a problem | ||
| 3/3/2011 | Price change | $140,000+99900%$43/sqft |
Source: foreclosure.com Report a problem | ||
| 2/25/2011 | Price change | $140-99.9% |
Source: foreclosure.com Report a problem | ||
| 1/28/2011 | Price change | $140,000-9.6%$43/sqft |
Source: foreclosure.com Report a problem | ||
| 12/30/2010 | Price change | $154,900$48/sqft |
Source: foreclosure.com Report a problem | ||
| 12/9/2010 | Listed for sale | -- |
Source: foreclosure.com Report a problem | ||
Public tax history
| Year | Property taxes | Tax assessment |
|---|---|---|
| 2025 | $937 +0.5% | $24,240 +46.5% |
| 2024 | $932 -24.4% | $16,550 |
| 2023 | $1,232 -1.9% | $16,550 -2.4% |
| 2022 | $1,256 | $16,950 -3.9% |
| 2021 | -- | $17,640 |
| 2020 | $1,166 | $17,640 -0.6% |
| 2019 | $1,166 +16.6% | $17,750 +17.5% |
| 2018 | $1,000 | $15,110 |
| 2017 | $1,000 | $15,110 +778.5% |
| 2016 | -- | $1,720 |
| 2015 | $922 | $1,720 +20.3% |
| 2014 | -- | $1,430 -88.1% |
| 2013 | -- | $12,030 -18.5% |
| 2012 | -- | $14,760 |
| 2011 | -- | $14,760 +20.3% |
| 2010 | -- | $12,270 |
| 2009 | -- | $12,270 -21.6% |
| 2008 | -- | $15,650 |
| 2007 | -- | $15,650 -28.7% |
| 2006 | -- | $21,940 |
| 2005 | -- | $21,940 +11.4% |
| 2004 | -- | $19,700 |
Find assessor info on the county website
Monthly payment
Climate risks
Neighborhood: 80103
Nearby schools
Schools provided by the listing agent
- Elementary: Byers Public School
- Middle: Byers Public School
- High: Byers Public School
- District: Byers 32-J
Source: REcolorado as distributed by MLS GRID. This data may not be complete. We recommend contacting the local school district to confirm school assignments for this home.
Similar homes
- $598,0005 bd3 ba3.1k sqft554 E Pleasant Ave, Byers, CO 80103For Sale By Owner
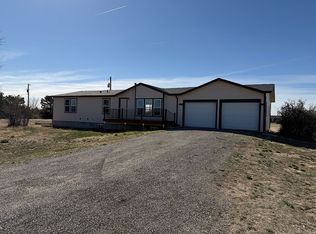
- $499,9004 bd2 ba1.9k sqft2670 S County Road 193, Byers, CO 80103For Sale

 MLS ID #5161171, Zachary Brookman, Select Realty LLC. REcolorado as distributed by MLS GRID
 - $600,0003 bd3 ba2k sqft1212 S County Road 185, Byers, CO 80103For Sale
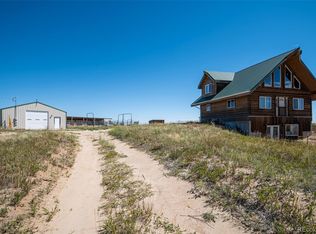 MLS ID #9086438, Bruce Miller, HomeSmart. REcolorado as distributed by MLS GRID
 - $750,0003 bd3 ba2.4k sqft74100 E County Road 22, Byers, CO 80103For Sale
 MLS ID #1578120, Sarah Munoz, Madison & Company Properties. REcolorado as distributed by MLS GRID
 - $655,0003 bd2 ba1.8k sqft6138 S County Road 181, Byers, CO 80103For Sale
 MLS ID #7928718, Angelica Pinela, Ascent Property Brokers, Inc.. elevateMLS
 - $757,0003 bd3 ba4k sqft156 W 8th Avenue, Byers, CO 80103For SaleMLS ID #8651825, Steve Houy, RE/MAX Professionals. REcolorado as distributed by MLS GRID
- $790,0004 bd3 ba3.1k sqft6450 County Road 181, Byers, CO 80103For SaleMLS ID #4650499, Jennifer Vrbancic, Peak Real Estate Ltd. REcolorado as distributed by MLS GRID
- $950,0005 bd4 ba3.5k sqft65303 E Kettle Lane, Byers, CO 80103For SaleMLS ID #8123509, Kim Gil, HomeSmart. REcolorado as distributed by MLS GRID
- $660,0004 bd2 ba3.2k sqft49800 E 112th Ave, Bennett, CO 80102For SaleMLS ID #6064893, Angelica Pinela, Ascent Property Brokers, Inc.. elevateMLS
- $725,0003 bd2 ba1.7k sqft468 E Keen Avenue, Byers, CO 80103For SaleMLS ID #4186747, The Awaka Group, Real Broker, LLC DBA Real. REcolorado as distributed by MLS GRID
- $739,0005 bd5 ba3.5k sqft49990 E 64th Avenue, Bennett, CO 80102For SaleMLS ID #4361938, Monique Santilli, Real Broker, LLC DBA Real. REcolorado as distributed by MLS GRID
- $720,0003 bd2 ba1.6k sqft1570 S CR 129, Bennett, CO 80102For SaleMLS ID #7807657, Adriana Victoria, Megastar Realty. REcolorado as distributed by MLS GRID
- $659,9004 bd4 ba2.2k sqft4801 Pass Me By Road, Strasburg, CO 80136New ConstructionMLS ID #7273492, Jay Scolnick, Premier Community Homes. REcolorado as distributed by MLS GRID
- $845,0007 bd4 ba2.8k sqft8860 Highway 79, Bennett, CO 80102For SaleMLS ID #2473253, Jakelin Portillo, Casablanca Realty Homes, LLC. REcolorado as distributed by MLS GRID
- $850,0004 bd3 ba3.7k sqft49400 E 104th Avenue, Bennett, CO 80102For SaleMLS ID #1527938, Candice Rosenbach, Country Compass LLC. REcolorado as distributed by MLS GRID
- $799,9994 bd2 ba3.2k sqft59520 E 64th Avenue, Strasburg, CO 80136For SaleMLS ID #3313546, Teeca Rivera, LPT Realty. REcolorado as distributed by MLS GRID
- $575,0004 bd1 ba3.3k sqft45501 E 38th Avenue, Bennett, CO 80102For SaleMLS ID #5141388, Tania Stephens, Look East Realty. REcolorado as distributed by MLS GRID
- $475,0004 bd2 ba1.8k sqft205 S McDonnell Street, Byers, CO 80103For SaleMLS ID #4486611, Yesenia Casas, Compass - Denver. REcolorado as distributed by MLS GRID
- $539,9003 bd2 ba2.9k sqft58117 E 42nd Drive, Strasburg, CO 80136For SaleMLS ID #4361137, Christopher Naggar, Engel & Volkers Denver. REcolorado as distributed by MLS GRID
