Skip main navigation
Sold for $310,000
  • $310,000

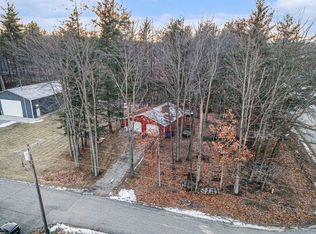
    5505 Red Oak Rd, Beaverton, MI 48612

    3beds
    1,759sqft
    Single Family Residence
    Built in 1987
    0.27 Acres Lot
    $310,000 Zestimate®
    $176/sqft
    $1,942 Estimated rent

    Home value

    $310,000

    Estimated sales range

    Not available

    $1,942/mo

    Zestimate® history
    Loading
    Loading...

    Owner options

    List your home for rent

    $1,942/mo

    Rent Zestimate®

    Find your next renter with Zillow Rental Manager. Plus, with online applications, you can quickly screen prospective tenants – for free.

    Learn more

    $1,942/mo

    Rent Zestimate®

    Refinance and save

    $2,015/mo

    Est. payment

    Refinancing to a lower rate could help reduce your monthly payments and save thousands over the life of the loan.

    See today's rates

    $2,015/mo

    Est. payment

    Explore your selling options

    Work with a Zillow partner agent

    Leverage their expertise and Zillow's premium Showcase listings to get your home seen by more buyers.

    Get started

    List with your own agent

    Get your home in front of millions of buyers by listing it on Zillow.

    Learn how to do it

    Sell it yourself

    Take full control of how buyers see your home on Zillow by listing For Sale by Owner (FSBO).

    List your home

    What's special

    Two docksWalk-out lower levelEfficient boiler heatBeautiful hardwood floorsOn-demand water heaterWhole-home water filtration systemWarm knotty pine finishes
    Built in 1987 and thoughtfully updated, this exceptional waterfront home offers the perfect blend of comfort, function, and recreation. Beautiful hardwood floors set the tone on the main level, complemented by efficient boiler heat and a supplemental mini-split system providing air conditioning and additional heating for year-round comfort. An on-demand water heater was added in 2020, and natural gas service along with a whole-home water filtration system add both convenience and peace of mind. The walk-out lower level features warm knotty pine finishes, a brand-new sliding door, and flexible living space ideal for entertaining or relaxing after a day on the water. During the flood of 2020, no water entered the home! The home is served by a flowing artesian well approximately 100 feet deep. Outdoor living flows naturally from the main living areas to the waterfront, creating the perfect setting to enjoy the views. The fenced yard provides defined outdoor space, and the property includes two docks along with a 120-foot steel seawall installed in 2020. The shoreline also offers potential for a fishing boat launch and walk-out swimming area. Additional features include a 2.5-car attached garage with 220-amp service and generator hookup (generator excluded), providing ample storage and functionality for everyday living. And an additional 1 car garage for lake storage or an extra vehicle!

    Zillow last checked:

    Listing updated:

    Listed by:

    Jamie Broderick,

    eXp Realty

    Bought with:

    Jennifer Slavik, 6501433519

    Century 21 Signature Realty Midland

    Source: MIDMLS,MLS#: 50201127MLS Logo

    Facts & features

    Interior

    Bedrooms & bathrooms
    • Bedrooms: 3
    • Bathrooms: 3
    • Full bathrooms: 2
    • 1/2 bathrooms: 1
    Bedroom 1
    • Features: Carpet
    • Level: Main
    • Area: 208
    • Dimensions: 13 x 16
    Bedroom 2
    • Level: Main
    • Area: 165
    • Dimensions: 15 x 11
    Bedroom 3
    • Level: Basement
    • Area: 192
    • Dimensions: 16 x 12
    Bathroom 1
    • Level: Main
    Bathroom 2
    • Level: Main
    Dining room
    • Features: Wood Floor
    • Level: Main
    • Area: 110
    • Dimensions: 11 x 10
    Family room
    • Features: Carpet
    • Level: Basement
    • Area: 532
    • Dimensions: 28 x 19
    Kitchen
    • Features: Wood Floor
    • Level: Main
    • Area: 110
    • Dimensions: 11 x 10
    Living room
    • Features: Carpet
    • Level: Main
    • Area: 304
    • Dimensions: 19 x 16
    Heating
    • Natural Gas, Baseboard, Hot Water
    Appliances
    • Included: Gas Water Heater
    • Laundry: Main Level
    Features
    • Flooring: Carpet, Carpet, Wood, Carpet, Wood
    • Basement: Block,Egress/Daylight Windows,Partially Finished,Walk-Out Access
    • Has fireplace: Yes
    • Fireplace features: Living Room
    Interior area
    • Total structure area: 17,590
    • Total interior livable area: 1,759 sqft
    • Finished area below ground: 0

    Property

    Parking
    • Total spaces: 2
    • Parking features: Attached, Garage Door Opener, Heated Garage
    • Attached garage spaces: 2
    Features
    • Levels: One
    • Stories: 1
    • Patio & porch: Deck, Porch
    • Exterior features: Lawn Sprinkler
    • Body of water: Wixom Lake
    • Frontage type: Road
    • Frontage length: 117
    Lot
    • Size: 0.27 Acres
    Details
    • Parcel number: 15026000000300

    Construction

    Type & style
    • Home type: SingleFamily
    • Architectural style: Ranch
    • Property subtype: Single Family Residence
    Materials
    • Brick, Vinyl Siding
    • Foundation: Basement, Crawl
    Condition
    • Year built: 1987

    Utilities & green energy

    • Sewer: Septic Tank
    • Water: Well

    Community & HOA

    Community
    • Subdivision: Sun Valley Sub
    HOA
    • Has HOA: No
    Location
    • Region: Beaverton

    Financial & listing details

    • Price per square foot: $176/sqft
    • Tax assessed value: $294,200
    • Annual tax amount: $3,469
    • Price range: $310K - $310K
    • Date on market: 3/9/2026
    • Cumulative days on market: 135 days
    • Listing terms: Cash,Conventional,FHA,VA Loan,Rural Development
    • Ownership: Private

    Price history

    DateEventPrice
    7/9/2026Sold$310,000-6%$176/sqft
    Source: MIDMLS #50201127 Report a problem
    6/8/2026Pending sale$329,900$188/sqft
    Source: MIDMLS #50201127 Report a problem
    4/17/2026Price change$329,900-5.7%$188/sqft
    Source: MIDMLS #50201127 Report a problem
    3/18/2026Price change$349,900-5.4%$199/sqft
    Source: MIDMLS #50201127 Report a problem
    3/9/2026Price change$369,900-12.9%$210/sqft
    Source: MIDMLS #50201127 Report a problem
    3/4/2026Price change$424,900-5.6%$242/sqft
    Source: MiRealSource #50197703 Report a problem
    1/16/2026Listed for sale$449,900$256/sqft
    Source: MIDMLS #50197699 Report a problem

    Public tax history

    YearProperty taxesTax assessment
    2025$3,470 +23.1%$147,100 +8.6%
    2024$2,820 $135,400 +21.2%
    2023-- $111,700 +20.6%
    2022-- $92,600 -7%
    2021-- $99,600 -20.6%
    2020-- $125,500 +8.2%
    2018-- $116,000 +3.7%
    2017-- $111,900 +2%
    2016-- $109,700
    2015-- --
    2014-- $106,600 +0.8%
    2013-- $105,800 -6.3%
    2011-- $112,900 -11.8%
    2010-- $128,000
    Find assessor info on the county website

    Neighborhood: 48612

    Nearby schools

    GreatSchools rating
    Schools provided by the listing agent
    • District: Beaverton Rural Schools

    Source: MIDMLS. This data may not be complete. We recommend contacting the local school district to confirm school assignments for this home.

    Get pre-qualified for a loan
    At Zillow Home Loans, we can pre-qualify you in as little as 5 minutes with no impact to your credit score.

    An equal housing lender. NMLS #10287.

    Sell for more on Zillow
    Get a Zillow Showcase℠ listing at no additional cost and you could sell for .
    $310,000
    2% more
    +$6,200
    With Zillow Showcase(estimated)
    $316,200