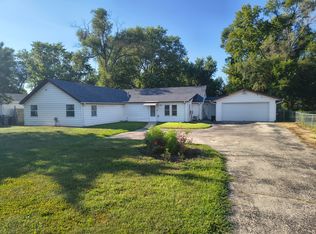
Nicely maintained 3 bedroom, 2 bath ranch nestled on expansive .36 acre lot in Machesney Park. Welcoming foyer leads to a great room style living room highlighted by a wood burning fireplace and new carpeting. Spacious eat-in kitchen features an abundance of cabinetry, newer appliances (all appliances stay), stylish newer fixtures, LVP flooring, and separate dining area with slider to the newer patio. Private master bedroom suite offers an updated bath with granite countertop, tile flooring, and full-size tub. 2 additional generously sized bedrooms and a full bath complete the main level. The finished lower level boasts a spacious family room, 2 separate bonus rooms ideal for home office, hobby rooms, or additional sleeping areas, plus ample storage space. Oversized 2.5 car garage features new ceiling fans and convenient additional door leading to the backyard. Fully fenced backyard with a large newer patio, new storage shed and above-ground pool, perfect for outdoor entertaining. Recent updates include roof (2021), furnace and central air (2025), and water heater, water softener, sump pump, and garbage disposal (2024). Low 7.68 property tax rate adds to the appeal of this conveniently located home!
For sale
$259,900
11321 Debussey Dr, Machesney Park, IL 61115
3beds
1,950sqft
Single Family Residence
Built in ----
0.36 Acres Lot
$-- Zestimate®
$133/sqft
$-- HOA
What's special
Wood burning fireplaceStylish newer fixturesFully fenced backyardPrivate master bedroom suiteSpacious eat-in kitchenWelcoming foyerAmple storage space
- 2 days |
- 841 |
- 71 |
Zillow last checked:
Listing updated:
Listed by:
Julie Wilson 815-378-7749,
Dickerson & Nieman
Source: NorthWest Illinois Alliance of REALTORS®,MLS#: 202605035
Facts & features
Interior
Bedrooms & bathrooms
- Bedrooms: 3
- Bathrooms: 2
- Full bathrooms: 2
- Main level bathrooms: 2
- Main level bedrooms: 3
Primary bedroom
- Level: Main
- Area: 208.78
- Dimensions: 14.6 x 14.3
Bedroom 2
- Level: Main
- Area: 143.64
- Dimensions: 12.6 x 11.4
Bedroom 3
- Level: Main
- Area: 133.56
- Dimensions: 12.6 x 10.6
Family room
- Level: Lower
- Area: 338.8
- Dimensions: 28 x 12.1
Kitchen
- Level: Main
- Area: 120
- Dimensions: 12 x 10
Living room
- Level: Main
- Area: 225.4
- Dimensions: 16.1 x 14
Heating
- Forced Air, Natural Gas
Cooling
- Central Air
Appliances
- Included: Disposal, Dishwasher, Microwave, Refrigerator, Stove/Cooktop, Water Softener, Gas Water Heater
Features
- L.L. Finished Space
- Basement: Full,Finished
- Attic: Storage
- Number of fireplaces: 1
- Fireplace features: Wood Burning
Interior area
- Total structure area: 1,950
- Total interior livable area: 1,950 sqft
- Finished area above ground: 1,150
- Finished area below ground: 800
Property
Parking
- Total spaces: 2.5
- Parking features: Asphalt, Attached, Garage Door Opener
- Garage spaces: 2.5
Features
- Patio & porch: Patio
- Pool features: Above Ground
- Fencing: Fenced
Lot
- Size: 0.36 Acres
- Features: City/Town, Subdivided
Details
- Additional structures: Shed(s)
- Parcel number: 0817127003
Construction
Type & style
- Home type: SingleFamily
- Architectural style: Ranch
- Property subtype: Single Family Residence
Materials
- Vinyl
- Roof: Shingle
Utilities & green energy
- Electric: Circuit Breakers
- Sewer: Septic Tank
- Water: City/Community
Community & HOA
Community
- Subdivision: IL
Location
- Region: Machesney Park
Financial & listing details
- Price per square foot: $133/sqft
- Tax assessed value: $163,863
- Annual tax amount: $4,153
- Price range: $259.9K - $259.9K
- Date on market: 8/13/2026
- Ownership: Fee Simple
- Road surface type: Hard Surface Road
Estimated market value
Not available
Estimated sales range
Not available
Not available
Price history
| Date | Event | Price |
|---|---|---|
| 8/13/2026 | Listed for sale | $259,900+99.9%$133/sqft |
Source:  NorthWest Illinois Alliance of REALTORS® #202605035 Report a problem NorthWest Illinois Alliance of REALTORS® #202605035 Report a problem | ||
| 9/18/2020 | Sold | $130,000+11718.2%$67/sqft |
Source: Public Record Report a problem | ||
| 6/6/2014 | Listing removed | $1,100$1/sqft |
Source: Visual Tour #201400509 Report a problem | ||
| 3/4/2014 | Listed for rent | $1,100$1/sqft |
Source: Visual Tour #201400509 Report a problem | ||
| 2/18/2014 | Listing removed | $1,100$1/sqft |
Source: CENTURY 21 Affiliated #201400509 Report a problem | ||
| 2/18/2014 | Price change | $1,100-99.1%$1/sqft |
Source: CENTURY 21 Affiliated #201400509 Report a problem | ||
| 2/7/2014 | Price change | $120,000+10809.1%$62/sqft |
Source: CENTURY 21 Affiliated #201400509 Report a problem | ||
| 2/6/2014 | Price change | $1,100-99.1%$1/sqft |
Source: CENTURY 21 Affiliated #201400509 Report a problem | ||
| 1/15/2014 | Price change | $120,000-7%$62/sqft |
Source: CENTURY 21 Affiliated #201400509 Report a problem | ||
| 12/25/2013 | Price change | $129,000-4.4%$66/sqft |
Source: CENTURY 21 Affiliated #201400509 Report a problem | ||
| 10/6/2013 | Listed for sale | $135,000+16.9%$69/sqft |
Source: Visual Tour #08459053 Report a problem | ||
| 3/12/2010 | Sold | $115,500$59/sqft |
Source: NorthWest Illinois Alliance of REALTORS® #201049560 Report a problem | ||
Public tax history
| Year | Property taxes | Tax assessment |
|---|---|---|
| 2024 | $3,868 +5.8% | $54,621 +12.6% |
| 2023 | $3,656 +2.3% | $48,509 +9.6% |
| 2022 | $3,574 | $44,244 +7.5% |
| 2021 | -- | $41,150 +5% |
| 2020 | $3,628 -3.2% | $39,198 +4.4% |
| 2019 | $3,747 -6.7% | $37,546 +3.4% |
| 2018 | $4,018 +1.4% | $36,315 +2.8% |
| 2017 | $3,961 | $35,319 +2% |
| 2016 | $3,961 +1.4% | $34,617 +1.8% |
| 2015 | $3,908 +0.5% | $34,012 |
| 2014 | $3,890 +28% | $34,012 -19.5% |
| 2009 | $3,039 | $42,268 +5% |
| 2007 | -- | $40,261 +3.8% |
| 2006 | -- | $38,780 +16.5% |
| 2005 | -- | $33,274 +2.4% |
| 2004 | -- | $32,481 +8.2% |
| 2003 | -- | $30,020 |
| 2001 | -- | $30,020 +2.5% |
| 2000 | -- | $29,299 |
| 1999 | -- | $29,299 |
Find assessor info on the county website
Monthly payment
Est. payment
Payment breakdown
Explore the cost of this home by adjusting the details. Changes won't be saved.Climate risks
Neighborhood: 61115
Nearby schools
GreatSchools rating
- 6/10Ralston Elementary SchoolGrades: 1-5Distance: 1.2 mi
- 5/10Harlem Middle SchoolGrades: 6-8Distance: 4.2 mi
- 4/10Harlem High SchoolGrades: 9-12Distance: 1.8 mi
Schools provided by the listing agent
- Elementary: Ralston Elementary
- Middle: Harlem Jr
- High: Harlem High School
- District: Harlem 122
Source: NorthWest Illinois Alliance of REALTORS®. This data may not be complete. We recommend contacting the local school district to confirm school assignments for this home.
- $232,9003 bd-- ba1.2k sqft11313 Debussey Dr, Machesney Park, IL 61115Off Market
- $240,1003 bd-- ba1.4k sqft795 Brentwood Rd, Rockford, IL 61115Off Market
- $248,8003 bd2 ba1.1k sqft11305 Debussey Dr, Machesney Park, IL 61115Off Market

- $223,1003 bd2 ba1.2k sqft11316 Debussey Dr, Machesney Park, IL 61115Off Market
- $233,9003 bd1 ba1.8k sqft811 Brentwood Rd, Machesney Park, IL 61115Off Market
- $211,0003 bd1 ba1k sqft767 Brentwood Rd, Machesney Park, IL 61115Off Market
- $229,2003 bd1 ba1.5k sqft1002 Nabor Ct, Machesney Park, IL 61115Off Market
- $252,4004 bd2 ba1.6k sqft1005 Nabor Ct, Machesney Park, IL 61115Off Market
A local agent can set up tours, give advice and negotiate with sellers.
A local lender can help you make sure your offer is ready when you are.
Similar homes
- $230,0004 bd2 ba2.2k sqft328 Ralston Rd, Machesney Park, IL 61115Active
 MLS ID #12719374, Rafael Castanon Flores, Real People Realty. MRED as distributed by MLS GRID
 - $279,9004 bd2 ba1.1k sqft9309 Baldwin Dr, Rockford, IL 61115For Sale
 MLS ID #202604883, Erin Spence. NorthWest Illinois Alliance of REALTORS®
 - $287,0003 bd2 ba2.1k sqft93 N Park Rd, Machesney Park, IL 61115For Sale
 MLS ID #202604778, Milena Cojkic. NorthWest Illinois Alliance of REALTORS®
 - $269,9003 bd2 ba1.2k sqft5011 Trafford Dr, Loves Park, IL 61111For Sale
 MLS ID #202605067, Donna Andrews. NorthWest Illinois Alliance of REALTORS®
 - $355,0003 bd4 ba2.6k sqft4996 Zenith Pkwy, Machesney Park, IL 61115For SaleMLS ID #202605034, Teresa Skridla. NorthWest Illinois Alliance of REALTORS®
- $279,9003 bd2 ba2.9k sqft6225 Browns Pkwy, Loves Park, IL 61111For SaleMLS ID #202605032, Dianne Parvin. NorthWest Illinois Alliance of REALTORS®
- $--3 bd1 ba1.1k sqft7517 Mildred Rd, Machesney Park, IL 61115AuctionAuction.com 2
- $299,5003 bd2 ba2.1k sqft11224 Ventura Blvd, Machesney Park, IL 61115For SaleMLS ID #202601071, Larry Petry. NorthWest Illinois Alliance of REALTORS®
- $299,9003 bd2 ba1.9k sqft11255 Valerian Way, Roscoe, IL 61073For SaleMLS ID #202605033, Toni Vander Heyden. NorthWest Illinois Alliance of REALTORS®
- $239,0004 bd3 ba1.8k sqft6300 Weathervane Ln, Machesney Park, IL 61115ActiveMLS ID #12695662, Darlene Morris, Worth Clark Realty. MRED as distributed by MLS GRID
- $259,0003 bd2 ba1.6k sqft2938 Southbridge Rd, Rockford, IL 61114For SaleMLS ID #202604959, Melissa Kuhrt. NorthWest Illinois Alliance of REALTORS®
- $259,0004 bd2 ba1.6k sqft7465 Gemini Dr, Rockford, IL 61103For SaleMLS ID #202604876, Toni Vander Heyden. NorthWest Illinois Alliance of REALTORS®
- $299,9003 bd2 ba1.6k sqft4565 Spring Brook Rd, Rockford, IL 61114For SaleMLS ID #202605022, Olga Kampmeier. NorthWest Illinois Alliance of REALTORS®
- $319,9993 bd2 ba2.6k sqft12617 Ventura Blvd, Machesney Park, IL 61115For SaleMLS ID #202604118, Deborah Laudicina. NorthWest Illinois Alliance of REALTORS®
- $179,9002 bd1 ba1.4k sqft7407 Rogers St, Machesney Park, IL 61115For SaleMLS ID #202605046, Michelle Romano-Huber. NorthWest Illinois Alliance of REALTORS®
- $242,5004 bd1 ba1.8k sqft1939 Cumberland St, Rockford, IL 61103For SaleMLS ID #202605008, Danielle Lee. NorthWest Illinois Alliance of REALTORS®
- $262,0004 bd2 ba1.8k sqft6179 Silver Hawk Ct, Roscoe, IL 61073For SaleMLS ID #202603443, Olga Kampmeier. NorthWest Illinois Alliance of REALTORS®
- $315,0003 bd2 ba2.2k sqft2015 Glenview Rd, Rockford, IL 61107For SaleMLS ID #202605073, Jayne Ragan. NorthWest Illinois Alliance of REALTORS®
- $209,9004 bd2 ba1.2k sqft2104 Devon Ave, Loves Park, IL 61111For SaleMLS ID #202605072, Debbie Carlson. NorthWest Illinois Alliance of REALTORS®
- $239,9003 bd2 ba1.6k sqft4367 Straw Ln, Roscoe, IL 61073For SaleMLS ID #202604412, Christine Wilke. NorthWest Illinois Alliance of REALTORS®
