Welcome home to this inviting 4-bedroom, 2-bath bi-level offering 2,884 square feet of living space in a peaceful cul-de-sac setting. Enjoy direct access to the walking and biking path and a short stroll to Schoonmaker Park. With generously sized rooms, an open layout, and plenty of space to spread out, this home is perfect for everyday living and entertaining alike. The main level features a spacious living room with a gas fireplace, and updated flooring throughout the main level. The open flow into the dining area and kitchen creates a bright, airy feel. The kitchen offers abundant white cabinetry and countertops, along with a sliding glass door that leads to the grilling deck—perfect for outdoor dining and gatherings. Three nicely sized bedrooms and a full bathroom complete the main level. Downstairs, you'll find a huge family room with fresh paint and full-sized windows that fill the space with natural light. A spacious office with French doors provides the perfect work-from-home setup, while the fourth bedroom features a walk-in closet. A second full bathroom with a tub and shower adds convenience and flexibility to the lower level. Storage is plentiful throughout the home, and the attached two-car garage offers additional attic storage. Notable updates include: Roof and gutters (2021), Primary bedroom, lower-level bedroom, and living room windows (2023), Sliding glass door (2023), Garage door (2024), Main-level flooring (2025), Air conditioning (2026), Furnace (2016) With its flexible living spaces, abundant storage, thoughtful updates, and convenient access to outdoor recreation, this home offers the perfect blend of comfort, functionality, and location. Come see all it has to offer!
For sale
$335,000
545 Rivercove Ct, Machesney Park, IL 61115
4beds
2,684sqft
Single Family Residence
Built in 1995
0.25 Acres Lot
$327,700 Zestimate®
$125/sqft
$-- HOA
What's special
Three nicely sized bedroomsGenerously sized roomsOpen layoutFlexible living spacesPeaceful cul-de-sac setting
- 1 day
- 222
- 24
Zillow last checked:
Listing updated:
Listed by:
Jodi Stromberg 815-633-2317,
Berkshire Hathaway Homeservices Crosby Starck Re
Source: NorthWest Illinois Alliance of REALTORS®,MLS#: 202606751
Facts & features
Interior
Bedrooms & bathrooms
- Bedrooms: 4
- Bathrooms: 2
- Full bathrooms: 2
Primary bedroom
- Level: Upper
- Area: 153.4
- Dimensions: 13 x 11.8
Bedroom 2
- Level: Upper
- Area: 111.3
- Dimensions: 10.6 x 10.5
Bedroom 3
- Level: Upper
- Area: 111.3
- Dimensions: 10.6 x 10.5
Bedroom 4
- Level: Lower
- Area: 164.4
- Dimensions: 13.7 x 12
Family room
- Level: Lower
- Area: 463.68
- Dimensions: 22.4 x 20.7
Kitchen
- Level: Upper
- Area: 258.23
- Dimensions: 21.7 x 11.9
Living room
- Level: Upper
- Area: 496.93
- Dimensions: 22.9 x 21.7
Heating
- Forced Air, Natural Gas
Cooling
- Central Air
Appliances
- Included: Disposal, Dishwasher, Gas Water Heater
- Laundry: In Basement
Features
- L.L. Finished Space, Solid Surface Counters
- Basement: Full,Finished,Partial Exposure
- Attic: Storage
- Number of fireplaces: 1
- Fireplace features: Gas
Interior area
- Total structure area: 2,684
- Total interior livable area: 2,684 sqft
- Finished area above ground: 1,442
- Finished area below ground: 1,242
Property
Parking
- Total spaces: 2
- Parking features: Asphalt, Attached, Garage Door Opener
- Garage spaces: 2
Features
- Levels: Bi-Level
- Patio & porch: Deck
Lot
- Size: 0.25 Acres
- Features: County Taxes, City/Town, Subdivided
Details
- Parcel number: 0818251013
Construction
Type & style
- Home type: SingleFamily
- Property subtype: Single Family Residence
Materials
- Brick/Stone, Aluminum
- Roof: Shingle
Condition
- Year built: 1995
Utilities & green energy
- Electric: Circuit Breakers
- Sewer: City/Community
- Water: City/Community
Community & HOA
Community
- Subdivision: IL
Location
- Region: Machesney Park
Financial & listing details
- Price per square foot: $125/sqft
- Tax assessed value: $240,762
- Annual tax amount: $5,788
- Price range: $335K - $335K
- Date on market: 10/23/2026
- Ownership: Fee Simple
- Road surface type: Hard Surface Road
Estimated market value
$327,700
$311,000 - $344,000
$2,716/mo
Price history
| Date | Event | Price |
|---|---|---|
| 10/23/2026 | Listed for sale | $335,000$125/sqft |
Source:  NorthWest Illinois Alliance of REALTORS® #202606751 Report a problem | ||
Public tax history
| Year | Property taxes | Tax assessment |
|---|---|---|
| 2025 | $5,788 +6.9% | $80,254 +10% |
| 2024 | $5,413 +5.3% | $72,984 +12.6% |
| 2023 | $5,142 +1.8% | $64,817 +9.6% |
| 2022 | $5,049 | $59,118 +7.5% |
| 2021 | -- | $54,984 +5% |
| 2020 | $4,375 -2.5% | $52,376 +4.4% |
| 2019 | $4,489 -6.2% | $50,168 +3.4% |
| 2018 | $4,788 +1.8% | $48,523 +2.8% |
| 2017 | $4,704 | $47,192 +2% |
| 2016 | $4,704 +1.6% | $46,253 +1.8% |
| 2015 | $4,627 +0.8% | $45,444 |
| 2014 | $4,593 +6.5% | $45,444 -19.5% |
| 2009 | $4,311 | $56,475 +5% |
| 2007 | -- | $53,794 +3.8% |
| 2006 | -- | $51,815 +3.2% |
| 2005 | -- | $50,218 +5.2% |
| 2004 | -- | $47,756 +6% |
| 2003 | -- | $45,039 |
| 2001 | -- | $45,039 +2.5% |
| 2000 | -- | $43,958 |
| 1999 | -- | $43,958 |
Find assessor info on the county website
Monthly payment
Est. payment
Payment breakdown
Explore the cost of this home by adjusting the details. Changes won't be saved.Climate risks
Neighborhood: 61115
Nearby schools
Schools provided by the listing agent
- Elementary: Ralston Elementary
- Middle: Harlem Jr
- High: Harlem High School
- District: Harlem 122
Source: NorthWest Illinois Alliance of REALTORS®. This data may not be complete. We recommend contacting the local school district to confirm school assignments for this home.

Similar homes
- $309,9003 bd2 ba2k sqft10985 Dixon Pines Cir, Machesney Park, IL 61115For Sale
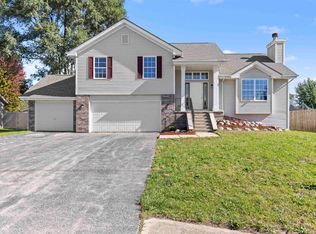 MLS ID #202606766, Monica Moran. NorthWest Illinois Alliance of REALTORS®
- $310,0003 bd2 ba2.2k sqft739 Roosevelt Rd, Machesney Park, IL 61115For Sale
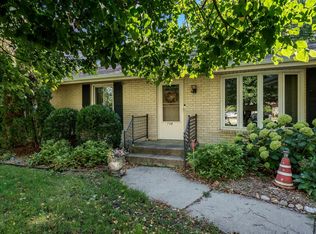 MLS ID #202606720, Jodi Stromberg. NorthWest Illinois Alliance of REALTORS®
- $260,0004 bd2 ba2.5k sqft8913 Rena Ln, Machesney Park, IL 61115For Sale
 MLS ID #202606736, Laura Haynes. NorthWest Illinois Alliance of REALTORS®
- $350,0004 bd3 ba2.4k sqft11275 Linden Blossom Ln, Roscoe, IL 61073For Sale
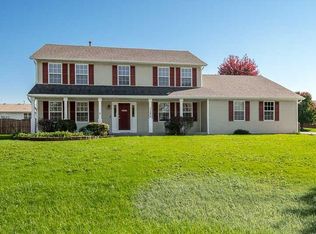 MLS ID #202606723, Brittany Stiffler. NorthWest Illinois Alliance of REALTORS®
