Skip main navigation
For sale
  • $219,000

    5506 Hubble Rd, Cincinnati, OH 45247

    2beds
    728sqft
    : 
    $1,628/mo
    Get pre-qualified
    Single Family Residence
    Built in 1950
    1.03 Acres Lot
    $-- Zestimate®
    $301/sqft
    $-- HOA

    What's special

    Private settingCharming updated cottageQuiet cul-de-sac streetBeautiful one-acre lotOpen yardShed in the backThoughtful updates throughout
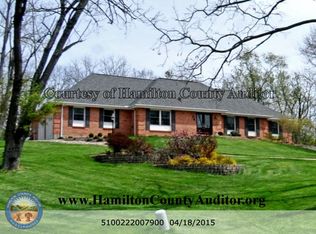
    Welcome home to this charming, updated cottage offering the perfect blend of cozy comfort and privacy! Situated on a beautiful one-acre lot and quiet cul-de-sac street, the property offers plenty of breathing room along with cleared, usable land ideal for gardening, entertaining, pets, play, or simply enjoying the outdoors! Thoughtful updates throughout complement the home's warm cottage character, including newer HVAC system (2022)with transferable warranty and washer and dryer (2022), making it truly move-in ready. The 2-car garage provides plenty of room for vehicles, storage, hobbies, or a workshop. There's a shed in the back too. With a private setting, open yard, and inviting feel, this adorable home is a rare find for anyone looking for a little more land and a peaceful place to call home!
    1 day
    255
    26

    Zillow last checked:

    Listing updated:

    Listed by:

    Melissa A Jakubowski 859-468-2218,

    eXp Realty 216-242-2322

    Source: Cincy MLS,MLS#: 1891471MLS LogoOriginating MLS: Cincinnati Area Multiple Listing Service

      Facts & features

      Interior

      Bedrooms & bathrooms
      • Bedrooms: 2
      • Bathrooms: 1
      • Full bathrooms: 1
      Primary bedroom
      • Level: First
      • Area: 0
      • Dimensions: 0 x 0
      Bedroom 2
      • Level: First
      • Area: 110
      • Dimensions: 11 x 10
      Bedroom 3
      • Area: 0
      • Dimensions: 0 x 0
      Bedroom 4
      • Area: 0
      • Dimensions: 0 x 0
      Bedroom 5
      • Area: 0
      • Dimensions: 0 x 0
      Primary bathroom
      • Features: Tub w/Shower
      Bathroom 1
      • Features: Full
      • Level: First
      Dining room
      • Area: 0
      • Dimensions: 0 x 0
      Family room
      • Area: 0
      • Dimensions: 0 x 0
      Kitchen
      • Features: Eat-in Kitchen, Walkout, Wood Cabinets
      • Area: 168
      • Dimensions: 14 x 12
      Living room
      • Features: Fireplace
      • Area: 165
      • Dimensions: 15 x 11
      Office
      • Area: 0
      • Dimensions: 0 x 0
      Heating
      • Electric, Heat Pump
      Cooling
      • Central Air
      Appliances
      • Included: Dishwasher, Dryer, Microwave, Oven/Range, Refrigerator, Washer, Humidifier, Electric Water Heater
      Features
      • Windows: Vinyl, Insulated Windows
      • Basement: Full,Concrete,Unfinished
      • Number of fireplaces: 1
      • Fireplace features: Electric, Living Room
      Interior area
      • Total structure area: 728
      • Total interior livable area: 728 sqft
      Video & virtual tour

      Property

      Parking
      • Total spaces: 2
      • Parking features: Driveway
      • Garage spaces: 2
      • Has uncovered spaces: Yes
      Accessibility
      • Accessibility features: No Accessibility Features
      Features
      • Levels: One
      • Stories: 1
      • Has view: Yes
      • View description: Trees/Woods
      Lot
      • Size: 1.03 Acres
      • Dimensions: 102 x 453 x 100 x 438
      • Features: 1 to 4.9 Acres
      Details
      • Additional structures: Shed(s)
      • Parcel number: 5100222001400
      • Zoning description: Residential
      • Other equipment: Air Cleaner, Radon System

      Construction

      Type & style
      • Home type: SingleFamily
      • Architectural style: Ranch,Traditional
      • Property subtype: Single Family Residence
      Materials
      • Vinyl Siding
      • Foundation: Block
      • Roof: Shingle
      Condition
      • New construction: No
      • Year built: 1950

      Utilities & green energy

      • Gas: None
      • Sewer: Septic Tank
      • Water: Public

      Community & HOA

      HOA
      • Has HOA: No
      Location
      • Region: Cincinnati

      Financial & listing details

      • Price per square foot: $301/sqft
      • Tax assessed value: $190,000
      • Annual tax amount: $3,834
      • Date on market: 8/27/2026
      • Listing terms: No Special Financing

        Estimated market value

        Not available

        Estimated sales range

        Not available

        Not available

        Price history

        DateEventPrice
        8/27/2026Listed for sale$219,000+15.3%$301/sqft
        Source: Cincy MLS #1891471 Report a problem
        2/18/2022Sold$190,000+8.6%$261/sqft
        Source: Cincy MLS #1725797 Report a problem
        1/10/2022Pending sale$174,900$240/sqft
        Source: Cincy MLS #1725797 Report a problem
        1/6/2022Listed for sale$174,900+92.2%$240/sqft
        Source: Cincy MLS #1725797 Report a problem
        3/18/2009Sold$91,000+21.3%$125/sqft
        Source: Cincy MLS #1158350 Report a problem
        8/29/1997Sold$75,000$103/sqft
        Source: Public Record Report a problem

        Public tax history

        YearProperty taxesTax assessment
        2024$3,561 -0.5%$66,500
        2023$3,578 +36.2%--
        2022$2,627 -0.1%$39,771
        2021$2,631 $39,771 +0%
        2020$2,631 +16.4%$39,770 +12%
        2019$2,260 +5.4%$35,511
        2018$2,144 $35,511 0%
        2017$2,144 +6.8%$35,512 +9.3%
        2016$2,007 $32,488
        2015$2,007 -0.2%$32,488
        2014$2,011 +7.2%$32,488 +2%
        2013$1,877 -0.2%$31,851
        2012$1,879 +10.4%$31,851
        2011$1,702 -2.3%$31,851 -7.4%
        2010$1,742 +0.1%$34,409
        2009$1,739 +2%$34,409
        2008$1,706 +4.2%$34,409 -1%
        2007$1,637 +11.4%$34,755
        2006$1,469 -0.4%$34,755
        2005$1,475 +11.7%$34,755 +24.1%
        2003$1,320 -0.7%$28,000
        2002$1,329 +2.9%$28,000 +6.7%
        2001$1,291 +2.7%$26,250
        2000$1,257 $26,250
        Find assessor info on the county website

        Monthly payment

        Est. payment

        Payment breakdown

        Explore the cost of this home by adjusting the details. Changes won't be saved.
        All calculations are estimates and provided by Zillow, Inc. for informational purposes only. Actual amounts may vary.
        HOA fees may include property taxes on listings classified as Co-Ops. Contact the listing agent and/or owner for fee details.
        See how much you could borrow to make a competitive offer.

        Climate risks

        Neighborhood: White Oak

        Getting around

        0 / 100
        Car-Dependent
        0 / 100
        No Nearby Transit

        Nearby schools

        GreatSchools rating

        A local agent can set up tours, give advice and negotiate with sellers.

        A local lender can help you make sure your offer is ready when you are.

        Browse local experts