Nestled on a lush, park-like lot in coveted Windermere, this exceptional residence offers timeless architecture, expansive living spaces, and unmatched versatility. Gracious formal living and dining rooms set the stage for elegant entertaining, while the spacious chef’s kitchen flows seamlessly into the inviting family room, creating the heart of the home. With 5 bedrooms and 6 baths, the thoughtfully designed floor plan provides comfort and flexibility for every lifestyle. 4 bedrooms upstairs including the primary suite with built-ins, a 5-piece bath and large walk in closet. The lower level features a rec room, dedicated wine room, abundant storage, and guest bed and bath. Two laundry rooms offer convenience on multiple levels. French doors open to a beautifully designed outdoor entertaining patio featuring a cozy firepit and lush mature landscaping, ideal for relaxing evenings and effortless entertaining. A rare highlight is the detached carriage house, complete with its own kitchen, bath, living area, and loft bedroom—ideal for guests, extended living, home office, or creative studio space. Completing the property is a two-car garage. An extraordinary Windermere offering that seamlessly blends sophistication, function, and enduring appeal.
Active
Street View
Listed by: Windermere Real Estate Midtown • Thomas L. Maider • 206-226-2535
$4,750,000
5506 NE Penrith Road, Seattle, WA 98105
6beds
4,620sqft
Single Family Residence
Built in 2000
0.25 Acres Lot
$4,524,900 Zestimate®
$1,028/sqft
$-- HOA
What's special
Guest bed and bathTwo-car garageRec roomPrimary suite with built-insDedicated wine roomCozy firepitLush mature landscaping
- --
- on Zillow
- 648
- views
- 15
- saves
Zillow last checked:
Listing updated:
Listed by:
Thomas L. Maider 206-226-2535 tmaider@windermere.com,
Windermere Real Estate Midtown,
Brad Knowles 206-383-8541,
Windermere Real Estate Midtown
Source: NWMLS as distributed by MLS GRID,MLS#: 2579496
Facts & features
Interior
Bedrooms & bathrooms
- Bedrooms: 6
- Bathrooms: 7
- Full bathrooms: 5
- 3/4 bathrooms: 1
- 1/2 bathrooms: 1
- Main level bathrooms: 2
Primary bedroom
- Level: Second
Bedroom
- Level: Second
Bedroom
- Level: Second
Bedroom
- Level: Second
Bedroom
- Level: Lower
Bathroom full
- Level: Second
Bathroom full
- Level: Second
Bathroom full
- Level: Second
Bathroom full
- Level: Lower
Bathroom three quarter
- Level: Main
Other
- Level: Main
Other
- Level: Garage
Dining room
- Level: Main
Entry hall
- Level: Main
Family room
- Level: Main
Kitchen with eating space
- Level: Main
Living room
- Level: Main
Rec room
- Level: Lower
Utility room
- Level: Main
Heating
- Fireplace, Forced Air, Natural Gas
Cooling
- Has cooling: Yes
Appliances
- Included: Dishwasher, Disposal, Double Oven, Dryer, Microwave, Refrigerator, Stove(s)/Range(s), Washer, Dishwasher(s), Dryer(s), Garbage Disposal, Microwave(s), Refrigerator(s), Washer(s)
Features
- Bath Off Primary, Central Vacuum, Dining Room, Pantry
- Flooring: Ceramic Tile, Concrete, Hardwood, Carpet
- Doors: French Doors
- Windows: Dbl Pane/Storm Window
- Basement: Finished
- Number of fireplaces: 2
- Fireplace features: Gas, Wood Burning, Lower Level: 1, Main Level: 1, Fireplace
Interior area
- Total structure area: 4,620
- Total interior livable area: 4,620 sqft
Property
Parking
- Total spaces: 2
- Parking features: Detached Garage
- Has garage: Yes
- Covered spaces: 2
Features
- Levels: Two
- Stories: 2
- Entry location: Main
- Patio & porch: Bath Off Primary, Built-In Vacuum, Dbl Pane/Storm Window, Dining Room, Fireplace, French Doors, Pantry, Security System, Walk-In Closet(s), Wine Cellar
- Has view: Yes
- View description: Territorial
Lot
- Size: 0.25 Acres
- Features: Curbs, Paved, Sidewalk, Cable TV, Gas Available, High Speed Internet, Outbuildings, Patio, Sprinkler System
- Topography: Partial Slope,Terraces
- Residential vegetation: Garden Space
Details
- Additional structures: ADU Beds: 1, ADU Baths: 1
- Parcel number: 9471200680
- Special conditions: Standard
Construction
Type & style
- Home type: SingleFamily
- Architectural style: 2 Stories w/Bsmnt
- Property subtype: Single Family Residence
Materials
- Wood Siding
- Foundation: Poured Concrete
- Roof: Composition
Condition
- Year built: 2000
- Major remodel year: 2000
Utilities & green energy
- Sewer: Sewer Connected
- Water: Public
Community & HOA
Community
- Features: Athletic Court, CCRs, Park, Playground
- Security: Security System
- Subdivision: Windermere
Location
- Region: Seattle
Financial & listing details
- Price per square foot: $1,028/sqft
- Tax assessed value: $3,020,000
- Annual tax amount: $28,910
- Date on market: 9/8/2026
- Listing terms: Conventional
- Inclusions: Dishwasher(s), Double Oven, Dryer(s), Garbage Disposal, Microwave(s), Refrigerator(s), Stove(s)/Range(s), Washer(s)
Estimated market value
$4,524,900
$4.30M - $4.75M
Not available
Price history
| Date | Event | Price |
|---|---|---|
| 9/8/2026 | Listed for sale | $4,750,000+1166.7%$1,028/sqft |
Source:  NWMLS as distributed by MLS GRID #2579496 Report a problem NWMLS as distributed by MLS GRID #2579496 Report a problem | ||
| 9/6/1995 | Sold | $375,000$81/sqft |
Source: Public Record Report a problem | ||
Public tax history
| Year | Property taxes | Tax assessment |
|---|---|---|
| 2025 | $32,081 +11% | $3,020,000 +3.4% |
| 2024 | $28,910 +14% | $2,921,000 +12.6% |
| 2023 | $25,357 -6.6% | $2,593,000 -17.1% |
| 2022 | $27,159 +12% | $3,127,000 +22.3% |
| 2021 | $24,241 +15.9% | $2,556,000 +23% |
| 2020 | $20,911 -1.7% | $2,078,000 -3.2% |
| 2019 | $21,270 +12.1% | $2,147,000 +0.9% |
| 2018 | $18,976 -3.6% | $2,128,000 +10.5% |
| 2017 | $19,679 +12.2% | $1,926,000 +4.2% |
| 2016 | $17,540 | $1,848,000 -5.5% |
| 2015 | $17,540 | $1,956,000 +9.4% |
| 2014 | $17,540 | $1,788,000 +16.3% |
| 2013 | $17,540 | $1,538,000 +3.9% |
| 2012 | -- | $1,480,000 +2.4% |
| 2011 | -- | $1,445,000 -4.1% |
| 2010 | -- | $1,506,000 |
| 2009 | -- | $1,506,000 -2.6% |
| 2007 | -- | $1,546,000 +4% |
| 2006 | -- | $1,487,000 -17.4% |
| 2005 | -- | $1,800,000 +51.3% |
| 2001 | $13,729 +108.8% | $1,190,000 +122.8% |
| 2000 | $6,576 | $534,000 |
Find assessor info on the county website
Monthly payment
Est. payment
Payment breakdown
Explore the cost of this home by adjusting the details. Changes won't be saved.Climate risks
Neighborhood: Windermere
Nearby schools
Schools provided by the listing agent
- Elementary: Sand Point Elem
- Middle: Eckstein Mid
- High: Roosevelt High
Source: NWMLS as distributed by MLS GRID. This data may not be complete. We recommend contacting the local school district to confirm school assignments for this home.

Similar homes
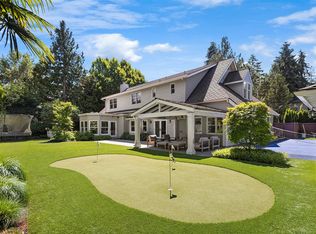
- $4,700,0004 bd5 ba4.8k sqft2042 77th Avenue NE, Medina, WA 98039Active
 MLS ID #2596976, Tere Foster. NWMLS as distributed by MLS GRID
 - $5,800,0006 bd6 ba5.6k sqft2017 Parkside Drive E, Seattle, WA 98112Active
 MLS ID #2595538, Sally Keadle. NWMLS as distributed by MLS GRID
 - $3,980,0005 bd4 ba4k sqft5157 NE Latimer Place, Seattle, WA 98105Active
 MLS ID #2582686, Victoria Loder. NWMLS as distributed by MLS GRID
 - $2,999,9506 bd4 ba4.3k sqft6816 51st Avenue NE, Seattle, WA 98115Active
 MLS ID #2595527, Maggie Sun. NWMLS as distributed by MLS GRID
