Snugly sheltered in a quiet cul-de-sac near the shores of Buck Lake! Nestled among towering trees in the Evergreen Estates Community on close to an acre is a spacious cabin. Wide wraparound composite deck with aluminium rails made for outdoor living. The home has tin roof and exterior cladding. Step into the kitchen with custom built knotty alder cabinets with a huge island. Large dining and living room with a wood burning stove to snuggle by on those chilly days. All this tied together with laminate flooring with woodgrain. The main floor is rounded out by good size bathroom and utility room. Upstairs there is a huge primary suite and two other bedrooms, all with custom built-in storage cabinets. The property has a boat slip on the community docks. Buck Lake is best known for great fishing, but the fun doesn’t end there, when you’ve got the sun, the water, the trees & the birds all around you. If you think about it, though, a cottage getaway has the potential to recharge you in all seasons! A must see!
For sale
C$420,000
55061 Township Rd #462-313, Wetaskiwin, AB T0C 0T0
3beds
1,398sqft
Single Family Residence
Built in 2008
0.93 Acres Lot
$-- Zestimate®
C$300/sqft
C$-- HOA
What's special
Quiet cul-de-sacNestled among towering treesTin roofExterior claddingHuge islandWood burning stoveLaminate flooring with woodgrain
- 114 days
- 16
- 0
Zillow last checked:
Listing updated:
Listed by:
Margaret Budanov,
MORE Real Estate
Source: RAE,MLS®#: E4489565
Facts & features
Interior
Bedrooms & bathrooms
- Bedrooms: 3
- Bathrooms: 1
- Full bathrooms: 1
Primary bedroom
- Level: Upper
Heating
- Baseboard, Wood Stove, Electric, Wood
Appliances
- Included: Dishwasher-Built-In, Dryer, Refrigerator, Stove-Electric, Washer
Features
- Vaulted Ceiling
- Flooring: Ceramic Tile, Laminate Flooring
- Windows: Vinyl Windows
- Basement: None, No Basement,Crawl Space
- Fireplace features: Wood, Woodstove
Interior area
- Total structure area: 1,398
- Total interior livable area: 1,398 sqft
Video & virtual tour
Property
Parking
- Parking features: No Garage
Features
- Levels: 2 Storey,2
- Patio & porch: Deck, Front Porch
- Exterior features: Exterior Walls- 2"x6", Fire Pit
- Waterfront features: Boating, Lake Privileges, Lake Access Property
Lot
- Size: 0.93 Acres
- Features: Cul-De-Sac, Golf Nearby, Recreation Use, Treed Lot
Details
- Additional structures: Storage Shed
Construction
Type & style
- Home type: SingleFamily
- Property subtype: Single Family Residence
Materials
- Vinyl Siding
- Foundation: Preserved Wood
Condition
- Year built: 2008
Utilities & green energy
- Sewer: Holding Tank
- Water: Drilled Well
Community & HOA
Community
- Security: Detectors Smoke
HOA
- Services included: Amenities w/HOA, See Remarks
Location
- Region: Wetaskiwin
Financial & listing details
- Price per square foot: C$300/sqft
- Date on market: 5/23/2026
- Ownership: Private
- Road surface type: Gravel
Price history
Price history is unavailable.
Public tax history
Tax history is unavailable.
Climate risks
Neighborhood: T0C
Nearby schools
GreatSchools rating
No schools nearby
We couldn't find any schools near this home.
- C$337,9003 bd2 ba1k sqft55061 Township Rd #462-310, Wetaskiwin, AB T0C0T0For Sale

- C$449,9002 bd1 ba768 sqft624 Lakeshore Dr E, Wetaskiwin County No. 10, AB T0C0T0For Sale
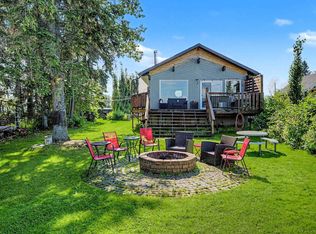
- C$685,0003 bd3 ba1.5k sqft62036 Township Road 462 #153, Wetaskiwin County No. 10, AB T0C0T0For Sale
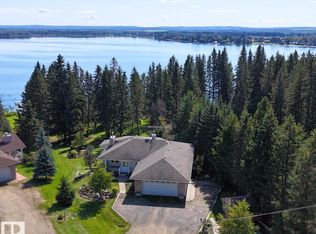
- C$899,0003 bd2 ba1.4k sqft62013 NW Township Road 462a Rural Wetaskiwin #10, County Of, AB T0C0T0For Sale
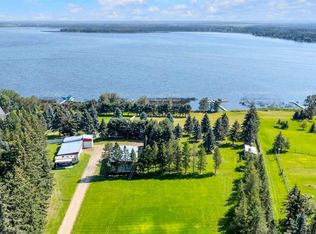
Similar homes
- C$337,9003 bd2 ba1k sqft55061 Township Rd #462-310, Wetaskiwin, AB T0C 0T0For SaleMLS ID #E4461411, Margaret Budanov, MORE Real Estate. RAE
- C$460,0003 bd2 ba1.2k sqft454038 E Range Road 53 Rural Wetaskiwin #10, County Of, AB T0C 2X0For Sale
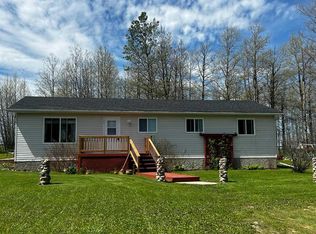 MLS ID #A2297014, Kim Hughes, Broker, Morrison Realty (1990) Ltd.. courtesy of Pillar9 System
 - C$429,9003 bd2 ba1.7k sqft470047 W Range Road 35, Wetaskiwin County No. 10, AB T0C 2X0For Sale
 MLS ID #A2326455, Barry Campbell, Associate, Re/Max Real Estate (Edmonton). courtesy of Pillar9 System
 - C$525,0001 bd1 ba1.2k sqft42070 Township Rd #463, Wetaskiwin, AB T0C 2X0For Sale
 MLS ID #E4494041, Cynthia M McLachlan, RE/MAX Discover. RAE
