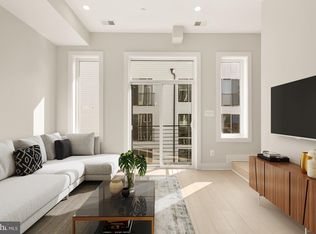
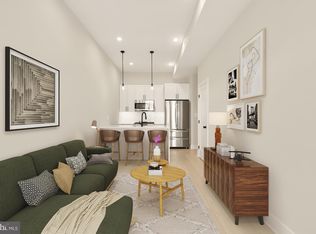
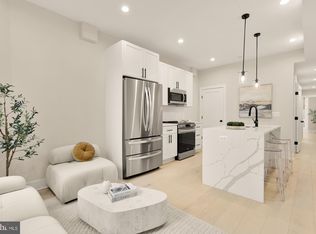
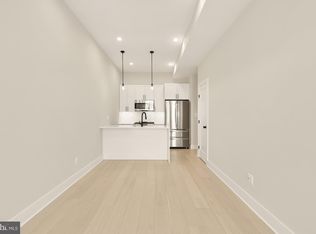
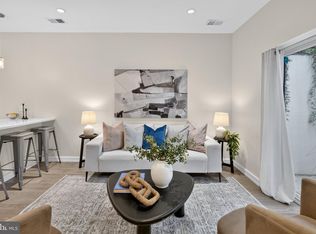
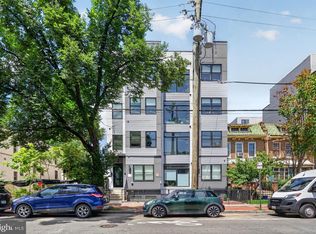

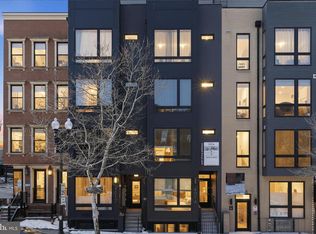
Welcome to 5507 7th Street NW #2, a sophisticated residence within a luxury boutique condominium offering modern, turnkey living in Northwest DC. This two-bedroom, two-and-a-half-bath home offers approximately 851 square feet of thoughtfully designed living space. Built in 2023, the residence features an open-concept floor plan, impressive 10-foot ceilings, wide-plank flooring, recessed lighting, and oversized windows that fill the home with natural light and create an airy, spacious feel. At the heart of the home is a beautifully appointed gourmet kitchen designed for both everyday living and entertaining, featuring quartz countertops, smart stainless steel appliances, sleek cabinetry, and elevated modern finishes. The open layout creates a seamless flow between the kitchen and living areas, making the space equally suited for relaxing at home or hosting guests. The spacious primary suite is a true retreat, complete with its own private balcony—perfect for morning coffee or unwinding at the end of the day—a large walk-in closet, and a beautifully appointed en-suite bath. The second bedroom also features the privacy and convenience of an en-suite bathroom, while an additional powder room is perfectly positioned for guests. Spa-inspired bathrooms, in-unit laundry, and ample storage closets throughout add to the home's functionality and comfort. This sun-filled home also benefits from energy-efficient windows, secure ButterflyMX building access, and an abundance of street parking, adding another level of convenience to everyday city living. This is truly turnkey, low-maintenance living. With professional management included in the condo fee, you can enjoy the ease and convenience of condominium ownership without the day-to-day maintenance concerns. Simply move in, unpack, and enjoy your new home. Beyond the front door, enjoy a neighborhood filled with local favorites and everyday conveniences. Nearby staples include ANXO's neighborhood pizzeria, Le Coop Coffee, and Everyday Sundae, a beloved local ice cream shop. With dining, coffee, parks, shopping, and public transportation close by, the location offers the perfect blend of neighborhood charm and city convenience. Clean lines, elevated modern finishes, thoughtful storage, soaring 10-foot ceilings, smart-home conveniences, private outdoor space, and a functional layout come together to create an exceptional opportunity for buyers seeking the ease and sophistication of luxury boutique condominium living in Northwest Washington, DC. Move-in ready and designed for effortless living—5507 7th Street NW #2 is ready to welcome you home. The building is FHA & VA Approved. *The seller is open to renting at $2400/month
For sale
$374,900
5507 7th St NW #2, Washington, DC 20011
2beds
850sqft
Condominium
Built in 2023
-- sqft lot
$372,500 Zestimate®
$441/sqft
$456/mo HOA
What's special
Elevated modern finishesAbundance of street parkingClean linesTwo-bedroom two-and-a-half-bath homeOpen-concept floor planFunctional layoutSmart-home conveniences
- 32 days
- 193
- 25
Zillow last checked:
Listing updated:
Listed by:
Yasemin Hocaoglu 571-206-2380,
Coldwell Banker Realty - Washington
Source: Bright MLS,MLS#: DCDC2283436
Facts & features
Interior
Bedrooms & bathrooms
- Bedrooms: 2
- Bathrooms: 3
- Full bathrooms: 2
- 1/2 bathrooms: 1
- Main level bathrooms: 3
- Main level bedrooms: 2
Heating
- Hot Water, Electric
Cooling
- Central Air, Electric
Appliances
- Included: Microwave, Dishwasher, Disposal, Dryer, Freezer, Oven/Range - Gas, Refrigerator, Stainless Steel Appliance(s), Washer, Washer/Dryer Stacked, Electric Water Heater
- Laundry: Dryer In Unit, Washer In Unit, In Unit
Features
- Bathroom - Stall Shower, Bathroom - Tub Shower, Ceiling Fan(s), Combination Dining/Living, Combination Kitchen/Dining, Open Floorplan, Kitchen - Gourmet, Primary Bath(s), Recessed Lighting, Walk-In Closet(s), Other
- Flooring: Engineered Wood, Wood
- Windows: Energy Efficient, Screens, Window Treatments
- Has basement: No
- Has fireplace: No
Interior area
- Total structure area: 850
- Total interior livable area: 850 sqft
- Finished area above ground: 850
Property
Parking
- Parking features: On Street, Other
- Has uncovered spaces: Yes
Accessibility
- Accessibility features: None
Features
- Levels: One
- Stories: 1
- Pool features: None
Lot
- Features: Urban Land-Sassafras-Chillum
Details
- Additional structures: Above Grade
- Parcel number: 3207//0039
- Zoning: MU-4ASS
- Special conditions: Standard
- Other equipment: Intercom
Construction
Type & style
- Home type: Condo
- Architectural style: Contemporary
- Property subtype: Condominium
- Attached to another structure: Yes
Materials
- Brick
Condition
- Excellent
- New construction: No
- Year built: 2023
Utilities & green energy
- Sewer: Public Sewer
- Water: Public
- Utilities for property: Cable Connected, Electricity Available, Water Available, Cable
Community & HOA
Community
- Security: Exterior Cameras, Main Entrance Lock
- Condo and coop fee: $456 monthly
- Subdivision: Petworth
HOA
- Has HOA: No
- Amenities included: None
- Services included: Water, Trash, Maintenance Structure, Other, Reserve Funds
Location
- Region: Washington
Financial & listing details
- Price per square foot: $441/sqft
- Tax assessed value: $317,670
- Annual tax amount: $2,057
- Date on market: 9/16/2026
- Listing agreement: Exclusive Right To Sell
- Listing terms: Cash,Conventional,FHA,VA Loan
- Inclusions: Ceiling Fans, Washer And Dryer, Window Treatments
- Exclusions: Staging Furniture
- Ownership: Condominium
Estimated market value
$372,500
$354,000 - $391,000
$3,030/mo
Price history
| Date | Event | Price |
|---|---|---|
| 9/16/2026 | Listed for sale | $374,900+7.1%$441/sqft |
Source:  Bright MLS #DCDC2283436 Report a problem Bright MLS #DCDC2283436 Report a problem | ||
| 9/6/2026 | Listing removed | $2,650$3/sqft |
Source: Zillow Rentals Report a problem | ||
| 8/19/2026 | Price change | $2,650-5.4%$3/sqft |
Source: Zillow Rentals Report a problem | ||
| 6/19/2026 | Price change | $2,800-6.7%$3/sqft |
Source: Zillow Rentals Report a problem | ||
| 6/8/2026 | Listed for rent | $3,000$4/sqft |
Source: Zillow Rentals Report a problem | ||
| 12/20/2024 | Sold | $350,000-18.6%$412/sqft |
Source: Public Record Report a problem | ||
| 8/17/2024 | Listing removed | $429,900$506/sqft |
Source: Bright MLS #DCDC2115738 Report a problem | ||
| 7/30/2024 | Price change | $429,900-4.4%$506/sqft |
Source: Bright MLS #DCDC2115738 Report a problem | ||
| 5/8/2024 | Price change | $449,900-7.2%$529/sqft |
Source: Bright MLS #DCDC2115738 Report a problem | ||
| 1/10/2024 | Price change | $484,900-3%$570/sqft |
Source: Bright MLS #DCDC2115738 Report a problem | ||
| 10/13/2023 | Listed for sale | $499,900$588/sqft |
Source: Bright MLS #DCDC2115738 Report a problem | ||
Public tax history
| Year | Property taxes | Tax assessment |
|---|---|---|
| 2026 | $2,057 -26.9% | $350,000 -19.8% |
| 2025 | $2,813 | $436,400 |
| 2024 | -- | -- |
Find assessor info on the county website
Monthly payment
Est. payment
Payment breakdown
Explore the cost of this home by adjusting the details. Changes won't be saved.Climate risks
Neighborhood: Brightwood Park
Nearby schools
Schools provided by the listing agent
- District: District Of Columbia Public Schools
Source: Bright MLS. This data may not be complete. We recommend contacting the local school district to confirm school assignments for this home.
Similar homes
- $350,0002 bd2 ba696 sqft16th Street Heights, Washington, DC 20011For Sale
 MLS ID #DCDC2284888, Brittany Camacho, Century 21 Redwood Realty. Bright MLS
 - $375,0001 bd2 ba528 sqftNone Available, Washington, DC 20011For Sale
 MLS ID #DCDC2279456, Soky Losada, Keller Williams Realty/Lee Beaver & Assoc.. Bright MLS
 - $330,0002 bd1 ba579 sqftPetworth, Washington, DC 20011For Sale
 MLS ID #DCDC2275054, Scott Roof, RE/MAX Realty Services. Bright MLS
 - $349,9002 bd1 ba676 sqftColumbia Heights, Washington, DC 20011New Construction
 MLS ID #DCDC2254784, Tasha Greene Coleman, Keller Williams Realty Centre. Bright MLS
 - $409,9002 bd1 ba744 sqftColumbia Heights, Washington, DC 20011New ConstructionMLS ID #DCDC2254534, Tasha Greene Coleman, Keller Williams Realty Centre. Bright MLS
- $275,0002 bd2 ba642 sqftPetworth, Washington, DC 20011For SaleMLS ID #DCDC2276604, Chris Craddock, EXP Realty, LLC. Bright MLS
- $449,5002 bd2 ba845 sqftColumbia Heights, Washington, DC 20011For SaleMLS ID #DCDC2282986, Renee Peres, Compass. Bright MLS
- $399,7002 bd2 ba812 sqftBrentwood, Washington, DC 20018For SaleMLS ID #DCDC2283232, CallCathy Poungmalai, EXP Realty, LLC. Bright MLS
- $400,0002 bd2 ba850 sqftBrookland, Washington, DC 20017For SaleMLS ID #DCDC2278950, JR Ruzic, Keller Williams Realty. Bright MLS
- $375,0002 bd2 ba656 sqftBrentwood, Washington, DC 20018For SaleMLS ID #DCDC2271092, Ryan Jakubowski, Coldwell Banker Realty. Bright MLS
- $373,5552 bd2 ba821 sqft1013 17th Pl NE #6, Washington, DC 20002For SaleMLS ID #DCDC2282584, Alex Martinez, The Agency DC. Bright MLS
- $379,0152 bd2 ba833 sqft1013 17th Pl NE #8, Washington, DC 20002For SaleMLS ID #DCDC2282482, Alex Martinez, The Agency DC. Bright MLS
- $414,9002 bd2 ba967 sqftBrookland, Washington, DC 20017For SaleMLS ID #DCDC2282836, Zach Yelton, Real Broker, LLC - Gaithersburg. Bright MLS
- $305,0001 bd1 ba501 sqftPetworth, Washington, DC 20011For SaleMLS ID #DCDC2252954, Monique Malabet, Keller Williams Capital Properties. Bright MLS
- $379,9002 bd1 ba732 sqftOld City 1, Washington, DC 20002For SaleMLS ID #DCDC2279866, Steve Swank, McWilliams/Ballard, Inc.. Bright MLS
- $361,7252 bd2 ba795 sqft1013 17th Pl NE APT 2, Washington, DC 20002For SaleMLS ID #DCDC2282472, Alex Martinez, The Agency DC. Bright MLS
- $399,9002 bd1 ba716 sqftLedroit Park, Washington, DC 20001For SaleMLS ID #DCDC2283686, Phoenix Wright, Compass. Bright MLS
- $399,9001 bd1 ba920 sqft16th Street Heights, Washington, DC 20011New ConstructionMLS ID #DCDC2260836, Dina Shaminova, TTR Sotheby's International Realty. Bright MLS
- $299,5001 bd1 ba599 sqftThe Montage South, Washington, DC 20011For SaleMLS ID #DCDC2284312, Seth Turner, Compass. Bright MLS
- $419,0002 bd2 ba825 sqftBrookland, Washington, DC 20017For SaleMLS ID #DCDC2272734, Mr. Timothy Robinson, KW United. Bright MLS
