Excellent price for this 3 bedroom, 1 bath ranch! Large kitchen with plenty of oak cabinets & newer SS stove, that is open to the living room. Primary bedroom offers walk in closet. Bath has been updated with newer vanity. 3 window/wall A/C units. Roof 2018. HWH & dryer 3 years old. Well pump 2020. Washer 7 years. Home is being sold "as is" and needs some TLC. Call for more information!
Contingent
$249,900
5507 Burwood Rd, Cary, IL 60013
3beds
1,204sqft
Single Family Residence
Built in 1974
7,380 Square Feet Lot
$247,200 Zestimate®
$208/sqft
$-- HOA
What's special
- 8 days
- 33
- 1
Zillow last checked:
Listing updated:
Listed by:
Karen Goins 847-208-9192,
RE/MAX Suburban
Source: MRED as distributed by MLS GRID,MLS#: 12748463
Facts & features
Interior
Bedrooms & bathrooms
- Bedrooms: 3
- Bathrooms: 1
- Full bathrooms: 1
Rooms
- Room types: No additional rooms
Primary bedroom
- Features: Flooring (Carpet), Window Treatments (All)
- Level: Main
- Area: 182 Square Feet
- Dimensions: 14X13
Bedroom 2
- Features: Flooring (Other), Window Treatments (All)
- Level: Main
- Area: 110 Square Feet
- Dimensions: 11X10
Bedroom 3
- Features: Flooring (Carpet), Window Treatments (All)
- Level: Main
- Area: 110 Square Feet
- Dimensions: 11X10
Kitchen
- Features: Kitchen (Eating Area-Table Space), Flooring (Vinyl), Window Treatments (All)
- Level: Main
- Area: 210 Square Feet
- Dimensions: 15X14
Laundry
- Features: Flooring (Vinyl)
- Level: Main
- Area: 70 Square Feet
- Dimensions: 14X5
Living room
- Features: Flooring (Carpet), Window Treatments (All)
- Level: Main
- Area: 252 Square Feet
- Dimensions: 18X14
Heating
- Natural Gas
Cooling
- Window Unit(s)
Appliances
- Included: Range, Microwave, Refrigerator, Washer, Dryer
Features
- Basement: Crawl Space
Interior area
- Total structure area: 0
- Total interior livable area: 1,204 sqft
Property
Parking
- Total spaces: 2
- Parking features: Garage Door Opener, Yes, Garage Owned, Detached, Garage
- Garage spaces: 2
- Has uncovered spaces: Yes
Accessibility
- Accessibility features: No Disability Access
Features
- Stories: 1
Lot
- Size: 7,380 Square Feet
- Dimensions: 60 x 123
Details
- Parcel number: 1436178038
- Special conditions: None
Construction
Type & style
- Home type: SingleFamily
- Architectural style: Ranch
- Property subtype: Single Family Residence
Materials
- Aluminum Siding
Condition
- New construction: No
- Year built: 1974
Utilities & green energy
- Sewer: Septic Tank
- Water: Well
Community & HOA
Community
- Features: Park, Lake, Water Rights
HOA
- Services included: None
Location
- Region: Cary
Financial & listing details
- Price per square foot: $208/sqft
- Tax assessed value: $236,310
- Annual tax amount: $5,444
- Date on market: 10/1/2026
- Ownership: Fee Simple
- Has irrigation water rights: Yes
Estimated market value
$247,200
$235,000 - $260,000
$2,534/mo
Price history
| Date | Event | Price |
|---|---|---|
| 10/1/2026 | Contingent | $249,900$208/sqft |
Source:  MRED as distributed by MLS GRID #12748463 Report a problem MRED as distributed by MLS GRID #12748463 Report a problem | ||
| 9/12/2026 | Listing removed | $249,900$208/sqft |
Source: MRED as distributed by MLS GRID #12748463 Report a problem | ||
| 9/4/2026 | Contingent | $249,900$208/sqft |
Source: MRED as distributed by MLS GRID #12748463 Report a problem | ||
| 8/11/2026 | Listed for sale | $249,900$208/sqft |
Source: MRED as distributed by MLS GRID #12717120 Report a problem | ||
| 8/3/2026 | Contingent | $249,900$208/sqft |
Source: MRED as distributed by MLS GRID #12717120 Report a problem | ||
| 7/28/2026 | Listed for sale | $249,900+69.4%$208/sqft |
Source: MRED as distributed by MLS GRID #12717120 Report a problem | ||
| 6/14/2002 | Sold | $147,500+12.5%$123/sqft |
Source: Public Record Report a problem | ||
| 11/13/2001 | Sold | $131,167$109/sqft |
Source: Public Record Report a problem | ||
Public tax history
| Year | Property taxes | Tax assessment |
|---|---|---|
| 2025 | $5,068 -6.9% | $78,770 +9.5% |
| 2024 | $5,444 +2.2% | $71,943 +11.5% |
| 2023 | $5,325 -5.7% | $64,517 -0.4% |
| 2022 | $5,648 +6.2% | $64,762 +6.7% |
| 2021 | $5,316 +1.6% | $60,718 +3.1% |
| 2020 | $5,231 | $58,898 +5.2% |
| 2019 | -- | $55,997 +15.3% |
| 2018 | $4,403 +2.3% | $48,574 +4.4% |
| 2017 | $4,304 +1.5% | $46,536 +4.8% |
| 2016 | $4,242 | $44,400 +5.1% |
| 2013 | $4,242 | $42,256 -19.6% |
| 2011 | -- | $52,563 -7.2% |
| 2010 | -- | $56,629 -6.1% |
| 2009 | -- | $60,301 |
| 2008 | -- | $60,301 +7.7% |
| 2006 | -- | $55,978 +4.7% |
| 2005 | $3,700 +4.2% | $53,460 +6.3% |
| 2004 | $3,550 +3.6% | $50,283 +6.1% |
| 2003 | $3,428 +6.6% | $47,370 +6.4% |
| 2002 | $3,215 +14.3% | $44,500 +12% |
| 2001 | $2,812 +11.7% | $39,746 +4.4% |
| 2000 | $2,518 | $38,064 |
Find assessor info on the county website
Monthly payment
Est. payment
Payment breakdown
Explore the cost of this home by adjusting the details. Changes won't be saved.Climate risks
Neighborhood: 60013
Nearby schools
Schools provided by the listing agent
- District: 46
Source: MRED as distributed by MLS GRID. This data may not be complete. We recommend contacting the local school district to confirm school assignments for this home.
Similar homes
- $325,0003 bd3 ba1.2k sqft220 Lakewood Dr, Cary, IL 60013Active
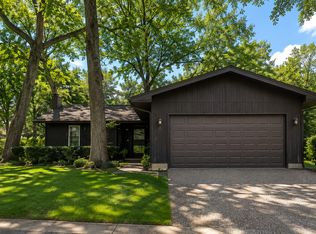 MLS ID #12748087, David Wolf, Wolf Realty II LLC. MRED as distributed by MLS GRID
 - $230,0002 bd1 ba1k sqft24 John St, Crystal Lake, IL 60014Active
 MLS ID #12776291, Mazina Dominguez, Baird & Warner. MRED as distributed by MLS GRID
 - $269,9003 bd2 ba1k sqft27641 W Bayview Dr, Ingleside, IL 60041New
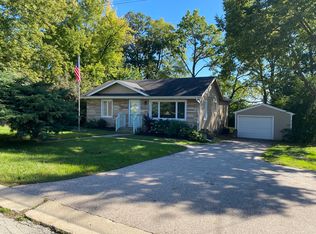 MLS ID #12776740, Dmitriy Kotlyar, Chicagoland Brokers Inc.. MRED as distributed by MLS GRID
 - $255,0003 bd1 ba960 sqft8910 Memory Trl, Wonder Lake, IL 60097Active
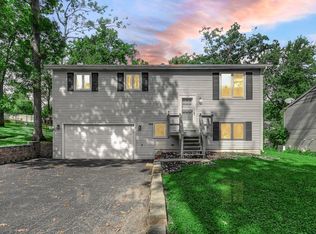 MLS ID #12773516, Tracy Nosalik, Keller Williams Success Realty. MRED as distributed by MLS GRID
