Nearly new 3 bedroom/2 bath manufactured home on 10 acres in the Negreet School District. Less than one mile from Hwy 191 and Dess Rd/Little Flock Rd, Fisherman's Wharf gas station, and Dollar General. Short drive to Leesville, Many, Toledo Town, or Florien. Most of the property is wooded with a large cleared area where the house sits. Check out the pictures, call or text with any questions, and set up a time to see this one in person.
Under contract
$175,000
5508 Dess Rd, Florien, LA 71429
3beds
1,216sqft
Manufactured Home
Built in 2024
10 Acres Lot
$169,100 Zestimate®
$144/sqft
$-- HOA
What's special
- 71 days
- 25
- 2
Likely to sell faster than
Zillow last checked:
Listing updated:
Listed by:
Micheline Foster 318-461-1162,
McBryde and Associates Realty 318-256-2121
Source: My State MLS,MLS#: 11902262
Facts & features
Interior
Bedrooms & bathrooms
- Bedrooms: 3
- Bathrooms: 2
- Full bathrooms: 2
Kitchen
- Features: Open
Basement
- Area: 0
Heating
- Forced Air, Zoned
Cooling
- Central, Zoned
Appliances
- Included: Refrigerator, Oven, Washer
Features
- Has basement: No
- Has fireplace: No
Interior area
- Total structure area: 1,216
- Total interior livable area: 1,216 sqft
- Finished area above ground: 1,216
Property
Features
- Stories: 1
- Has view: Yes
- View description: Farm, Private, Scenic, Street, Wooded
Lot
- Size: 10 Acres
Details
- Additional structures: Shed(s)
- Parcel number: 0020103900
- Lease amount: $0
Construction
Type & style
- Home type: MobileManufactured
- Property subtype: Manufactured Home
Materials
- Vinyl Siding
- Roof: Asphalt
Condition
- New construction: No
- Year built: 2024
Utilities & green energy
- Electric: Amps(0)
- Sewer: Private Septic
- Water: Municipal
Community & HOA
HOA
- Has HOA: No
Location
- Region: Florien
Financial & listing details
- Price per square foot: $144/sqft
- Tax assessed value: $82,754
- Annual tax amount: $56
- Date on market: 7/25/2026
- Date available: 07/23/2026
- Listing agreement: Exclusive
Estimated market value
$169,100
$161,000 - $178,000
Not available
Price history
| Date | Event | Price |
|---|---|---|
| 8/27/2026 | Contingent | $175,000$144/sqft |
Source: My State MLS #11902262 Report a problem | ||
| 7/25/2026 | Listed for sale | $175,000$144/sqft |
Source: My State MLS #11902262 Report a problem | ||
| 8/16/2010 | Sold | -- |
Source: Public Record Report a problem | ||
Public tax history
| Year | Property taxes | Tax assessment |
|---|---|---|
| 2025 | $56 | $8,275 +244.8% |
| 2024 | -- | $2,400 +29.9% |
| 2023 | -- | $1,848 |
| 2022 | -- | $1,848 |
| 2021 | -- | $1,848 |
| 2020 | -- | $1,848 +0.5% |
| 2019 | -- | $1,839 +81.5% |
| 2018 | -- | $1,013 |
| 2017 | -- | $1,013 |
| 2016 | -- | $1,013 +2.2% |
| 2015 | -- | $991 +0.1% |
| 2014 | $99 | $990 |
| 2013 | -- | $990 |
| 2012 | -- | $990 |
| 2011 | -- | $990 -57.9% |
| 2010 | -- | $2,350 |
Find assessor info on the county website
Monthly payment
Climate risks
Neighborhood: 71429
Similar homes
- $175,0003 bd2 ba1.4k sqft2359 Anthony Rd, Florien, LA 71429For Sale
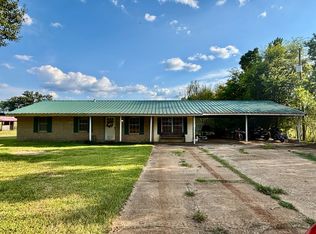 MLS ID #11739677, Susan Anderson, Magnolia Key Real Estate LLC. My State MLS
 - $155,9993 bd2 ba1.3k sqft225 Creekside Dr, Hemphill, TX 75948For Sale
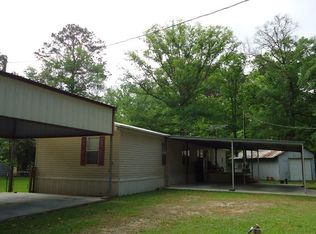 MLS ID #65104492, Alice Bice. Deep East Texas
 - $180,0003 bd2 ba1.2k sqft170 Saints Ln #55, Many, LA 71449For Sale
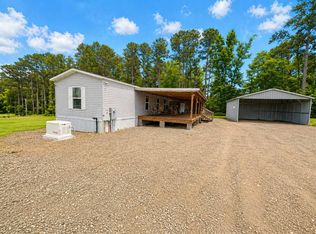 MLS ID #11732817, Debra Lee, Magnolia Key Real Estate LLC. My State MLS
 - $235,0003 bd2 ba1.2k sqft45 Bono Dr, Many, LA 71449For Sale
 MLS ID #11904559, Donna Sons, Golden Keys Real Estate. My State MLS
