Check Out This Move‑in Ready, Well Maintained Ranch On Sandusky's Far-west Side. This Well‑kept 3 Bedroom, 2 Bath Home Offers True One‑floor Living, Including A The Convenience Of Main‑floor Laundry And A Spacious And Comfortable Master Suite, All Set In A Quiet, West‑side Location Close To Everyday Amenities & Local Attractions. The Large Living Room Is A Standout, With Tall Windows That Pour In Natural Light And A Beautiful Stone Gas Fireplace That Instantly Makes The Home Feel Warm And Inviting. The Kitchen Is Designed For Everyday Living & Gathering, Featuring Granite Countertops, Newer Appliances, And A Gas Stove With A Sleek Hood, All Flowing Nicely Into The Dining Room & Other Living Spaces. There Easy‑care Vinyl Flooring Throughout Most Of The Home. Storage Is Abundant With Large Closets In The Bedrooms And Hallways, Plus Tons Of Thoughtfully Placed Electrical Outlets For Modern Living. The Main Bathroom Is Generously Sized And Includes An Impressive Walk‑in Tile Shower, And The Well‑maintained 3‑foot Crawl Space, Accessible From The Laundry Room, Adds Extra Utility And Peace Of Mind. Step Outside To A Backyard That Truly Enhances The Private Feel Of This Property. The Fenced‑in Yard Has An Irrigation System And Backs Up To Open Farmland, Giving You A Peaceful, Country‑like Backdrop Without Sacrificing Proximity To Sandusky's West‑side Conveniences. Beautiful Landscaping, A Deck With Fire Pit, A Storage Shed, And An Additional Smaller Shed At The Back Of The Property Create A Great Setup For Relaxing, Entertaining, And Storing Your Gear. With A Newer Roof, Consistent Owner Care, And Genuine Move‑in Ready Condition, This Home Delivers An Inviting Lifestyle And Strong Value In A Sought‑after Ranch Floor Plan.
Sold for $265,000
$265,000
5508 McCartney Rd, Sandusky, OH 44870
3beds
1,630sqft
Single Family Residence
Built in 1981
0.41 Acres Lot
$271,400 Zestimate®
$163/sqft
$1,954 Estimated rent
Home value
$271,400
$176,000 - $415,000
$1,954/mo
Zestimate® history
Owner options
List your home for rent
$1,954/mo
Rent Zestimate®
Find your next renter with Zillow Rental Manager. Plus, with online applications, you can quickly screen prospective tenants – for free.
$1,954/mo
Rent Zestimate®
Refinance and save
$1,841/mo
Est. payment
Refinancing to a lower rate could help reduce your monthly payments and save thousands over the life of the loan.
$1,841/mo
Est. payment
Explore your selling options
Work with a Zillow partner agent
Leverage their expertise and Zillow's premium Showcase listings to get your home seen by more buyers.
Get startedList with your own agent
Get your home in front of millions of buyers by listing it on Zillow.
Learn how to do itSell it yourself
Take full control of how buyers see your home on Zillow by listing For Sale by Owner (FSBO).
List your homeWhat's special
Zillow last checked:
Listing updated:
Listed by:
Joshua Hammond 440-506-1036 OhioRealtorJosh@gmail.com,
Russell Real Estate Services,
Christian Kenzig,
Russell Real Estate Services
Bought with:
David S. Tully, 2023005846
Century 21 Bolte Real Estate
Steve L. Mack, 000448456
Century 21 Bolte Real Estate
Source: Firelands MLS,MLS#: 20261941Originating MLS: Firelands MLS
Facts & features
Interior
Bedrooms & bathrooms
- Bedrooms: 3
- Bathrooms: 2
- Full bathrooms: 2
Primary bedroom
- Level: Main
- Area: 169
- Dimensions: 13 x 13
Bedroom 2
- Level: Main
- Area: 120
- Dimensions: 12 x 10
Bedroom 3
- Level: Main
- Area: 110
- Dimensions: 11 x 10
Bedroom 4
- Area: 0
- Dimensions: 0 x 0
Bedroom 5
- Area: 0
- Dimensions: 0 x 0
Bathroom
- Level: Main
Bathroom 1
- Level: Main
Dining room
- Features: Combo
- Level: Main
- Area: 153
- Dimensions: 17 x 9
Family room
- Area: 0
- Dimensions: 0 x 0
Kitchen
- Level: Main
- Area: 130
- Dimensions: 10 x 13
Living room
- Level: Main
- Area: 378
- Dimensions: 21 x 18
Heating
- Electric, Baseboard, Electric Baseboard Boiler Heating.
Cooling
- Central Air
Appliances
- Included: Dishwasher, Dryer, Disposal, Microwave, Range, Refrigerator, Washer
- Laundry: Laundry Room
Features
- Basement: Crawl Space,Sump Pump
- Has fireplace: Yes
- Fireplace features: Gas
Interior area
- Total structure area: 1,630
- Total interior livable area: 1,630 sqft
Property
Parking
- Total spaces: 2
- Parking features: Attached, Garage Door Opener, Paved
- Attached garage spaces: 2
- Has uncovered spaces: Yes
Features
- Levels: One
- Stories: 1
- Patio & porch: Wood Deck.
- Fencing: Chain Link Fence.
Lot
- Size: 0.41 Acres
Details
- Additional structures: Shed/Storage
- Parcel number: 6000567000
- Other equipment: Irrigation Equipment, Sump Pump
Construction
Type & style
- Home type: SingleFamily
- Property subtype: Single Family Residence
Materials
- Brick Veneer, Vinyl Siding
- Roof: Asphalt
Condition
- Year built: 1981
Utilities & green energy
- Electric: ON
- Sewer: Public Sewer
- Water: Public
Community & HOA
Location
- Region: Sandusky
Financial & listing details
- Price per square foot: $163/sqft
- Tax assessed value: $174,320
- Annual tax amount: $1,496
- Price range: $265K - $265K
- Date on market: 5/23/2026
- Date available: 01/01/1800
- Listing terms: Cash
Price history
| Date | Event | Price |
|---|---|---|
| 6/18/2026 | Sold | $265,000+10.5%$163/sqft |
Source: Firelands MLS #20261941 Report a problem | ||
| 5/27/2026 | Pending sale | $239,900$147/sqft |
Source: Firelands MLS #20261941 Report a problem | ||
| 5/24/2026 | Listed for sale | $239,900$147/sqft |
Source: Firelands MLS #20261941 Report a problem | ||
Public tax history
| Year | Property taxes | Tax assessment |
|---|---|---|
| 2025 | $1,496 -24.1% | $61,010 |
| 2024 | $1,970 +5.5% | $61,010 +30.8% |
| 2023 | $1,867 -0.3% | $46,630 +0% |
| 2022 | $1,874 -0.9% | $46,620 |
| 2021 | $1,891 -6.5% | $46,620 +1.3% |
| 2020 | $2,024 -2.8% | $46,010 |
| 2019 | $2,082 -0.1% | $46,010 |
| 2018 | $2,084 +4.8% | $46,010 +4.2% |
| 2017 | $1,988 +0% | $44,170 |
| 2016 | $1,987 +10.8% | $44,170 |
| 2015 | $1,793 -19.3% | $44,170 |
| 2014 | $2,222 +1% | $44,170 |
| 2013 | $2,200 +0.2% | $44,170 |
| 2012 | $2,196 +3.6% | $44,170 -8.5% |
| 2011 | $2,119 +0.5% | $48,250 |
| 2010 | $2,109 +0.9% | $48,250 |
| 2009 | $2,090 +0.7% | $48,250 |
| 2008 | $2,075 +0.5% | $48,250 |
| 2007 | $2,064 +128.3% | $48,250 |
| 2006 | $904 +1.8% | $48,250 +8.5% |
| 2005 | $888 -0.1% | $44,480 |
| 2004 | $889 -53% | $44,480 |
| 2003 | $1,893 +17.3% | $44,480 +10% |
| 2002 | $1,614 | $40,440 |
| 2001 | $1,614 | $40,440 |
| 2000 | $1,614 | $40,440 |
Find assessor info on the county website
Neighborhood: 44870
Nearby homes
- $277,0003 bd2 ba1.5k sqft5504 McCartney Rd, Sandusky, OH 44870Off Market
- $323,0003 bd2 ba1.9k sqft5512 McCartney Rd, Sandusky, OH 44870Off Market
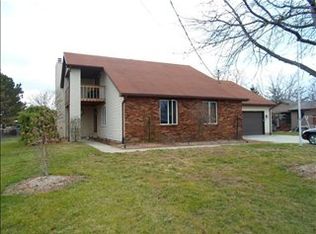
- $262,1003 bd1 ba1.7k sqft5516 McCartney Rd, Sandusky, OH 44870Off Market
- $324,1004 bd3 ba2.8k sqft5433 McCartney Rd, Sandusky, OH 44870Off Market
- $224,9003 bd1 ba1.6k sqft5511 McCartney Rd, Sandusky, OH 44870Off Market
- $254,0003 bd2 ba1.5k sqft5414 McCartney Rd, Sandusky, OH 44870Off Market
- $289,8004 bd3 ba2k sqft5520 McCartney Rd, Sandusky, OH 44870Off Market
- $283,8003 bd2 ba1.6k sqft5604 McCartney Rd, Sandusky, OH 44870Off Market
Nearby schools
GreatSchools rating
- 4/10The Sandusky Intermediate SchoolGrades: 3-6Distance: 3.8 mi
- 5/10Sandusky Middle SchoolGrades: 7-8Distance: 3.7 mi
- 3/10Sandusky High SchoolGrades: 9-12Distance: 3.7 mi
Schools provided by the listing agent
- District: Sandusky
Source: Firelands MLS. This data may not be complete. We recommend contacting the local school district to confirm school assignments for this home.
Get a cash offer in 3 minutes
Find out how much your home could sell for in as little as 3 minutes with a no-obligation cash offer.
Estimated market value
$271,400
Get a cash offer in 3 minutes
Find out how much your home could sell for in as little as 3 minutes with a no-obligation cash offer.
Estimated market value
$271,400
- Ohio
- Erie County
- Sandusky
- 44870
- 5508 McCartney Rd
