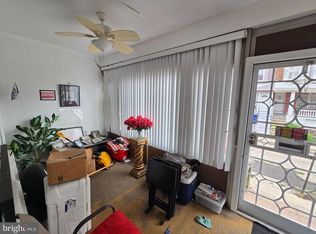
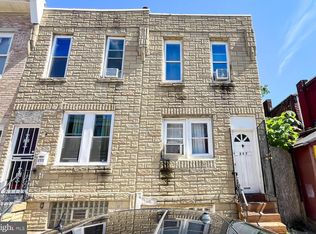
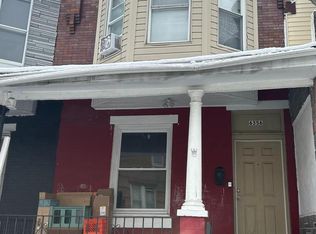
Welcome to 5508 Ridgewood Street, a three-bedroom, one-bath row home located in West Philadelphia. Built in 1925 and offering approximately 1,080 square feet of living space, this home presents a great opportunity for a buyer looking to add their own personal touches. The property is functional and maintained but offers plenty of potential for cosmetic updates and improvements. Additional features include a full basement and approximately 0.026 acres. Conveniently located near shopping, restaurants, public transportation and everyday necessities, with easy access to SEPTA connections, University City and Center City. Outdoor recreation is also nearby, including Cobbs Creek Park and its trails and green space. Whether you're looking for a place to call home or an investment opportunity, 5508 Ridgewood Street offers plenty of potential in a convenient Philadelphia location. Showing will begin 10-27-2026
For sale
$94,900
5508 Ridgewood St, Philadelphia, PA 19143
3beds
1,080sqft
Residential, Townhouse
Built in 1925
1,306 Square Feet Lot
$-- Zestimate®
$88/sqft
$-- HOA
What's special
Full basement
- 1 day
- 254
- 24
Zillow last checked:
Listing updated:
Listed by:
Eliezer Arce,
Christian Saunders Real Estate 800-372-4222
Source: GSBR as distributed by MLS GRID,MLS#: SC264649
Facts & features
Interior
Bedrooms & bathrooms
- Bedrooms: 3
- Bathrooms: 1
- Full bathrooms: 1
Rooms
- Room types: Basement, Living Room, Dining Room, Bedroom 3, Bedroom 2, Bedroom 1, Bathroom 1
Bedroom 1
- Area: 144 Square Feet
- Dimensions: 12 x 12
Bedroom 2
- Area: 161 Square Feet
- Dimensions: 11.5 x 14
Bedroom 3
- Area: 144 Square Feet
- Dimensions: 12 x 12
Bathroom 1
- Area: 48 Square Feet
- Dimensions: 8 x 6
Basement
- Area: 252 Square Feet
- Dimensions: 18 x 14
Dining room
- Area: 138 Square Feet
- Dimensions: 12 x 11.5
Living room
- Area: 156 Square Feet
- Dimensions: 13 x 12
Heating
- See Remarks
Cooling
- Window Unit(s)
Appliances
- Included: Refrigerator
Features
- See Remarks
- Flooring: Carpet, Laminate
- Basement: Unfinished
- Attic: Crawl Opening
Interior area
- Total structure area: 1,080
- Total interior livable area: 1,080 sqft
- Finished area above ground: 1,080
- Finished area below ground: 0
Property
Parking
- Total spaces: 1
- Parking features: Garage
- Garage spaces: 1
Features
- Stories: 2
- Exterior features: Other
- Frontage length: 20.00
Lot
- Size: 1,306 Square Feet
- Dimensions: 18 x 63
- Features: Other
Details
- Parcel number: 513250300
- Zoning: R1
Construction
Type & style
- Home type: Townhouse
- Architectural style: Other
- Property subtype: Residential, Townhouse
Materials
- Vinyl Siding
- Foundation: Block
- Roof: Asphalt
Condition
- New construction: No
- Year built: 1925
Utilities & green energy
- Electric: 100 Amp Service
- Sewer: Public Sewer
- Water: Public
- Utilities for property: Cable Connected, Natural Gas Connected, Electricity Connected
Community & HOA
Location
- Region: Philadelphia
Financial & listing details
- Price per square foot: $88/sqft
- Tax assessed value: $109,100
- Annual tax amount: $1,527
- Date on market: 10/25/2026
- Cumulative days on market: 22 days
- Listing terms: Cash,Conventional
- Electric utility on property: Yes
- Road surface type: Asphalt
Estimated market value
Not available
Estimated sales range
Not available
$1,520/mo
Price history
| Date | Event | Price |
|---|---|---|
| 10/25/2026 | Listed for sale | $94,900$88/sqft |
Source:  GSBR as distributed by MLS GRID #SC264649 Report a problem | ||
| 10/1/2026 | Listing removed | $94,900$88/sqft |
Source: GSBR as distributed by MLS GRID #SC264649 Report a problem | ||
| 9/17/2026 | Listed for sale | $94,900$88/sqft |
Source: GSBR as distributed by MLS GRID #SC264649 Report a problem | ||
Public tax history
| Year | Property taxes | Tax assessment |
|---|---|---|
| 2025 | $1,527 +74.3% | $109,100 +74.3% |
| 2024 | $876 | $62,600 |
| 2023 | $876 +14% | $62,600 |
| 2022 | $768 | -- |
| 2021 | $768 +8.3% | -- |
| 2018 | $710 +5.3% | -- |
| 2017 | $674 | -- |
| 2016 | $674 | -- |
| 2015 | $674 | -- |
| 2014 | $674 | $50,300 +549.5% |
| 2012 | -- | $7,744 |
| 2011 | -- | $7,744 |
| 2010 | -- | $7,744 |
| 2009 | -- | $7,744 |
| 2008 | -- | $7,744 |
| 2007 | -- | $7,744 |
| 2006 | -- | $7,744 |
| 2005 | -- | $7,744 |
| 2004 | -- | $7,744 |
| 2003 | -- | $7,744 +19.2% |
| 2002 | -- | $6,496 +11.5% |
| 2000 | -- | $5,824 +7.1% |
| 1999 | -- | $5,440 |
Find assessor info on the county website
Monthly payment
Est. payment
Payment breakdown
Explore the cost of this home by adjusting the details. Changes won't be saved.Climate risks
Neighborhood: Kingesessing
Similar homes
- $99,9003 bd2 ba1k sqft1208 S Millick St, Philadelphia, PA 19143For Sale
 MLS ID #PAPH2659018, Dawn Harris, Keys & Deeds Realty. Bright MLS
- $99,0003 bd1 ba1k sqft6509 Gesner St, Philadelphia, PA 19142For Sale
 MLS ID #PAPH2680574, Michael Cohen, KW Empower. Bright MLS
- $90,0003 bd1 ba924 sqft257 E Elkhart St, Philadelphia, PA 19134For Sale
 MLS ID #PAPH2683532, Phill Noeun, Canaan Realty Services INC. Bright MLS
- $90,0003 bd1 ba1k sqft6356 Wheeler St, Philadelphia, PA 19142For Sale
 MLS ID #PAPH2637528, Jack Talhelm, Lime House. Bright MLS
- $89,7003 bd1 ba1.2k sqft6310 Kingsessing Ave, Philadelphia, PA 19142For SaleMLS ID #PAPH2597428, Sergio Giraldo, Rehobot Real Estate, LLC. Bright MLS
- $100,5003 bd1 ba992 sqft2548 S Millick St, Philadelphia, PA 19142For SaleMLS ID #PAPH2558320, Gemma McIlhenny, Philadelphia Area Realty. Bright MLS
- $84,9993 bd1 ba1k sqft6137 Irving St, Philadelphia, PA 19139For SaleMLS ID #PAPH2657354, Demetreus Lee, KW Empower. Bright MLS
- $74,5003 bd1 ba1.1k sqft815 E Hilton St, Philadelphia, PA 19134For SaleMLS ID #PAPH2681904, Evette Ruiz, Century 21 Advantage Gold-Castor. Bright MLS
- $110,0003 bd1 ba1.1k sqft5531 Poplar St, Philadelphia, PA 19131For SaleMLS ID #PAPH2671696, Emily Wang, Century 21 Advantage Gold-South Philadelphia. Bright MLS
- $96,0002 bd1 ba832 sqft117 N Robinson St, Philadelphia, PA 19139For SaleMLS ID #PAPH2647494, Michael Trautz, Anchor Realty Northeast. Bright MLS
- $109,9003 bd1 ba1k sqft2111 S Shields St, Philadelphia, PA 19142For SaleMLS ID #PAPH2628264, Jay Driscoll, EXP Realty, LLC. Bright MLS
- $94,9002 bd1 ba780 sqft5144 W Stiles St, Philadelphia, PA 19131For SaleMLS ID #PAPH2654864, Zack Porrini, Keller Williams Main Line. Bright MLS
- $99,9003 bd2 ba1k sqft155 W Wishart St, Philadelphia, PA 19133For SaleMLS ID #PAPH2660174, Idaliz Santiago, Alkina Corp.. Bright MLS
- $115,0003 bd1 ba992 sqft2527 S Millick St, Philadelphia, PA 19142For SaleMLS ID #PAPH2654528, Michael Cohen, KW Empower. Bright MLS
- $99,9003 bd2 ba1k sqft3109 Emerald St, Philadelphia, PA 19134For SaleMLS ID #PAPH2667166, Chuong Van Tran, RE/MAX Access. Bright MLS
- $99,7003 bd1 ba970 sqft5508 Jane St, Philadelphia, PA 19138For SaleMLS ID #PAPH2682634, Sergio Giraldo, Rehobot Real Estate, LLC. Bright MLS
- $100,0002 bd1 ba808 sqftNone Available, Philadelphia, PA 19131For SaleMLS ID #PAPH2627680, Ray Dudkewitz, Patterson-Schwartz-Newark. Bright MLS
- $99,9003 bd1 ba1.1k sqft264 W Sheldon St, Philadelphia, PA 19120For SaleMLS ID #PAPH2667732, Lee M Abrams, Higgins & Welch Real Estate, Inc.. Bright MLS
- $110,0003 bd1 ba1.1k sqft4231 Parrish St, Philadelphia, PA 19104For SaleMLS ID #PAPH2603260, Greg Hayes, United Real Estate. Bright MLS
- $94,9002 bd1 ba1.1k sqft2406 W Oakdale St, Philadelphia, PA 19132For SaleMLS ID #PAPH2655994, Zack Porrini, Keller Williams Main Line. Bright MLS
