Skip main navigation
Closed
  • $385,700

    5508 S Sherri Lea Rd, Spokane, WA 99224

    3beds
    2baths
    1,408sqft
    Single Family Residence
    Built in 2021
    7,168 Square Feet Lot
    $379,800 Zestimate®
    $274/sqft
    $2,398 Estimated rent

    Home value

    $379,800

    $361,000 - $399,000

    $2,398/mo

    Zestimate® history
    Loading
    Loading...

    Owner options

    List your home for rent

    $2,398/mo

    Rent Zestimate®

    Find your next renter with Zillow Rental Manager. Plus, with online applications, you can quickly screen prospective tenants – for free.

    Learn more

    $2,398/mo

    Rent Zestimate®

    Refinance and save

    $2,913/mo

    Est. payment

    Refinancing to a lower rate could help reduce your monthly payments and save thousands over the life of the loan.

    See today's rates

    $2,913/mo

    Est. payment

    Explore your selling options

    Work with a Zillow partner agent

    Leverage their expertise and Zillow's premium Showcase listings to get your home seen by more buyers.

    Get started

    List with your own agent

    Get your home in front of millions of buyers by listing it on Zillow.

    Learn how to do it

    Sell it yourself

    Take full control of how buyers see your home on Zillow by listing For Sale by Owner (FSBO).

    List your home

    What's special

    Manageable yardCovered patioSingle-level livingEnsuite with double vanityWide drivewayZero-step entryBreakfast bar
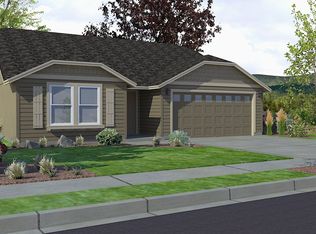
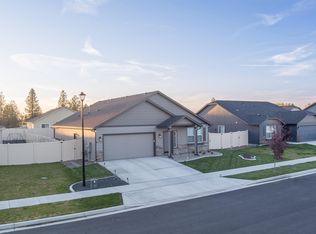
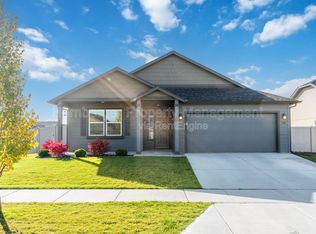
    Easy single-level living with a layout that feels comfortable from the moment you walk in. This 1,408 sq ft Edgewood plan offers 3 bedrooms, 2 bathrooms, zero-step entry, and single-level living that keeps daily life simple. The open kitchen, dining, and living areas create a natural gathering space, whether it is quiet mornings at the breakfast bar, dinner with friends, or a movie night on the couch. The kitchen offers white cabinetry, stainless appliances, generous counter space, & a layout that keeps everyone connected. The private primary suite is tucked away from the secondary bedrooms and includes dual closets plus an ensuite with double vanity. Two additional bedrooms give you room for kids, guests, a home office, or hobbies. Outside, the fenced backyard and covered patio offer a comfortable place to unwind without a heavy maintenance load. With a 2-car garage, wide driveway, manageable yard, and no stairs to navigate, this home is a thoughtful fit for anyone ready for a more comfortable pace of life.

    Zillow last checked:

    Listing updated:

    Listed by:

    Seth Maefsky 509-922-7355,

    Keller Williams Realty Coeur d,

    Michael Kiter 509-720-3445,

    Keller Williams Realty Coeur d

    Source: SMLS as distributed by MLS GRID,MLS#: 202619822MLS Logo

    Facts & features

    Interior

    Bedrooms & bathrooms
    • Bedrooms: 3
    • Bathrooms: 2
    Basement
    • Level: Basement
    First floor
    • Level: First
    • Area: 1408 Square Feet
    Heating
    • Natural Gas, Forced Air
    Appliances
    • Included: Range, Dishwasher, Disposal, Microwave
    Features
    • Windows: Vinyl Frames
    • Basement: Crawl Space
    • Number of fireplaces: 1
    • Fireplace features: Gas
    Interior area
    • Total structure area: 1,408
    • Total interior livable area: 1,408 sqft

    Property

    Parking
    • Total spaces: 2
    • Parking features: Attached, Garage Door Opener, Off Site, Oversized
    • Garage spaces: 2
    Accessibility
    • Accessibility features: Ramp - Main Level
    Features
    • Levels: One
    • Stories: 1
    • Fencing: Fenced Yard
    Lot
    • Size: 7,168 Square Feet
    • Features: Sprinkler - Partial, Level, Surveyed
    Details
    • Parcel number: 24051.1208

    Construction

    Type & style
    • Home type: SingleFamily
    • Architectural style: Ranch
    • Property subtype: Single Family Residence
    Materials
    • Masonite
    • Roof: Composition
    Condition
    • New construction: No
    • Year built: 2021

    Community & HOA

    HOA
    • Has HOA: Yes
    • HOA fee: $524 annually
    Location
    • Region: Spokane

    Financial & listing details

    • Price per square foot: $274/sqft
    • Tax assessed value: $379,700
    • Annual tax amount: $3,701
    • Date on market: 6/25/2026
    • Listing terms: FHA,VA Loan,Conventional,Cash

    Price history

    DateEventPrice
    8/18/2026Sold$385,700+1.5%$274/sqft
    Source: SMLS as distributed by MLS GRID #202619822 Report a problem
    7/6/2026Pending sale$380,000$270/sqft
    Source: SMLS as distributed by MLS GRID #202619822 Report a problem
    6/25/2026Listed for sale$380,000+11.4%$270/sqft
    Source: SMLS as distributed by MLS GRID #202619822 Report a problem
    8/27/2021Sold$341,101$242/sqft
    Source: Public Record Report a problem

    Public tax history

    YearProperty taxesTax assessment
    2025$3,701 -3.9%$379,700 -3.7%
    2024$3,851 +13.6%$394,100 -1.6%
    2023$3,389 +3.3%$400,500 +2.6%
    2022$3,282 +600.1%$390,500 +681%
    2021$469 $50,000
    Find assessor info on the county website

    Neighborhood: 99224

    Nearby schools

    GreatSchools rating
    Schools provided by the listing agent
    • Elementary: Snowdon
    • Middle: Westwood
    • High: Cheney
    • District: Cheney

    Source: SMLS as distributed by MLS GRID. This data may not be complete. We recommend contacting the local school district to confirm school assignments for this home.

    Get pre-qualified for a loan
    At Zillow Home Loans, we can pre-qualify you in as little as 5 minutes with no impact to your credit score.

    An equal housing lender. NMLS #10287.

    Sell for more on Zillow
    Get a Zillow Showcase℠ listing at no additional cost and you could sell for .
    $379,800
    2% more
    +$7,596
    With Zillow Showcase(estimated)
    $387,396