Welcome Home! Rare find, homes in Falcon Ridge II don't become available often! 5 bedroom, 2 bathroom home outside of city limits on 1 acre in Owasso Schools with only one neighbor (4 bedrooms plus one large bonus room currently being used as an established kids' play area with built in playhouse & rooftop patio, rock wall, and ceiling cargo net safe for the kiddos to roll around in). Enjoy lofted ceilings throughout the entire home, as well as an abundance of natural light. Tasteful farmhouse style updates await-inside you'll find white granite counters in the bathrooms and kitchen, and a kitchen equipped with a stainless dishwasher (2 years old), stainless stove/oven with 6 burner range and stainless microwave (2 yrs old). This home features the perfect rural set up on one sprawling acre, giving you rural vibes with a 5 minute drive "into town." Step outside to enjoy a sunrise under your covered patio, or step over to enjoy your new pool (installed in 2024), surrounded by a 2,000 square foot concrete patio. Pool is in a fully fenced area with childrens' safety gate. Don't feel like hanging out on the patio? Your 1,200 square foot detached shop is waiting to greet you, with a roll up door, featuring a built in dry bar/lounge area, perfect for entertaining, or relaxing after a long day. Fully fenced side-yard is perfect for all of your pets. Established garden beds are waiting for you to kickoff your small homestead! Brand new roof/new gutters to be installed prior to closing. Don't miss your opportunity to call this house your home today! Owner/Agent.
For sale
$450,000
11665 N 156th East Ave, Collinsville, OK 74021
5beds
1,660sqft
Single Family Residence
Built in 2000
1.05 Acres Lot
$-- Zestimate®
$271/sqft
$-- HOA
What's special
Tasteful farmhouse style updatesEstablished garden bedsCovered patioAbundance of natural light
- 2 days |
- 664 |
- 19 |
Zillow last checked:
Listing updated:
Listed by:
Megan Dowell 720-725-6677,
Ironstone Management Group LLC
Source: MLS Technology, Inc.,MLS#: 2627828 Originating MLS: MLS Technology
Originating MLS: MLS TechnologyFacts & features
Interior
Bedrooms & bathrooms
- Bedrooms: 5
- Bathrooms: 2
- Full bathrooms: 2
Heating
- Central, Gas
Cooling
- Central Air
Appliances
- Included: Convection Oven, Dryer, Dishwasher, Disposal, Gas Water Heater, Microwave, Oven, Range, Stove, Washer
- Laundry: Washer Hookup, Electric Dryer Hookup
Features
- Dry Bar, Granite Counters, High Ceilings, High Speed Internet, Other, Vaulted Ceiling(s), Wired for Data, Gas Range Connection, Gas Oven Connection
- Flooring: Vinyl
- Windows: Aluminum Frames, Vinyl
- Number of fireplaces: 1
Interior area
- Total structure area: 1,660
- Total interior livable area: 1,660 sqft
Property
Parking
- Total spaces: 2
- Parking features: Detached, Garage
- Garage spaces: 2
Features
- Levels: One
- Stories: 1
- Patio & porch: Covered, Enclosed, Patio, Porch
- Exterior features: Concrete Driveway, Dog Run, Lighting, Other, Rain Gutters, Satellite Dish
- Pool features: In Ground, Liner
- Fencing: Chain Link,Other,Partial,Privacy
Lot
- Size: 1.05 Acres
- Features: Additional Land Available, Mature Trees
Details
- Additional structures: Shed(s), Workshop
- Parcel number: 660067515
Construction
Type & style
- Home type: SingleFamily
- Property subtype: Single Family Residence
Materials
- Brick Veneer, HardiPlank Type, Wood Frame
- Foundation: Slab
- Roof: Asphalt,Fiberglass
Condition
- Year built: 2000
Utilities & green energy
- Sewer: Aerobic Septic
- Water: Rural
- Utilities for property: Electricity Available, Natural Gas Available, Phone Available, Separate Meters, Water Available
Community & HOA
Community
- Features: Gutter(s)
- Security: No Safety Shelter
- Subdivision: Falcon Ridge Ii
HOA
- Has HOA: No
Location
- Region: Collinsville
Financial & listing details
- Price per square foot: $271/sqft
- Tax assessed value: $315,000
- Annual tax amount: $3,329
- Date on market: 8/12/2026
- Listing terms: Conventional,FHA,VA Loan
- Exclusions: Sellers personal property
Estimated market value
Not available
Estimated sales range
Not available
Not available
Price history
| Date | Event | Price |
|---|---|---|
| 8/13/2026 | Listed for sale | $450,000+42.9%$271/sqft |
Source:  MLS Technology, Inc. #2627828 Report a problem MLS Technology, Inc. #2627828 Report a problem | ||
| 8/31/2022 | Sold | $315,000$190/sqft |
Source: Public Record Report a problem | ||
Public tax history
| Year | Property taxes | Tax assessment |
|---|---|---|
| 2024 | $3,329 +2.5% | $34,649 0% |
| 2023 | $3,247 +75.5% | $34,650 +74.3% |
| 2022 | $1,850 +4.5% | $19,885 +3% |
| 2021 | $1,771 +2.5% | $19,306 +2.3% |
| 2020 | $1,727 +3.1% | $18,877 +3% |
| 2019 | $1,675 +2.3% | $18,328 -0.4% |
| 2017 | $1,637 +2.4% | $18,400 +3% |
| 2016 | $1,599 +2.2% | $17,864 +3% |
| 2015 | $1,564 +0.9% | $17,344 +0.9% |
| 2014 | $1,550 +2.6% | $17,194 +3% |
| 2013 | $1,511 -1.6% | $16,694 -0.7% |
| 2012 | $1,536 -8.1% | $16,814 -3.4% |
| 2011 | $1,671 -0.7% | $17,407 +1.9% |
| 2010 | $1,683 +5% | $17,086 +5% |
| 2009 | $1,603 +13.4% | $16,273 +12.4% |
| 2008 | $1,414 +2.7% | $14,481 |
| 2007 | $1,377 +9.2% | $14,481 +10.3% |
| 2006 | $1,261 -2.2% | $13,134 -89% |
| 2005 | $1,290 | $119,404 |
| 2004 | $1,290 +6.9% | $119,404 +4.1% |
| 2003 | $1,207 +0.7% | $114,676 |
| 2002 | $1,199 | $114,676 |
| 2001 | -- | $114,676 +5386.9% |
| 2000 | -- | $2,090 +163.9% |
| 1999 | -- | $792 |
Find assessor info on the county website
Monthly payment
Est. payment
Payment breakdown
Explore the cost of this home by adjusting the details. Changes won't be saved.Climate risks
Neighborhood: 74021
Nearby schools
GreatSchools rating
- 8/10Lucille Ellingwood Morrow Elementary SchoolGrades: PK-5Distance: 1.6 mi
- 7/10Owasso 8th Grade CenterGrades: 8Distance: 3.2 mi
- 9/10Owasso High SchoolGrades: 9-12Distance: 3.4 mi
Schools provided by the listing agent
- Elementary: Morrow
- Middle: Owasso
- High: Owasso
- District: Owasso - Sch Dist (11)
Source: MLS Technology, Inc.. This data may not be complete. We recommend contacting the local school district to confirm school assignments for this home.
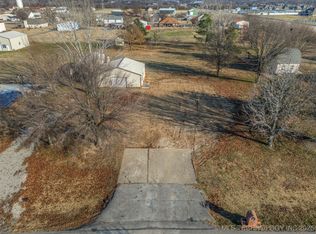
- $87,5001.06 acres11635 N 156th East Ave, Collinsville, OK 74021Sold
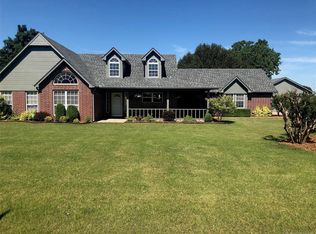
- $285,1004 bd2 ba1.6k sqft11685 N 156th East Ave, Collinsville, OK 74021Off Market
- $327,4004 bd2 ba1.9k sqft11632 N 156th East Ave, Collinsville, OK 74021Off Market
- $356,8003 bd2 ba1.9k sqft11662 N 156th East Ave, Collinsville, OK 74021Off Market
- $295,7004 bd2 ba1.5k sqft11682 N 156th East Ave, Collinsville, OK 74021Off Market
- $345,5003 bd2 ba1.9k sqft11621 N 156th East Ave, Collinsville, OK 74021Off Market
- $318,5003 bd2 ba2.1k sqft11715 N 156th East Ave, Collinsville, OK 74021Off Market
- $334,3003 bd2 ba1.8k sqft11615 N 156th East Ave, Collinsville, OK 74021Off Market
A local agent can set up tours, give advice and negotiate with sellers.
A local lender can help you make sure your offer is ready when you are.
Similar homes
- $438,0003 bd2 ba1.7k sqft10807 N 177th East Ave, Owasso, OK 74055For Sale
 MLS ID #2629716, Kara Waugh, Keller Williams Premier. MLS Technology, Inc.
 - $418,9993 bd3 ba2.3k sqft11806 N 131st East Ave, Collinsville, OK 74021For Sale
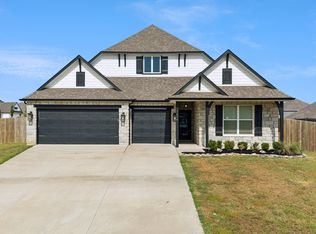 MLS ID #2628824, Jamie Cordova, Keller Williams Advantage. MLS Technology, Inc.
 - $485,0004 bd2 ba2k sqft5095 E Chestnut Dr, Claremore, OK 74019For Sale
 MLS ID #2629514, Heather Brewster, Keller Williams Premier. MLS Technology, Inc.
 - $385,0004 bd3 ba2.3k sqft11803 N 130th East Ave, Collinsville, OK 74021For Sale
 MLS ID #2612969, Julie Shew-Dikeman, EnVision Property Consultants. MLS Technology, Inc.
 - $399,9004 bd2 ba2k sqft2412 W Union St, Collinsville, OK 74021For SaleMLS ID #2627672, Jake Bradshaw, Coldwell Banker Select. MLS Technology, Inc.
- $329,0004 bd2 ba1.7k sqft12404 N 130th Ave E, Collinsville, OK 74021For SaleMLS ID #2627894, Jennie Wolek, Keller Williams Advantage. MLS Technology, Inc.
- $273,0003 bd2 ba1.5k sqft13421 N 132nd East Ave E, Collinsville, OK 74021For SaleMLS ID #2629530, Patty Contreras, Shyft Real Estate LLC. MLS Technology, Inc.
- $260,0003 bd2 ba1.5k sqft14314 E 113th St N, Owasso, OK 74055For SaleMLS ID #2629824, Rachel Carpenter, Anthem Realty. MLS Technology, Inc.
- $260,0003 bd2 ba1.5k sqft7520 E 143rd Pl W, Collinsville, OK 74021For SaleMLS ID #2627900, Mark Aguirre, Platinum Real Estate Professio. MLS Technology, Inc.
- $345,0004 bd3 ba2.3k sqft7906 N 131st East Ave, Owasso, OK 74055For SaleMLS ID #2629803, Kylie Enloe, Realty One Group Dreamers. MLS Technology, Inc.
- $360,0003 bd2 ba1.6k sqft17867 E 104th Pl N, Owasso, OK 74055For SaleMLS ID #2626270, Samantha Boshears, Renew Realty Group. MLS Technology, Inc.
- $249,9003 bd2 ba1.4k sqft13333 N 136th East Ave, Collinsville, OK 74021For SaleMLS ID #2627774, Josh Gerig, Gerig Group Real Estate. MLS Technology, Inc.
- $419,9004 bd3 ba2.3k sqft6317 E 88th St N, Owasso, OK 74055For SaleMLS ID #2626257, Kelly Lewis, Tulsa Metro Realty. MLS Technology, Inc.
- $450,0003 bd2 ba1.8k sqft8611 N 100th Ave W, Skiatook, OK 74070For SaleMLS ID #2628023, Donna Barbier, Solid Rock, REALTORS. MLS Technology, Inc.
- $245,0003 bd2 ba1.4k sqft720 Black Jack Ln, Collinsville, OK 74021For SaleMLS ID #2627363, Amanda Foyil, Chinowth & Cohen. MLS Technology, Inc.
- $299,9993 bd2 ba1.6k sqft11412 N 193rd East Ave, Owasso, OK 74055For SaleMLS ID #2628526, Julie Shew-Dikeman, EnVision Property Consultants. MLS Technology, Inc.
- $349,9004 bd2 ba2.1k sqft10582 N 121st East Ave, Owasso, OK 74055For SaleMLS ID #2628390, Coltin Fitch, EnVision Property Consultants. MLS Technology, Inc.
- $359,0003 bd2 ba2.1k sqft14908 E 88th St N, Owasso, OK 74055For SaleMLS ID #2627343, Mark Hill, Keller Williams Premier. MLS Technology, Inc.
- $374,9004 bd3 ba1.9k sqft8713 N 63rd East Ave, Owasso, OK 74055For SaleMLS ID #2627929, Brandon Hart, Flotilla Real Estate Partners. MLS Technology, Inc.
- $250,0003 bd2 ba1.4k sqft15205 E 108th Pl N, Owasso, OK 74055For SaleMLS ID #2628307, Brandon Hart, Flotilla Real Estate Partners. MLS Technology, Inc.
