LIKE NEW HOME WITH UPGRADES + ASSUMABLE 4.25% ARM! Welcome to 5509 Corduroy Road in Hickory Grove, a growing master-planned community offering the rare opportunity to own a like-new home with thoughtful upgrades that set it apart from the standard spec homes being offered throughout the community. Even better, the existing 4.25% ARM interest rate is assumable by a qualified buyer, offering a potential financing advantage in today's market. This charming single-story Arrowhead floor plan features 3 bedrooms, 2 baths, approximately 1,214 square feet, an open-concept kitchen, dining and living area, and a private primary suite with walk-in closet. The kitchen features quartz countertops, island, gas range, stainless steel appliances, pantry and INCLUDED refrigerator. Upgrades throughout include wood-look tile flooring throughout the main common areas, an upgraded primary shower, upgraded guest bathroom insert, and kitchen backsplash, giving this home an elevated finished look. Enjoy the added privacy of NO IMMEDIATE REAR NEIGHBORS, creating a more open backdrop behind the home. Additional features include 1-car garage, energy-efficient construction and smart-home technology. Hickory Grove offers planned amenities including a pool, playgrounds, park, clubhouse and pickleball, with convenient access to US-380 and FM-156. Nearby conveniences include shopping, grocery stores, restaurants and entertainment, while Downtown Denton, UNT, TWU and Ray Roberts Lake are just minutes away. Why buy the basic spec when you can have a brand-new home with upgrades already completed, added privacy and the potential benefit of assuming a 4.25% ARM?
For sale
$257,990
5509 Corduroy Rd, Krum, TX 76249
3beds
1,214sqft
Single Family Residence
Built in 2025
4,791 Square Feet Lot
$255,400 Zestimate®
$213/sqft
$58/mo HOA
What's special
Single-story arrowhead floor planStainless steel appliancesQuartz countertopsUpgraded primary showerGas rangeUpgraded guest bathroom insertIncluded refrigerator
- 20 days
- 390
- 27
Likely to sell faster than
Zillow last checked:
Listing updated:
Listed by:
Matthew Perez 0740984 2147131981,
Peak Realty and Associates LLC 817-343-6162
Source: NTREIS,MLS#: 21383738
Facts & features
Interior
Bedrooms & bathrooms
- Bedrooms: 3
- Bathrooms: 2
- Full bathrooms: 2
Primary bedroom
- Features: Ceiling Fan(s)
- Level: First
- Dimensions: 13 x 13
Bedroom
- Features: Ceiling Fan(s)
- Level: First
- Dimensions: 11 x 11
Bedroom
- Level: First
- Dimensions: 11 x 13
Primary bathroom
- Level: First
- Dimensions: 6 x 7
Dining room
- Level: First
- Dimensions: 6 x 15
Other
- Level: First
- Dimensions: 5 x 6
Kitchen
- Features: Built-in Features, Eat-in Kitchen, Granite Counters, Kitchen Island, Pantry
- Level: First
- Dimensions: 9 x 15
Living room
- Level: First
- Dimensions: 14 x 14
Utility room
- Level: First
- Dimensions: 5 x 4
Heating
- Central
Cooling
- Central Air
Appliances
- Included: Some Gas Appliances, Dishwasher, Disposal, Gas Oven, Microwave, Plumbed For Gas, Refrigerator, Tankless Water Heater
- Laundry: Electric Dryer Hookup, Laundry in Utility Room
Features
- Eat-in Kitchen, Granite Counters, High Speed Internet, Kitchen Island, Open Floorplan, Pantry, Smart Home, Walk-In Closet(s)
- Flooring: Carpet, Ceramic Tile
- Has basement: No
- Has fireplace: No
Interior area
- Total interior livable area: 1,214 sqft
Video & virtual tour
Property
Parking
- Total spaces: 1
- Parking features: Additional Parking, Concrete, Driveway
- Attached garage spaces: 1
Features
- Levels: One
- Stories: 1
- Pool features: None, Community
Lot
- Size: 4,791 Square Feet
Details
- Parcel number: R1039694
Construction
Type & style
- Home type: SingleFamily
- Architectural style: Traditional,Detached
- Property subtype: Single Family Residence
Materials
- Board & Batten Siding
- Foundation: Slab
- Roof: Shingle
Condition
- Year built: 2025
Utilities & green energy
- Sewer: Public Sewer
- Water: Public
- Utilities for property: Sewer Available, Water Available
Community & HOA
Community
- Features: Playground, Pool
- Security: Security System, Carbon Monoxide Detector(s), Fire Alarm
- Subdivision: Hickory Grv Ph 1b
HOA
- Has HOA: Yes
- Services included: All Facilities
- HOA fee: $700 annually
- HOA name: Vcm, Inc.
- HOA phone: 972-612-2303
Location
- Region: Krum
Financial & listing details
- Price per square foot: $213/sqft
- Annual tax amount: $557
- Date on market: 9/10/2026
- Cumulative days on market: 20 days
- Listing terms: Assumable,Cash,Conventional,1031 Exchange,FHA,VA Loan
Estimated market value
$255,400
$243,000 - $268,000
$2,169/mo
Price history
| Date | Event | Price |
|---|---|---|
| 9/10/2026 | Listed for sale | $257,990$213/sqft |
Source: NTREIS #21383738 Report a problem | ||
| 2/17/2026 | Listing removed | $1,990$2/sqft |
Source: Zillow Rentals Report a problem | ||
| 1/29/2026 | Price change | $1,990-0.5%$2/sqft |
Source: Zillow Rentals Report a problem | ||
| 1/23/2026 | Price change | $2,000-6.1%$2/sqft |
Source: Zillow Rentals Report a problem | ||
| 1/11/2026 | Price change | $2,130+6.5%$2/sqft |
Source: Zillow Rentals Report a problem | ||
| 1/3/2026 | Price change | $2,000+1.3%$2/sqft |
Source: Zillow Rentals Report a problem | ||
| 12/30/2025 | Price change | $1,975-1.3%$2/sqft |
Source: Zillow Rentals Report a problem | ||
| 12/26/2025 | Listed for rent | $2,000$2/sqft |
Source: Zillow Rentals Report a problem | ||
Public tax history
Tax history is unavailable.
Monthly payment
Est. payment
Payment breakdown
Explore the cost of this home by adjusting the details. Changes won't be saved.Climate risks
Neighborhood: 76249
Nearby schools
Schools provided by the listing agent
- Elementary: Dodd
- Middle: Krum
- High: Krum
- District: Krum ISD
Source: NTREIS. This data may not be complete. We recommend contacting the local school district to confirm school assignments for this home.

Similar homes
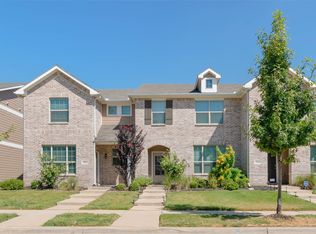
- $275,0003 bd2 ba1.4k sqft3012 Paruament Dr, Denton, TX 76207For Sale
 MLS ID #21306868, Trinity Hoffmann. NTREIS
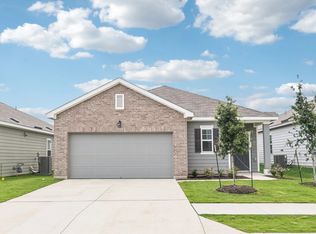
 - $279,9903 bd2 ba1.2k sqft516 Babbling Brook Dr, Denton, TX 76259New Construction
 NTREIS
 - $260,0003 bd3 ba1.6k sqft2228 Davenport Dr, Denton, TX 76207For Sale
 MLS ID #21384474, Carissa Acker. NTREIS
 - $250,0003 bd2 ba1.5k sqft2441 Rambler Dr, Ponder, TX 76259New Construction
 NTREIS
