Showings start 8/10. Don't miss this unique & tranquil property in the heart of Madison. Surrounded by lush foliage & landscaping, you'll forget you're in the city! The main floor flows nicely between living spaces w/ large windows to welcome you. An adjacent sunroom w/ skylights & tile floor overlooks a park-like backyard setting incl water feature & pond. The main level has 3 beds & 1.5 baths w/ a full bath featuring original well-maintained tile. The walkout LL incl another bed & bath, Murphy-style bed, a large family room, plus a laundry area. The kitchen/wet bar area makes it the perfect spot for entertaining or a MIL suite. Storage is abundant between the unfinished basement + workshop, plus additional storage under the sunroom. This gem has it all!
Sold
$545,100
5509 Hammersley Rd, Madison, WI 53711
4beds
3,024sqft
Single Family Residence
Built in 1951
0.54 Acres Lot
$596,700 Zestimate®
$180/sqft
$3,755 Estimated rent
Home value
$596,700
$567,000 - $627,000
$3,755/mo
Zestimate® history
Owner options
List your home for rent
$3,755/mo
Rent Zestimate®
Find your next renter with Zillow Rental Manager. Plus, with online applications, you can quickly screen prospective tenants – for free.
$3,755/mo
Rent Zestimate®
Refinance and save
$3,696/mo
Est. payment
Refinancing to a lower rate could help reduce your monthly payments and save thousands over the life of the loan.
$3,696/mo
Est. payment
Explore your selling options
Work with a Zillow partner agent
Leverage their expertise and Zillow's premium Showcase listings to get your home seen by more buyers.
Get startedList with your own agent
Get your home in front of millions of buyers by listing it on Zillow.
Learn how to do itSell it yourself
Take full control of how buyers see your home on Zillow by listing For Sale by Owner (FSBO).
List your homeWhat's special
Zillow last checked:
Listing updated:
Listed by:
Shelley Lazzareschi,
RE/MAX Preferred,
Dan Miller,
RE/MAX Preferred
Bought with:
Katie S Kolakowski, 60334-90
Stark Company, REALTORS
Source: SCWMLS,MLS#: 1982623
Facts & features
Interior
Bedrooms & bathrooms
- Bedrooms: 4
- Bathrooms: 3
- Full bathrooms: 2
- 1/2 bathrooms: 1
- Main level bathrooms: 2
Primary bedroom
- Level: Main
- Area: 210
- Dimensions: 15 x 14
Bedroom 2
- Level: Main
- Area: 208
- Dimensions: 16 x 13
Bedroom 3
- Level: Main
- Area: 150
- Dimensions: 15 x 10
Bedroom 4
- Level: Lower
- Area: 221
- Dimensions: 17 x 13
Dining room
- Level: Main
- Area: 154
- Dimensions: 11 x 14
Family room
- Area: 459
- Dimensions: 27 x 17
Kitchen
- Features: Dishwasher, Microwave, Range/Oven, Refrigerator
- Level: Main
- Area: 170
- Dimensions: 17 x 10
Living room
- Level: Main
- Area: 308
- Dimensions: 22 x 14
Heating
- Forced Air
Cooling
- Central Air
Appliances
- Included: Washer, Dryer, Water Softener Included
- Laundry: Lower Level
Features
- Wet Bar, At Least 1 tub, Sun Room
- Windows: Skylight(s)
- Basement: Full,Full Size Windows/Exposed,Partially Finished,Walk-Out Access
- Number of fireplaces: 2
- Fireplace features: 2 fireplaces
Interior area
- Total structure area: 3,024
- Total interior livable area: 3,024 sqft
- Finished area above ground: 1,947
Property
Parking
- Total spaces: 2
- Parking features: 2 car, Attached
- Attached garage spaces: 2
- Has uncovered spaces: Yes
Features
- Levels: One
- Stories: 1
- Patio & porch: Patio
- Waterfront features: Pond
Lot
- Size: 0.54 Acres
- Features: Near Public Transit, Sidewalk
Details
- Additional structures: Storage
- Parcel number: 070931301132
- Zoning: SR-C1
Construction
Type & style
- Home type: SingleFamily
- Architectural style: Ranch
- Property subtype: Single Family Residence
Materials
- Wood Siding
Condition
- Year built: 1951
Utilities & green energy
- Sewer: Public Sewer
- Water: Public
- Utilities for property: Internet - Cable
Community & HOA
Community
- Subdivision: Orchard Ridge
Location
- Region: Madison
Financial & listing details
- Price per square foot: $180/sqft
- Tax assessed value: $459,200
- Annual tax amount: $7,356
- Date on market: 8/7/2024
- Listing terms: Arms Length
- Inclusions: Range/Oven; Refrigerator; Dishwasher; Microwave; Washer/Dryer; Water Softener; Built-in Cabinets and Desks; Murphy-Style Bed in Basement; LL Family Room Cabinets; Exterior Pond/Water Features & Supplies; Miscellaneous Yard/Lawn Tools, Granite Countertops in Garage
- Exclusions: Seller's Personal Property including Drapes in Primary Bedroom; Staging Items
Price history
| Date | Event | Price |
|---|---|---|
| 10/1/2024 | Sold | $545,100+3.8%$180/sqft |
Source: Public Record Report a problem | ||
| 8/13/2024 | Pending sale | $525,000$174/sqft |
Source:  WIREX MLS #1982623 Report a problem WIREX MLS #1982623 Report a problem | ||
| 8/7/2024 | Listed for sale | $525,000$174/sqft |
Source: WIREX MLS #1982623 Report a problem | ||
Public tax history
| Year | Property taxes | Tax assessment |
|---|---|---|
| 2024 | $8,989 +4.9% | $459,200 +8% |
| 2023 | $8,567 | $425,200 +14% |
| 2022 | -- | $373,000 +14% |
| 2021 | -- | $327,200 +4.5% |
| 2020 | -- | $313,100 +7% |
| 2019 | $5,779 | $292,600 +9% |
| 2018 | $5,779 -0.4% | $268,400 +4% |
| 2017 | $5,804 +8.2% | $258,100 +10% |
| 2016 | $5,364 +4.2% | $234,600 +6.1% |
| 2014 | $5,150 +0.1% | $221,200 +3% |
| 2013 | $5,145 +2.6% | $214,800 |
| 2012 | $5,016 -2.5% | $214,800 -7% |
| 2011 | $5,145 +0.4% | $231,000 -3% |
| 2010 | $5,125 +4.7% | $238,100 -3% |
| 2009 | $4,895 +0.9% | $245,500 -4% |
| 2008 | $4,852 -1.4% | $255,700 |
| 2007 | $4,922 +3.1% | $255,700 +3% |
| 2006 | $4,776 +0.1% | $248,300 +6% |
| 2005 | $4,770 -1.7% | $234,200 +5% |
| 2004 | $4,850 +3.6% | $223,000 |
| 2003 | $4,681 +4.6% | $223,000 +14.5% |
| 2002 | $4,477 +0.2% | $194,800 +5% |
| 2001 | $4,467 +2.8% | $185,500 +6% |
| 2000 | $4,345 | $175,000 |
Find assessor info on the county website
Neighborhood: Orchard Ridge
Nearby homes
- $507,9004 bd2 ba1.4k sqft5513 Hammersley Rd, Madison, WI 53711Off Market
- $473,5003 bd2 ba1.6k sqft5505 Hammersley Rd, Madison, WI 53711Off Market
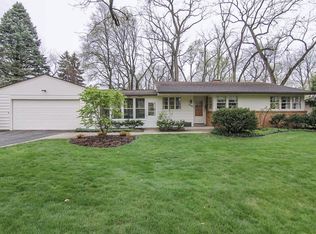
- $553,7004 bd2 ba1.8k sqft5510 Dorsett Dr, Madison, WI 53711Off Market
- $524,4005 bd2 ba2.2k sqft5514 Hammersley Rd, Madison, WI 53711Off Market
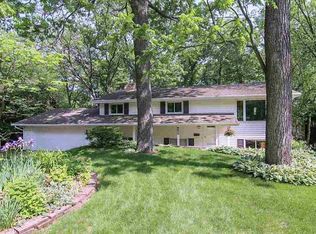
- $724,6003 bd3 ba2.8k sqft5514 Dorsett Dr, Madison, WI 53711Off Market
- $557,7003 bd3 ba1.9k sqft5517 Hammersley Rd, Madison, WI 53711Off Market
- $508,9003 bd2 ba1.5k sqft5506 Dorsett Dr, Madison, WI 53711Off Market
- $664,6004 bd4 ba3.1k sqft5518 Hammersley Rd, Madison, WI 53711Off Market
Nearby schools
GreatSchools rating
- 6/10Orchard Ridge Elementary SchoolGrades: PK-5Distance: 0.3 mi
- 5/10Toki Middle SchoolGrades: 6-8Distance: 0.4 mi
- 8/10Memorial High SchoolGrades: 9-12Distance: 2.1 mi
Schools provided by the listing agent
- Elementary: Orchard Ridge
- Middle: Toki
- High: Memorial
- District: Madison
Source: SCWMLS. This data may not be complete. We recommend contacting the local school district to confirm school assignments for this home.
Get a cash offer in 3 minutes
Find out how much your home could sell for in as little as 3 minutes with a no-obligation cash offer.
Estimated market value
$596,700
Get a cash offer in 3 minutes
Find out how much your home could sell for in as little as 3 minutes with a no-obligation cash offer.
Estimated market value
$596,700
- Wisconsin
- Dane County
- Madison
- 53711
- Orchard Ridge
- 5509 Hammersley Rd
