Skip main navigation
Sold
  • Price Unknown

    551 Clark Rd, Kilgore, TX 75662

    3beds
    1,796sqft
    Single Family Residence
    Built in 2024
    0.69 Acres Lot
    $376,200 Zestimate®
    $--/sqft
    $2,189 Estimated rent

    Home value

    $376,200

    $357,000 - $395,000

    $2,189/mo

    Zestimate® history
    Loading
    Loading...

    Owner options

    List your home for rent

    $2,189/mo

    Rent Zestimate®

    Find your next renter with Zillow Rental Manager. Plus, with online applications, you can quickly screen prospective tenants – for free.

    Learn more

    $2,189/mo

    Rent Zestimate®

    Refinance and save

    $300/mo

    Est. payment

    Refinancing to a lower rate could help reduce your monthly payments and save thousands over the life of the loan.

    See today's rates

    $300/mo

    Est. payment

    Explore your selling options

    Work with a Zillow partner agent

    Leverage their expertise and Zillow's premium Showcase listings to get your home seen by more buyers.

    Get started

    List with your own agent

    Get your home in front of millions of buyers by listing it on Zillow.

    Learn how to do it

    Sell it yourself

    Take full control of how buyers see your home on Zillow by listing For Sale by Owner (FSBO).

    List your home

    What's special

    Modern eleganceRustic charmLarge lotsGranite countersMature treesLarge yardClassy backsplash
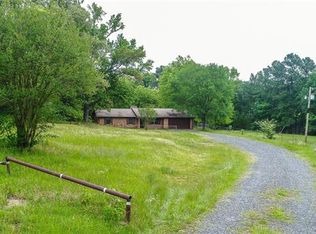
    Welcome to Cedar Ridge at 1639, the newest gem nestled on the outskirts of Kilgore, TX, where rustic charm meets modern elegance. Situated in the prestigious Sabine ISD, this brand-new construction home offers the perfect blend of luxury and comfort. As you approach the property, you'll be greeted by the serene ambiance of Sabine's newest subdivision, where large lots, & mature trees adorn the landscape. The home sits gracefully on a spacious .6-acre lot, providing ample room for outdoor activities and enjoying the Texas sunshine. Step inside and prepare to be dazzled by the exquisite craftsmanship and attention to detail. The interior boasts gorgeous wood-look vinyl plank flooring, granite counters, & a classy backsplash that adds warmth and character to the space. The design of the home features wood accents that evoke a sense of rustic charm, complemented by pops of sage green for a fresh and inviting atmosphere. Timeless satin gold hardware adds a touch of class, creating a homey and cozy feel that welcomes you in every room. With 3 bedrooms and 2 bathrooms, this home offers plenty of space for families to grow. The open-concept layout seamlessly blends the living, dining, and kitchen areas, creating the perfect space for entertaining guests or simply enjoying quality time with loved ones. Outside, the large yard provides an ideal playground for children to frolic and explore, or for the family dog to romp and play fetch. And unlike many other subdivisions in the area, Cedar Ridge at 1639 boasts nice asphalt roads that add to the overall aesthetic appeal and convenience of the neighborhood. Whether you're looking for a peaceful retreat from the hustle and bustle of city life or a place to raise a family in a top-rated school district, Cedar Ridge at 1639 offers the perfect combination of luxury, comfort, and convenience. Welcome home to a life of serenity and style in Sabine's newest subdivision.

    Zillow last checked:

    Listing updated:

    Listed by:

    Heather Evans 903-985-6624,

    Berkshire Hathaway HomeServices Premier Properties,

    Alysha Woodfin 903-752-8985

    Bought with:

    Dominique Ceja

    Platinum Realty Group Tyler LLC

    Source: GTARMLS,MLS#: 24002893MLS Logo

    Facts & features

    Interior

    Bedrooms & bathrooms
    • Bedrooms: 3
    • Bathrooms: 2
    • Full bathrooms: 2
    Bathroom
    • Features: Shower Only, Shower/Tub, Soaking Tub
    Heating
    • Central/Electric
    Cooling
    • Central Electric
    Appliances
    • Included: Electric Range, Dishwasher, Microwave
    Features
    • Master Bedroom Split, All Bedrooms Downstairs, Walk-In Closet, Breakfast Bar, Ceiling Fan, Pantry, Kitchen Island
    • Flooring: Vinyl
    • Fireplace features: Wood Burning
    Interior area
    • Total structure area: 1,796
    • Total interior livable area: 1,796 sqft

    Property

    Parking
    • Total spaces: 2
    • Parking features: Inside Entrance, Concrete
    • Garage spaces: 2
    Features
    • Levels: One
    • Stories: 1
    • Patio & porch: Covered, Porch
    • Exterior features: Rain Gutters
    • Pool features: None
    • Fencing: None
    Lot
    • Size: 0.69 Acres
    Details
    • Parcel number: 16680000000270004

    Construction

    Type & style
    • Home type: SingleFamily
    • Architectural style: Traditional
    • Property subtype: Single Family Residence
    Materials
    • Foundation: Slab
    • Roof: Composition
    Condition
    • New construction: Yes
    • Year built: 2024

    Utilities & green energy

    • Sewer: Aerobic Septic
    • Utilities for property: Standard Electric

    Community & HOA

    Community
    • Security: Audio and Video Surveillance, Smoke Detector(s)
    • Subdivision: Cedar Ridge at 1639
    HOA
    • Has HOA: Yes
    • HOA fee: $300 annually
    Location
    • Region: Kilgore

    Financial & listing details

    • Tax assessed value: $387,760
    • Annual tax amount: $3,514
    • Date on market: 3/1/2024
    • Listing terms: Conventional,FHA,VA Loan,Must Qualify,Cash
    • Road surface type: Paved

    Price history

    DateEventPrice
    4/24/2024Sold--
    Source: GTARMLS #24002893 Report a problem
    4/10/2024Pending sale$379,900$212/sqft
    Source: GTARMLS #24002893 Report a problem
    3/1/2024Listed for sale$379,900$212/sqft
    Source: GTARMLS #24002893 Report a problem

    Public tax history

    YearProperty taxesTax assessment
    2025$3,514 -21.6%$387,760 +28.8%
    2024$4,480 $300,980
    Find assessor info on the county website

    Neighborhood: 75662

    Nearby schools

    GreatSchools rating
    Schools provided by the listing agent
    • Elementary: Sabine
    • Middle: Sabine
    • High: Sabine

    Source: GTARMLS. This data may not be complete. We recommend contacting the local school district to confirm school assignments for this home.

    Sell for more on Zillow
    Get a Zillow Showcase℠ listing at no additional cost and you could sell for .
    $376,200
    2% more
    +$7,524
    With Zillow Showcase(estimated)
    $383,724
    Sell for more on Zillow
    Get a Zillow Showcase℠ listing at no additional cost and you could sell for .
    $376,200
    2% more
    +$7,524
    With Zillow Showcase(estimated)
    $383,724