**Welcome to 551 FoxFord Dr in Bartlett!** This well-maintained home offers comfortable living with several important updates already completed, providing peace of mind for the next owner. The HVAC system, including the A/C and furnace, was updated in 2022, along with a new water heater that same year. The home also features a reverse osmosis system for convenient, high-quality filtered drinking water. Step outside to enjoy the composite deck, installed/updated in 2019, offering a low-maintenance outdoor space ideal for relaxing, entertaining, or enjoying Bartlett's beautiful seasons. The roof is approximately 15 years old, while the windows are approximately 20 years old. With its solid maintenance history, valuable mechanical updates, and inviting outdoor living space, this home is a wonderful opportunity to make your own in Bartlett. Conveniently located near shopping, dining, parks, schools, and commuter options.
Contingent
Price cut: $25K (9/11)
$470,000
551 Foxford Rd, Bartlett, IL 60103
4beds
2,045sqft
Single Family Residence
Built in 1991
8,276 Square Feet Lot
$-- Zestimate®
$230/sqft
$-- HOA
What's special
Inviting outdoor living space
- 61 days
- 961
- 46
Zillow last checked:
Listing updated:
Listed by:
Paolo Ancona, LHC (630)278-9959,
Coldwell Banker Realty,
Gina Lepore 630-549-4663,
Coldwell Banker Realty
Source: MRED as distributed by MLS GRID,MLS#: 12734619
Facts & features
Interior
Bedrooms & bathrooms
- Bedrooms: 4
- Bathrooms: 3
- Full bathrooms: 2
- 1/2 bathrooms: 1
Rooms
- Room types: No additional rooms
Primary bedroom
- Features: Flooring (Hardwood), Bathroom (Full)
- Level: Second
- Area: 204 Square Feet
- Dimensions: 12X17
Bedroom 2
- Features: Flooring (Hardwood)
- Level: Second
- Area: 156 Square Feet
- Dimensions: 13X12
Bedroom 3
- Features: Flooring (Hardwood)
- Level: Second
- Area: 100 Square Feet
- Dimensions: 10X10
Bedroom 4
- Features: Flooring (Hardwood)
- Level: Second
- Area: 99 Square Feet
- Dimensions: 11X9
Dining room
- Features: Flooring (Wood Laminate)
- Level: Main
- Area: 108 Square Feet
- Dimensions: 9X12
Family room
- Features: Flooring (Wood Laminate)
- Level: Main
- Area: 216 Square Feet
- Dimensions: 12X18
Kitchen
- Features: Flooring (Porcelain Tile)
- Level: Main
- Area: 198 Square Feet
- Dimensions: 11X18
Laundry
- Features: Flooring (Porcelain Tile)
- Level: Main
- Area: 36 Square Feet
- Dimensions: 6X6
Living room
- Features: Flooring (Wood Laminate)
- Level: Main
- Area: 208 Square Feet
- Dimensions: 13X16
Heating
- Natural Gas, Forced Air
Cooling
- Central Air
Features
- Basement: None
- Number of fireplaces: 1
- Fireplace features: Gas Log, Gas Starter, Family Room
Interior area
- Total structure area: 0
- Total interior livable area: 2,045 sqft
Property
Parking
- Total spaces: 2
- Parking features: Asphalt, Garage Door Opener, Yes, Garage Owned, Attached, Garage
- Attached garage spaces: 2
- Has uncovered spaces: Yes
Accessibility
- Accessibility features: No Disability Access
Features
- Stories: 2
- Patio & porch: Deck
Lot
- Size: 8,276 Square Feet
- Dimensions: 55x140
Details
- Additional structures: Shed(s)
- Parcel number: 0101419024
- Special conditions: None
- Other equipment: Water-Softener Owned
Construction
Type & style
- Home type: SingleFamily
- Architectural style: Traditional
- Property subtype: Single Family Residence
Materials
- Vinyl Siding
- Roof: Asphalt
Condition
- New construction: No
- Year built: 1991
Utilities & green energy
- Electric: Circuit Breakers
- Sewer: Public Sewer
- Water: Public
Community & HOA
Community
- Subdivision: Lakewood
HOA
- Services included: None
Location
- Region: Bartlett
Financial & listing details
- Price per square foot: $230/sqft
- Tax assessed value: $136,942
- Annual tax amount: $8,892
- Date on market: 8/21/2026
- Ownership: Fee Simple
Estimated market value
Not available
Estimated sales range
Not available
Not available
Price history
| Date | Event | Price |
|---|---|---|
| 10/13/2026 | Contingent | $470,000$230/sqft |
Source:  MRED as distributed by MLS GRID #12734619 Report a problem MRED as distributed by MLS GRID #12734619 Report a problem | ||
| 9/11/2026 | Price change | $470,000-5.1%$230/sqft |
Source: MRED as distributed by MLS GRID #12734619 Report a problem | ||
| 8/21/2026 | Listed for sale | $495,000+102%$242/sqft |
Source: MRED as distributed by MLS GRID #12734619 Report a problem | ||
| 5/6/2003 | Sold | $245,000+26.3%$120/sqft |
Source: Public Record Report a problem | ||
| 4/4/2000 | Sold | $194,000+14.1%$95/sqft |
Source: Public Record Report a problem | ||
| 11/6/1995 | Sold | $170,000+2.4%$83/sqft |
Source: Public Record Report a problem | ||
| 12/7/1993 | Sold | $166,000$81/sqft |
Source: Public Record Report a problem | ||
Public tax history
| Year | Property taxes | Tax assessment |
|---|---|---|
| 2025 | $9,225 +3.7% | $136,942 +8.7% |
| 2024 | $8,892 +9.8% | $125,982 +10.2% |
| 2023 | $8,101 -7.5% | $114,300 +7.6% |
| 2022 | $8,758 +2.9% | $106,220 +5.3% |
| 2021 | $8,507 +2.5% | $100,840 +3.1% |
| 2020 | $8,301 +1.4% | $97,820 +3.7% |
| 2019 | $8,188 +1.6% | $94,330 +4.5% |
| 2018 | $8,058 +7.7% | $90,270 +8.6% |
| 2017 | $7,484 +2% | $83,140 +4.7% |
| 2016 | $7,337 +0.3% | $79,420 +5.6% |
| 2015 | $7,318 +13.8% | $75,180 +8.1% |
| 2014 | $6,431 -16.7% | $69,570 -2.3% |
| 2013 | $7,720 +10.8% | $71,240 -5% |
| 2012 | $6,970 -5.9% | $74,990 -17.4% |
| 2011 | $7,408 +11% | $90,830 -3% |
| 2010 | $6,672 -0.3% | $93,640 -6.4% |
| 2009 | $6,693 -0.5% | $100,050 -6% |
| 2008 | $6,728 +8.7% | $106,460 +9.5% |
| 2007 | $6,187 -3.1% | $97,210 +4.8% |
| 2006 | $6,382 +8.5% | $92,750 +5.2% |
| 2005 | $5,883 +5.1% | $88,160 +5.7% |
| 2004 | $5,600 +5.2% | $83,410 +8.1% |
| 2003 | $5,325 +7.8% | $77,160 +10.7% |
| 2002 | $4,938 +2.3% | $69,720 +7.9% |
| 2001 | $4,828 +5.9% | $64,600 +5.5% |
| 2000 | $4,557 | $61,230 |
Find assessor info on the county website
Monthly payment
Est. payment
Payment breakdown
Explore the cost of this home by adjusting the details. Changes won't be saved.Climate risks
Neighborhood: 60103
Nearby schools
Schools provided by the listing agent
- Elementary: Horizon Elementary School
- Middle: Tefft Middle School
- High: Bartlett High School
- District: 46
Source: MRED as distributed by MLS GRID. This data may not be complete. We recommend contacting the local school district to confirm school assignments for this home.
Similar homes
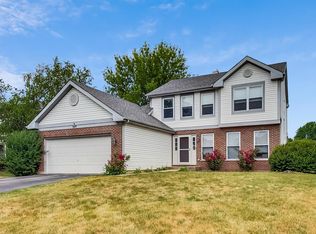
- $--3 bd3 ba1.6k sqft1188 S Beechtree Ln, Bartlett, IL 60103Auction
 Auction.com 2
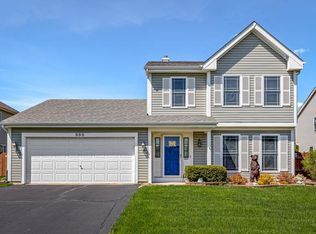
 - $550,0003 bd3 ba1.9k sqft1463 Newcastle Ln, Bartlett, IL 60103Active
 MLS ID #12775761, Myroslava Dysko, Core Realty & Investments Inc.. MRED as distributed by MLS GRID
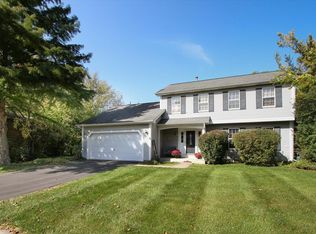
 - $425,0003 bd4 ba1.8k sqft561 Ivory Ln, Bartlett, IL 60103Active
 MLS ID #12692717, Rutul Parekh, ARNI Realty Incorporated. MRED as distributed by MLS GRID
 - $435,0003 bd3 ba1.7k sqft586 Liberty Ave, South Elgin, IL 60177Active
 MLS ID #12757345, Susan Camiliere, RE/MAX Liberty. MRED as distributed by MLS GRID
