Welcome to 551 Gamma Road! This move-in-ready 4-bedroom home offers nearly 1,900 sq ft of bright, comfortable living space with plenty of room to spread out. The spacious kitchen features abundant cabinetry and counter space and flows easily into the dining and living areas. Fresh paint throughout and numerous recent improvements add to the home's clean, updated feel, including a new roof and gutters, bathroom remodel, and updates to the primary bath. A/C, furnace and hot water heater were replaced in 2021.
Step outside to a spacious, privacy-fenced backyard made for entertaining. The new concrete patio features a gazebo and separate grill gazebo—perfect for summer gatherings, grilling or simply relaxing outdoors. A backyard shed provides extra storage, while the extra-wide driveway with RV parking added, offering plenty of room for multiple vehicles, an RV or recreational toys.
Enjoy the Walled Lake lifestyle with nearby Mercer Beach, parks, trails, shopping and dining. Spend summer days at the beach, enjoy the waterfront and take advantage of year-round recreation, all while being conveniently located near Novi and major thoroughfares. With so many updates already completed, this home is ready for its next owner to move in and enjoy!
Pending
$420,000
551 Gamma Rd, Walled Lake, MI 48390
4beds
1,880sqft
Single Family Residence
Built in 1973
0.28 Acres Lot
$412,400 Zestimate®
$223/sqft
$-- HOA
What's special
- 48 days
- 147
- 0
Zillow last checked:
Listing updated:
Listed by:
Jodie Leszcynski 810-771-8540,
Smith Street 810-771-8540
Source: Realcomp II,MLS#: 20261065990
Facts & features
Interior
Bedrooms & bathrooms
- Bedrooms: 4
- Bathrooms: 2
- Full bathrooms: 2
Primary bedroom
- Level: Entry
- Area: 169
- Dimensions: 13 X 13
Bedroom
- Level: Entry
- Area: 108
- Dimensions: 12 X 9
Bedroom
- Level: Entry
- Area: 132
- Dimensions: 12 X 11
Bedroom
- Level: Entry
- Area: 156
- Dimensions: 13 X 12
Other
- Level: Entry
- Area: 72
- Dimensions: 12 X 6
Other
- Level: Entry
- Area: 91
- Dimensions: 13 X 7
Dining room
- Level: Entry
- Area: 192
- Dimensions: 16 X 12
Family room
- Level: Entry
- Area: 256
- Dimensions: 16 X 16
Kitchen
- Level: Entry
- Area: 192
- Dimensions: 16 X 12
Laundry
- Level: Entry
- Area: 72
- Dimensions: 12 X 6
Living room
- Level: Entry
- Area: 176
- Dimensions: 16 X 11
Heating
- Forced Air, Natural Gas
Cooling
- Ceiling Fans, Central Air
Appliances
- Included: Dishwasher, Dryer, Free Standing Electric Oven, Free Standing Electric Range, Free Standing Refrigerator, Stainless Steel Appliances, Washer
Features
- Has basement: No
- Has fireplace: No
Interior area
- Total interior livable area: 1,880 sqft
- Finished area above ground: 1,880
Property
Parking
- Total spaces: 2
- Parking features: Two Car Garage, Attached, Direct Access, Garage Door Opener, Garage Faces Side
- Attached garage spaces: 2
Features
- Levels: One
- Stories: 1
- Entry location: GroundLevelwSteps
- Pool features: None
- Fencing: Fenced
Lot
- Size: 0.28 Acres
- Dimensions: 100 x 120
Details
- Parcel number: 1735155008
- Special conditions: Short Sale No,Standard
Construction
Type & style
- Home type: SingleFamily
- Architectural style: Ranch
- Property subtype: Single Family Residence
Materials
- Vinyl Siding
- Foundation: Crawl Space
- Roof: Asphalt
Condition
- New construction: No
- Year built: 1973
- Major remodel year: 2025
Utilities & green energy
- Sewer: Public Sewer
- Water: Community
Community & HOA
Community
- Subdivision: TRI-A
HOA
- Has HOA: No
Location
- Region: Walled Lake
Financial & listing details
- Price per square foot: $223/sqft
- Tax assessed value: $181,320
- Annual tax amount: $7,663
- Date on market: 8/23/2026
- Cumulative days on market: 49 days
- Listing agreement: Exclusive Right To Sell
- Listing terms: Cash,Conventional
Estimated market value
$412,400
$392,000 - $433,000
$2,586/mo
Price history
| Date | Event | Price |
|---|---|---|
| 9/10/2026 | Pending sale | $420,000$223/sqft |
Source:  Realcomp II #20261065990 Report a problem Realcomp II #20261065990 Report a problem | ||
| 8/23/2026 | Listed for sale | $420,000+12%$223/sqft |
Source: Realcomp II #20261065990 Report a problem | ||
| 4/17/2024 | Sold | $375,000$199/sqft |
Source: Realcomp II #20240019442 Report a problem | ||
| 3/29/2024 | Listed for sale | $375,000+57.6%$199/sqft |
Source: Realcomp II #20240019442 Report a problem | ||
| 4/27/2017 | Sold | $238,000+5.8%$127/sqft |
Source: Agent Provided Report a problem | ||
| 3/20/2017 | Pending sale | $224,900$120/sqft |
Source: RE/MAX Classic #217019635 Report a problem | ||
| 3/15/2017 | Listed for sale | $224,900+99%$120/sqft |
Source: RE/MAX Classic #217019635 Report a problem | ||
| 4/3/1998 | Sold | $113,000$60/sqft |
Source: Public Record Report a problem | ||
Public tax history
| Year | Property taxes | Tax assessment |
|---|---|---|
| 2025 | $5,431 +6.9% | $181,320 +7.9% |
| 2024 | $5,082 +5% | $168,010 +6.7% |
| 2023 | $4,841 -1.3% | $157,410 +5.9% |
| 2022 | $4,905 +0.2% | $148,660 +2.9% |
| 2021 | $4,897 | $144,530 +2.3% |
| 2020 | -- | $141,230 +12% |
| 2019 | $4,826 +141.9% | $126,050 +16.1% |
| 2018 | $1,995 -2.2% | $108,590 +3.9% |
| 2017 | $2,040 | $104,560 +8.1% |
| 2016 | $2,040 | $96,760 +26.3% |
| 2015 | -- | $76,640 +45.3% |
| 2014 | -- | $52,750 -7.5% |
| 2011 | -- | $57,010 -20.9% |
| 2010 | $2,955 -28% | $72,040 -28.3% |
| 2009 | $4,106 +3.1% | $100,410 -54.5% |
| 2005 | $3,983 | $220,860 +208.2% |
| 2003 | -- | $71,650 +10.3% |
| 2002 | -- | $64,980 +11.2% |
| 2001 | $2,432 +6.3% | $58,440 +3.2% |
| 2000 | $2,287 | $56,630 |
Find assessor info on the county website
Monthly payment
Est. payment
Payment breakdown
Explore the cost of this home by adjusting the details. Changes won't be saved.Climate risks
Neighborhood: 48390
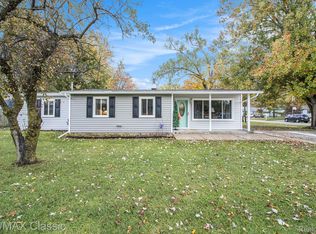
Similar homes
- $289,9003 bd1 ba1.2k sqft1339 Delta Rd, Walled Lake, MI 48390For Sale
 MLS ID #20261084531, Sammy Sakla, KW Professionals. Realcomp II
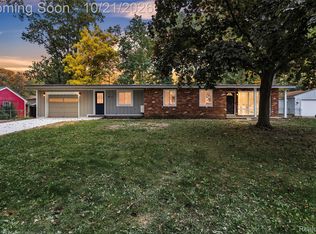
 - $364,9993 bd2 ba1.9k sqft1752 Middle Trail Rd, Commerce Township, MI 48390For Sale
 MLS ID #20261068495, Linda Hiller Novak, Max Broock, REALTORS®-Birmingham. Realcomp II
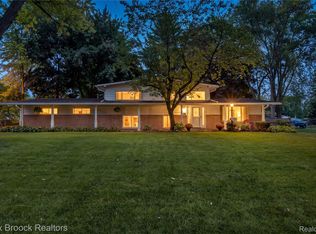
 - $349,9003 bd2 ba1.3k sqft1270 McCoy St, Wolverine Lake, MI 48390For Sale
 MLS ID #20261073218, Cindy Perks, National Realty Centers, Inc. Realcomp II
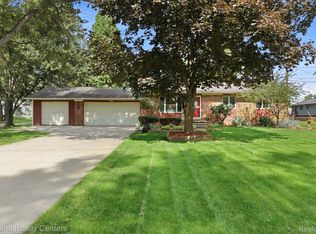
 - $429,9994 bd2 ba2.4k sqft41896 Cherry Hill Rd, Novi, MI 48375For Sale
 MLS ID #20261066939, Matthew Boumaroun, Advanced Realty Professionals. Realcomp II
 - $399,9993 bd2 ba1.4k sqft1960 Glen Iris Dr, Commerce Township, MI 48382For SaleMLS ID #20261074624, Katrina Kamenetski, KVK Realty Group LLC. Realcomp II
- $410,0004 bd2 ba2k sqft924 Allen Dr, Northville, MI 48167For SaleMLS ID #20261067472, Michael Perna, EXP Realty The Perna Team. Realcomp II
- $395,0004 bd3 ba1.8k sqft24587 Kings Pointe Dr, Novi, MI 48375For SaleMLS ID #20261074639, Sadie Huse, Prospect Realty Group. Realcomp II
- $435,0005 bd3 ba2.2k sqft5410 Edgar Rd, Clarkston, MI 48346For SaleMLS ID #20261082128, Jim Shaffer, Good Company. Realcomp II
- $399,9004 bd3 ba2.1k sqft14383 Ellen Dr, Livonia, MI 48154For SaleMLS ID #20261084645, Andy Hargreaves, Prime + Property. Realcomp II
- $365,0003 bd2 ba1.6k sqft41981 Quince Dr, Novi, MI 48375For SaleMLS ID #20261067073, Brionna Barksdale, @properties Christie's Int'l RE Northville. Realcomp II
- $519,0004 bd3 ba2.7k sqft1419 Woodbridge Ln, Wixom, MI 48393For SaleMLS ID #20261058035, Justyn Nixon, LPT Realty, LLC. Realcomp II
- $364,5004 bd2 ba2.1k sqft15546 Liverpool St, Livonia, MI 48154For SaleMLS ID #20261080166, Haifa Baydoun, Keller Williams Legacy. Realcomp II
- $399,9004 bd2 ba2.5k sqft41119 Westfield Cir, Canton, MI 48188For SaleMLS ID #20261080730, Hari K Kakumanu, Community Choice Realty Associates, LLC. Realcomp II
- $419,9003 bd2 ba1.7k sqft3721 Ravena Ave, Royal Oak, MI 48073For SaleMLS ID #20261073938, Laura J Cilia, Berkshire Hathaway HS Kee Realty FH. Realcomp II
- $364,5003 bd2 ba1.6k sqft31991 Staman Ct, Farmington Hills, MI 48336For SaleMLS ID #20261057629, Ereny S Gaied, Century 21 Professionals Troy. Realcomp II
- $499,9003 bd2 ba1.9k sqft7514 Capri Dr, White Lake, MI 48383For SaleMLS ID #20261069123, Paul G Mruk, RE/MAX Classic. Realcomp II
- $385,0003 bd2 ba2.5k sqft17491 Woodside St, Livonia, MI 48152For SaleMLS ID #20261072940, Joanne Rose-Mich, Real Broker, LLC Berkley. Realcomp II
- $325,0003 bd1 ba1.4k sqft41881 Quince Dr, Novi, MI 48375For SaleMLS ID #20261080687, Natalie Marginet, Keller Williams Advantage. Realcomp II
- $365,0004 bd3 ba2.2k sqft6913 Fox Ln, Waterford, MI 48327For SaleMLS ID #20261072159, John Yorke, EXP Realty Rochester. Realcomp II
- $497,0003 bd2 ba2k sqft7139 Capri Dr, White Lake, MI 48383For SaleMLS ID #20261074602, Adam Haffajee, C2C Real Estate Group. Realcomp II
