
Looking for a character home with total seclusion on the southside? This unique property is unlike anything else. A long driveway winds through a beautiful forest with seasonal creek to a magical setting. The property is 10 acres, with approximately 3 cleared acres of homesite surrounded by dense woods. No other homes are visible. The area around the home is very sunny, with lush raised gardens, an orchard, berries, and a chicken coop with run. This PNW styled custom home is not the typical cookie cutter box you've seen a thousand times. There is a true great room with vaulted ceilings and clerestory, and extensive wood floors. The open kitchen has cherry cabinetry and Corian counters. A cozy free-standing wood stove provides comfortable heat, and there is a 2nd decorative fireplace. Heating and cooling is also provided by ductless mini splits. The large primary bedroom on the main floor has a private deck. The lower floor rec room offers ADU possibilities for a separate suite. 50 year aluminum shingle roof was installed in 2008. Huge 1680 sq ft shop with 220 outlets has multiple rooms for office, storage, parking, or work space. Private well and septic. This home is in the Lk Samish watershed and is not a part of the water adjudication process that burdens the rest of the County. Excellent southside schools: Wade King, Fairhaven, and Sehome. Easy I-5 access makes this a convenient location whether heading north or south. Close to Lake Samish Park for swimming and boating.
Pending
Listed by: Muljat Group • Kirk Ghio
$959,000
551 Summerland Road, Bellingham, WA 98229
2beds
1,980sqft
Single Family Residence
Built in 1991
10.09 Acres Lot
$-- Zestimate®
$484/sqft
$-- HOA
What's special
Pnw styled custom homeExtensive wood floorsCozy free-standing wood stove
- 26 days
- 2,101
- 155
Likely to sell faster than
Zillow last checked:
Listing updated:
Listed by:
Kirk Ghio,
Muljat Group
Source: NWMLS as distributed by MLS GRID,MLS#: 2564507
Facts & features
Interior
Bedrooms & bathrooms
- Bedrooms: 2
- Bathrooms: 2
- Full bathrooms: 1
- 3/4 bathrooms: 1
- Main level bathrooms: 1
- Main level bedrooms: 1
Primary bedroom
- Level: Main
Bedroom
- Level: Lower
Bathroom full
- Level: Main
Bathroom three quarter
- Level: Lower
Dining room
- Level: Main
Entry hall
- Level: Main
Great room
- Level: Main
Kitchen with eating space
- Level: Main
Rec room
- Level: Lower
Utility room
- Level: Lower
Heating
- Fireplace, Ductless, Stove/Free Standing, Wall Furnace, Electric, Wood
Cooling
- Ductless
Appliances
- Included: Dishwasher, Dryer, Microwave, Refrigerator, Stove(s)/Range(s), Washer, Dishwasher(s), Dryer(s), Microwave(s), Refrigerator(s), Washer(s), Water Heater: Electric, Water Heater Location: Basement
Features
- Ceiling Fan(s)
- Flooring: Ceramic Tile, Concrete, Engineered Hardwood, Vinyl
- Windows: Dbl Pane/Storm Window, Skylight(s)
- Basement: Daylight,Finished
- Number of fireplaces: 1
- Fireplace features: Wood Burning, Main Level: 1, Fireplace
Interior area
- Total structure area: 1,980
- Total interior livable area: 1,980 sqft
Property
Parking
- Total spaces: 2
- Parking features: Detached Garage, RV Parking
- Has garage: Yes
- Covered spaces: 2
Features
- Levels: One
- Stories: 1
- Entry location: Main
- Patio & porch: Ceiling Fan(s), Dbl Pane/Storm Window, Fireplace, Skylight(s), Vaulted Ceiling(s), Water Heater, Wired for Generator
- Has view: Yes
- View description: Territorial
- Waterfront features: Creek
Lot
- Size: 10.09 Acres
- Features: Secluded, Deck, Gated Entry, Outbuildings, RV Parking, Shop
- Topography: Level,Rolling
- Residential vegetation: Fruit Trees, Garden Space, Wooded
Details
- Parcel number: 3703261220360000
- Zoning: R5A
- Zoning description: Jurisdiction: County
- Special conditions: Standard
- Other equipment: Wired for Generator
Construction
Type & style
- Home type: SingleFamily
- Architectural style: Contemporary,1 Story w/Bsmnt.
- Property subtype: Single Family Residence
Materials
- Wood Siding
- Foundation: Poured Concrete, Slab
- Roof: Metal
Condition
- Very Good
- Year built: 1991
Utilities & green energy
- Electric: Company: Puget Sound Energy
- Sewer: Septic Tank, Company: Septic
- Water: Individual Well, Company: Well
- Utilities for property: Starlink
Community & HOA
Community
- Subdivision: Lake Samish
Location
- Region: Bellingham
Financial & listing details
- Price per square foot: $484/sqft
- Tax assessed value: $855,709
- Annual tax amount: $8,856
- Date on market: 8/31/2026
- Cumulative days on market: 13 days
- Listing terms: Conventional,VA Loan
- Inclusions: Dishwasher(s), Dryer(s), Microwave(s), Refrigerator(s), Stove(s)/Range(s), Washer(s)
- Road surface type: Dirt
Estimated market value
Not available
Estimated sales range
Not available
Not available
Price history
| Date | Event | Price |
|---|---|---|
| 8/27/2026 | Pending sale | $959,000$484/sqft |
Source:  NWMLS as distributed by MLS GRID #2564507 Report a problem NWMLS as distributed by MLS GRID #2564507 Report a problem | ||
| 8/19/2026 | Listed for sale | $959,000+174%$484/sqft |
Source: NWMLS as distributed by MLS GRID #2564507 Report a problem | ||
| 2/29/2016 | Sold | $350,000-7.9%$177/sqft |
Source: Public Record Report a problem | ||
| 5/15/2009 | Sold | $379,950$192/sqft |
Source: NWMLS as distributed by MLS GRID #29012355 Report a problem | ||
Public tax history
| Year | Property taxes | Tax assessment |
|---|---|---|
| 2024 | $7,717 +6.8% | $855,709 |
| 2023 | $7,224 +22.4% | $855,709 +38% |
| 2022 | $5,901 +3.1% | $620,066 +15% |
| 2021 | $5,726 +16.1% | $539,187 +18% |
| 2020 | $4,932 | $456,938 |
| 2019 | $4,932 -3% | $456,938 +8.1% |
| 2018 | $5,084 +8.4% | $422,601 +13.9% |
| 2017 | $4,689 -2.9% | $371,032 +5.5% |
| 2016 | $4,832 +18.2% | $351,572 +2.7% |
| 2015 | $4,088 | $342,167 +4% |
| 2014 | $4,088 +0.9% | $328,870 +1.4% |
| 2013 | $4,050 | $324,329 -1.4% |
| 2012 | -- | $329,024 |
| 2011 | -- | $329,024 -2.6% |
| 2010 | -- | $337,816 -4.9% |
| 2009 | $3,229 +29.4% | $355,275 |
| 2008 | $2,496 | $355,275 +43.1% |
| 2007 | $2,496 -17% | $248,325 |
| 2005 | $3,008 | $248,325 |
| 2004 | $3,008 +23.4% | $248,325 +30.2% |
| 2003 | $2,437 +2.3% | $190,730 |
| 2002 | $2,383 +1.4% | $190,730 |
| 2001 | $2,351 | $190,730 |
| 2000 | -- | $190,730 +16.1% |
| 1999 | -- | $164,215 |
Find assessor info on the county website
Monthly payment
Est. payment
Payment breakdown
Explore the cost of this home by adjusting the details. Changes won't be saved.Climate risks
Neighborhood: 98229
Nearby schools
Schools provided by the listing agent
- Elementary: Wade King Elem
- Middle: Fairhaven Mid
- High: Sehome High
Source: NWMLS as distributed by MLS GRID. This data may not be complete. We recommend contacting the local school district to confirm school assignments for this home.
Similar homes
- $999,0004 bd2 ba1.7k sqft1801 38th Street, Bellingham, WA 98229Active
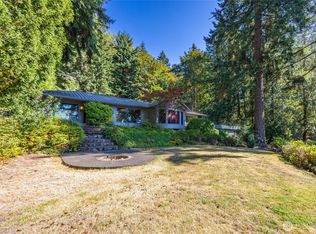 MLS ID #2580110, Jessica Mack. NWMLS as distributed by MLS GRID
 - $925,0003 bd3 ba2.1k sqftHidden Hills, Bellingham, WA 98225Active
 MLS ID #2580157, Brandon Nelson. NWMLS as distributed by MLS GRID
 - $925,0004 bd3 ba2.2k sqftSouth Hills Div 1, Bellingham, WA 98229Active
 MLS ID #2557725, Mikala Murphy. NWMLS as distributed by MLS GRID
 - $899,0003 bd3 ba2.2k sqftCampus Add To Geneva, Bellingham, WA 98229Active
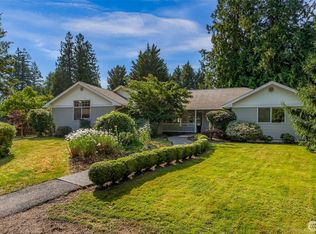 MLS ID #2558882, Robert Tucker. NWMLS as distributed by MLS GRID
