Unique home with an equally impressive yard! This charming 3-bedroom ranch features beautiful hardwood floors throughout. The inviting living room is highlighted by a dramatic floor-to-ceiling stone fireplace with open sides, allowing the warmth and ambiance to be enjoyed from both the living room and dining room. The striking stone fireplace serves as the heart of the home, creating a warm and welcoming atmosphere for everyday living and entertaining alike. The beautifully remodeled kitchen offers an abundance of cabinetry, granite countertops, and stainless steel appliances, providing both style and functionality. The finished basement adds valuable living space and includes a spacious family room with a second fireplace, a full bathroom, and a conveniently located laundry area. This exceptional property is a dream for contractors, hobbyists, or anyone needing extra workspace and storage. In addition to the attached two-car garage, a separate one-car garage is located in the backyard. Two additional outbuildings provide ample space for lawn equipment, tools, and outdoor storage. The expansive rear yard also offers abundant parking for work vehicles, recreational equipment, or guests. Major updates include new vinyl siding , a new HVAC and a new driveway, all completed in 2021. Tucked away on a private cul-de-sac, this home offers a peaceful setting while remaining conveniently close to major highways, shopping, dining, and everyday conveniences.e warmth and ambiance to be enjoyed from both the living room and dining room. The striking stone fireplace serves as the heart of the home, creating a warm and welcoming atmosphere for everyday living and entertaining alike.
For sale
$550,000
551 Walter Rd, Warminster, PA 18974
3beds
1,396sqft
Single Family Residence
Built in 1952
0.48 Acres Lot
$537,900 Zestimate®
$394/sqft
$-- HOA
What's special
Attached two-car garageBeautifully remodeled kitchenConveniently located laundry areaBeautiful hardwood floors throughoutGranite countertopsStainless steel appliancesAbundance of cabinetry
- 100 days
- 1,005
- 26
Zillow last checked:
Listing updated:
Listed by:
Ms. Rita Spinosa 215-527-3592,
Keller Williams Real Estate-Horsham (215) 657-8100,
Co-Listing Agent: David Spinosa 215-962-3456,
Keller Williams Real Estate-Horsham
Source: Bright MLS,MLS#: PABU2125368
Facts & features
Interior
Bedrooms & bathrooms
- Bedrooms: 3
- Bathrooms: 2
- Full bathrooms: 2
- Main level bathrooms: 1
- Main level bedrooms: 3
Basement
- Area: 0
Heating
- Forced Air, Oil
Cooling
- Central Air, Electric
Appliances
- Included: Microwave, Dishwasher, Oven/Range - Electric, Electric Water Heater
- Laundry: In Basement
Features
- Basement: Finished
- Number of fireplaces: 2
- Fireplace features: Brick, Stone
Interior area
- Total structure area: 1,396
- Total interior livable area: 1,396 sqft
- Finished area above ground: 1,396
- Finished area below ground: 0
Property
Parking
- Total spaces: 8
- Parking features: Garage Faces Rear, Asphalt, Attached, Driveway
- Attached garage spaces: 2
- Uncovered spaces: 6
Accessibility
- Accessibility features: 2+ Access Exits
Features
- Levels: One
- Stories: 1
- Pool features: None
Lot
- Size: 0.48 Acres
- Dimensions: 83.00 x 251.00
Details
- Additional structures: Above Grade, Below Grade
- Parcel number: 49030144
- Zoning: R1
- Special conditions: Notice Of Default
Construction
Type & style
- Home type: SingleFamily
- Architectural style: Raised Ranch/Rambler
- Property subtype: Single Family Residence
Materials
- Frame
- Foundation: Other
Condition
- New construction: No
- Year built: 1952
Utilities & green energy
- Sewer: Public Sewer
- Water: Public, Well
Community & HOA
Community
- Subdivision: Wellesley Hills
HOA
- Has HOA: No
Location
- Region: Warminster
- Municipality: WARMINSTER TWP
Financial & listing details
- Price per square foot: $394/sqft
- Tax assessed value: $24,800
- Annual tax amount: $5,613
- Date on market: 7/5/2026
- Listing agreement: Exclusive Right To Sell
- Listing terms: Conventional,Cash
- Inclusions: 3 Refrigerators, Washer & Dryer
- Ownership: Fee Simple
Estimated market value
$537,900
$511,000 - $565,000
$3,267/mo
Price history
| Date | Event | Price |
|---|---|---|
| 10/14/2022 | Sold | $425,000+1.2%$304/sqft |
Source:  Bright MLS #PABU2029414 Report a problem Bright MLS #PABU2029414 Report a problem | ||
| 7/14/2022 | Pending sale | $419,900$301/sqft |
Source: Bright MLS #PABU2029414 Report a problem | ||
| 6/20/2022 | Price change | $419,900-4.5%$301/sqft |
Source: Bright MLS #PABU2029414 Report a problem | ||
| 6/14/2022 | Listed for sale | $439,900-2.2%$315/sqft |
Source: Bright MLS #PABU2029414 Report a problem | ||
| 5/19/2022 | Listing removed | -- |
Source:  RE/MAX International Report a problem RE/MAX International Report a problem | ||
| 5/18/2022 | Price change | $449,900-2.2%$322/sqft |
Source: Bright MLS #PABU2025762 Report a problem | ||
| 5/14/2022 | Price change | $459,900-1.1%$329/sqft |
Source: Bright MLS #PABU2025762 Report a problem | ||
| 5/10/2022 | Listed for sale | $464,900+61.6%$333/sqft |
Source: Bright MLS #PABU2025762 Report a problem | ||
| 9/24/2011 | Listing removed | $287,750$206/sqft |
Source: RE/MAX CENTRE REALTORS #5895980 Report a problem | ||
| 8/4/2011 | Price change | $287,750-1.7%$206/sqft |
Source: RE/MAX CENTRE REALTORS #5895980 Report a problem | ||
| 6/3/2011 | Listed for sale | $292,750-1.4%$210/sqft |
Source: RE/MAX Centre Realtors #5895980 Report a problem | ||
| 9/13/2005 | Sold | $297,000$213/sqft |
Source: Public Record Report a problem | ||
Public tax history
| Year | Property taxes | Tax assessment |
|---|---|---|
| 2026 | $5,614 +3.9% | $24,800 |
| 2025 | $5,405 | $24,800 |
| 2024 | $5,405 +6.5% | $24,800 |
| 2023 | $5,073 +2.2% | $24,800 |
| 2022 | $4,965 +2.4% | $24,800 |
| 2021 | $4,849 +1.4% | $24,800 |
| 2020 | $4,781 +8.2% | $24,800 |
| 2018 | $4,419 | $24,800 |
| 2017 | -- | $24,800 |
| 2016 | -- | $24,800 |
| 2015 | $4,382 | $24,800 |
| 2014 | $4,382 | $24,800 |
| 2013 | -- | $24,800 |
| 2012 | -- | $24,800 |
| 2011 | -- | $24,800 |
| 2010 | -- | $24,800 |
| 2009 | -- | $24,800 |
| 2008 | -- | $24,800 |
| 2007 | -- | $24,800 |
| 2006 | -- | $24,800 |
| 2005 | -- | $24,800 +300% |
| 2004 | -- | $6,200 |
| 2003 | -- | $6,200 |
| 2002 | -- | $6,200 |
| 2000 | -- | $6,200 |
Find assessor info on the county website
Monthly payment
Est. payment
Payment breakdown
Explore the cost of this home by adjusting the details. Changes won't be saved.Climate risks
Neighborhood: 18974
Nearby schools
Schools provided by the listing agent
- High: Centennial
- District: Centennial
Source: Bright MLS. This data may not be complete. We recommend contacting the local school district to confirm school assignments for this home.
Similar homes
- $499,0004 bd3 ba1.5k sqft43 Greene Rd, Warminster, PA 18974For Sale
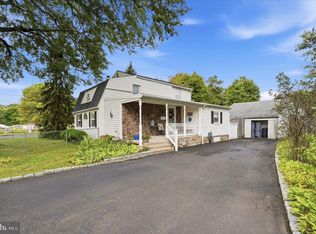
 MLS ID #PABU2132786, Laura DiPillo, RE/MAX Centre Realtors. Bright MLS
 - $468,0003 bd2 ba1.6k sqft176 Marian Ave, Southampton, PA 18966For Sale
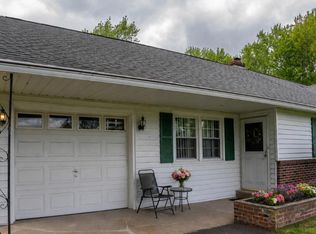 MLS ID #PABU2132152, Jack Malloy, Long & Foster Real Estate, Inc.. Bright MLS
 - $649,0004 bd2 ba1.6k sqft657 Jacksonville Rd, Ivyland, PA 18974For Sale
 MLS ID #PABU2123554, Tony Panarello, Keller Williams Realty Group. Bright MLS
 - $369,9003 bd2 ba1k sqft423 Sunnemeade Ave, Warminster, PA 18974For Sale
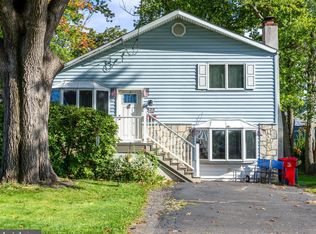 MLS ID #PABU2132808, Damian Gioia, Opus Elite Real Estate. Bright MLS
 - $550,0003 bd2 ba1.5k sqft92 Evergreen Dr, New Britain, PA 18901For SaleMLS ID #PABU2133030, Fay Evans, Keller Williams Real Estate-Doylestown. Bright MLS
- $545,0004 bd2 ba1.9k sqft207 Crooked Billet Rd, Hatboro, PA 19040For SaleMLS ID #PAMC2190034, Larry Longo, Coldwell Banker Hearthside. Bright MLS
- $550,0003 bd2 ba1.7k sqft1042 Davis Grove Rd, Ambler, PA 19002For SaleMLS ID #PAMC2193520, Brian Sheppard, RE/MAX Main Line-Kimberton. Bright MLS
- $545,0003 bd3 ba1.8k sqft718 Bridgeview Rd, Feasterville Trevose, PA 19053For SaleMLS ID #PABU2123222, Brittney Dumont, Compass RE. Bright MLS
- $600,0005 bd2 ba1.7k sqft1443 Rhawn St, Philadelphia, PA 19111For SaleMLS ID #PAPH2679078, Moshe Adika, TCS Management, LLC. Bright MLS
- $543,0003 bd3 ba1.8k sqft865 Morefield Rd, Philadelphia, PA 19115For SaleMLS ID #PAPH2633550, Nancy Aulett, Keller Williams Real Estate-Langhorne. Bright MLS
- $599,9004 bd2 ba1.9k sqft337 Middle Holland Rd, Holland, PA 18966For SaleMLS ID #PABU2130636, Matthew Aragona, Compass RE. Bright MLS
- $594,9003 bd3 ba1.7k sqft708 Oak Terrace Dr, Ambler, PA 19002For SaleMLS ID #PAMC2190212, Scott Krzywonos, Robin Kemmerer Associates Inc. Bright MLS
- $419,9003 bd3 ba1.3k sqft408 Central Ave, Feasterville, PA 19053For SaleMLS ID #PABU2131046, Sue Butler, Better Homes and Gardens Real Estate - Maturo PA. Bright MLS
- $589,0004 bd3 ba1.8k sqft1017 Elbow Ln, Warrington, PA 18976For SaleMLS ID #PABU2127278, Sara Gerding, EXP Realty, LLC. Bright MLS
- $500,0004 bd2 ba1.8k sqft1141 Elwood Ave, Bensalem, PA 19020For SaleMLS ID #PABU2132408, Robin Carp, Homestarr Realty. Bright MLS
- $565,0004 bd2 ba1.9k sqft1130 Hunter Hill Dr, Lansdale, PA 19446For SaleMLS ID #PAMC2192612, Lesley Barbosa, BHHS Keystone Properties. Bright MLS
- $457,9003 bd2 ba1.3k sqft2856 Colmar Ave, Bensalem, PA 19020For SaleMLS ID #PABU2128130, Mike Patel, Equity Pennsylvania Real Estate. Bright MLS
- $585,0003 bd2 ba1.8k sqft52 Betts Ave, Lawrence Township, NJ 08648For Sale
 MLS ID #2706012R, CANDICE LOCKHART. All Jersey MLS
 - $560,0004 bd3 ba1.9k sqft806 Saint Christopher Ln, Philadelphia, PA 19116For SaleMLS ID #PAPH2605822, Bob Cervone, Compass RE. Bright MLS
- $435,0003 bd3 ba1.2k sqft1908 Murray St, Philadelphia, PA 19115For SaleMLS ID #PAPH2678316, David Brown, JMG Pennsylvania. Bright MLS
