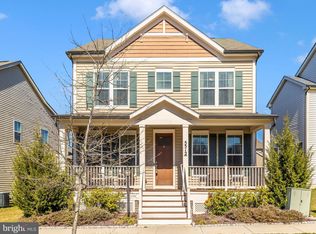
Modern Luxury Meets Custom Craftsmanship in Tallyn Ridge! Welcome to a home where every detail has been thoughtfully curated and meticulously maintained. This stunning 4-bedroom, 3.5-bathroom residence offers the perfect blend of high-end upgrades and functional family living. The Main Level: Designed for Entertaining - Step inside to find an open, airy floor plan featuring durable LVP flooring and custom-selected designer lighting throughout. The heart of the home is the expanded gourmet kitchen, now featuring additional cabinetry, a 5-burner gas cooktop, and a massive granite island perfect for morning coffee or evening hosting. Work from home in style in the dedicated private office, which boasts floor-to-ceiling custom built-ins and elegant glass-and-wood pocket doors. Whether you're hosting a formal dinner or a casual movie night in the light-filled family room, the transition is seamless. The Upper Level: Your Private Retreat - The upper level features three spacious bedrooms with new carpeting, including a primary suite designed as a true sanctuary. Enjoy a spa-like experience with a soaking tub, separate walk-in shower, and double vanities. The Bonus Spaces: Flexibility at Its Best - The fully finished basement is a standout feature, complete with brand-new carpet and a versatile layout that includes a gym/flex space and a secondary family room. Even the laundry room has been elevated with cabinetry and a deep utility sink. Outdoor Living & Curb Appeal - The exterior is as impressive as the interior. Enjoy your private backyard oasis, featuring a stone patio anchored by a beautiful pergola—all within a fully fenced yard with mature flower gardens. The rear-loading 2-car garage provides a clean, unobstructed front curb appeal while offering the convenience of a main-level entry. Key Upgrades: Expanded Kitchen: Extra storage and premium finishes, Custom Office: Floor-to-ceiling built-ins and pocket doors, Turn-Key, Freshly painted throughout with new basement carpeting. Prime Location: Commuter-friendly to Baltimore/DC and minutes from local shopping and dining.
Sold for $750,000
Zillow last checked:
Listing updated:
Bought with:
Jeffrey Ganz, 0225102492
Century 21 Redwood Realty
Source: Bright MLS,MLS#: MDFR2078594
Price history
| Date | Event | Price |
|---|---|---|
| 5/4/2026 | Sold | $750,000$197/sqft |
Source:  Bright MLS #MDFR2078594 Report a problem Bright MLS #MDFR2078594 Report a problem | ||
| 4/14/2026 | Pending sale | $750,000$197/sqft |
Source: Bright MLS #MDFR2078594 Report a problem | ||
| 4/2/2026 | Contingent | $750,000$197/sqft |
Source: Bright MLS #MDFR2078594 Report a problem | ||
| 3/27/2026 | Listed for sale | $750,000+58.5%$197/sqft |
Source: Bright MLS #MDFR2078594 Report a problem | ||
| 12/31/2018 | Sold | $473,260$124/sqft |
Source: Public Record Report a problem | ||
Nearby homes
Get a cash offer in 3 minutes
Find out how much your home could sell for in as little as 3 minutes with a no-obligation cash offer.
Estimated market value
$745,600
