Skip main navigation
Sold for $690,000
  • $690,000

    5510 Spring Ridge Trail, Castle Rock, CO 80104

    5beds
    3,141sqft
    Single Family Residence
    Built in 2014
    8,276 Square Feet Lot
    $689,100 Zestimate®
    $220/sqft
    $3,732 Estimated rent

    Home value

    $689,100

    $655,000 - $724,000

    $3,732/mo

    Zestimate® history
    Loading
    Loading...

    Owner options

    List your home for rent

    $3,732/mo

    Rent Zestimate®

    Find your next renter with Zillow Rental Manager. Plus, with online applications, you can quickly screen prospective tenants – for free.

    Learn more

    $3,732/mo

    Rent Zestimate®

    Refinance and save

    $4,269/mo

    Est. payment

    Refinancing to a lower rate could help reduce your monthly payments and save thousands over the life of the loan.

    See today's rates

    $4,269/mo

    Est. payment

    Explore your selling options

    Work with a Zillow partner agent

    Leverage their expertise and Zillow's premium Showcase listings to get your home seen by more buyers.

    Get started

    List with your own agent

    Get your home in front of millions of buyers by listing it on Zillow.

    Learn how to do it

    Sell it yourself

    Take full control of how buyers see your home on Zillow by listing For Sale by Owner (FSBO).

    List your home

    What's special

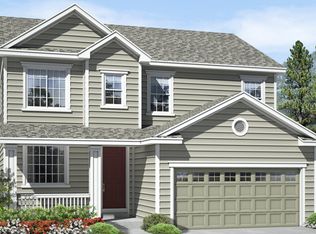
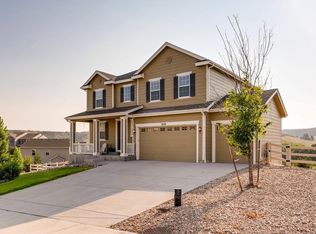
    Welcome to this beautifully maintained 5-bedroom, 4-bath home offering 3,141 finished square feet and backing to open space with incredible views. This walkout home features paid-off solar panels, permanent JellyFish exterior lighting, fresh exterior paint, and a newer hot water heater. The spacious kitchen offers granite countertops, a large center island, stainless steel appliances, and both kitchen and basement refrigerators are included. The adjoining family room features a cozy fireplace and abundant natural light. A dedicated main-floor office with custom built-ins provides the perfect work-from-home space. Upstairs you’ll find four bedrooms, including a spacious primary suite with a large walk-in shower, plus an additional full bath. The finished walkout basement includes a fifth bedroom, full bath, and flexible living space. The three-car garage includes a unique, separated third bay that’s ideal for a workshop, hobby area, or additional storage. With thoughtful updates, energy-efficient paid-off solar, stunning open-space views, and a highly functional floor plan, this home is a fantastic opportunity in the heart of Castle Rock.

    Zillow last checked:

    Listing updated:

    Listed by:

    Damon Eddy 720-231-1646 damon@damoneddy.com,

    Berkshire Hathaway HomeServices Colorado Real Estate, LLC - Brighton

    Bought with:

    Ty Quirk, 100106410

    Thrive Real Estate Group

    Source: REcolorado as distributed by MLS GRID,MLS#: 4205653MLS Logo

    Facts & features

    Interior

    Bedrooms & bathrooms
    • Bedrooms: 5
    • Bathrooms: 4
    • Full bathrooms: 2
    • 3/4 bathrooms: 1
    • 1/2 bathrooms: 1
    • Main level bathrooms: 1
    Bedroom
    • Level: Upper
    Bedroom
    • Level: Upper
    Bedroom
    • Level: Upper
    Bedroom
    • Level: Upper
    Bedroom
    • Level: Basement
    Bathroom
    • Level: Main
    Bathroom
    • Level: Upper
    Bathroom
    • Level: Upper
    Bathroom
    • Level: Basement
    Kitchen
    • Level: Main
    Living room
    • Level: Main
    Heating
    • Forced Air
    Cooling
    • Central Air
    Appliances
    • Included: Dishwasher, Microwave, Range, Refrigerator
    • Laundry: In Unit
    Features
    • Ceiling Fan(s), Entrance Foyer, Kitchen Island, Open Floorplan, Pantry, Walk-In Closet(s), Wet Bar
    • Windows: Double Pane Windows
    • Basement: Finished,Full,Walk-Out Access
    • Number of fireplaces: 1
    • Fireplace features: Living Room
    Interior area
    • Total structure area: 3,141
    • Total interior livable area: 3,141 sqft
    • Finished area above ground: 2,181
    • Finished area below ground: 806

    Property

    Parking
    • Total spaces: 3
    • Parking features: Concrete
    • Attached garage spaces: 3
    Features
    • Levels: Two
    • Stories: 2
    • Patio & porch: Deck, Front Porch
    • Exterior features: Balcony, Dog Run, Lighting, Private Yard, Rain Gutters
    • Fencing: Full
    Lot
    • Size: 8,276 Square Feet
    • Features: Open Space, Sprinklers In Front, Sprinklers In Rear
    Details
    • Parcel number: R0469254
    • Special conditions: Standard

    Construction

    Type & style
    • Home type: SingleFamily
    • Architectural style: Traditional
    • Property subtype: Single Family Residence
    Materials
    • Frame, Wood Siding
    • Roof: Composition
    Condition
    • Year built: 2014

    Utilities & green energy

    • Sewer: Public Sewer
    • Water: Public
    • Utilities for property: Natural Gas Connected

    Community & HOA

    Community
    • Subdivision: Crystal Valley Ranch
    HOA
    • Has HOA: Yes
    • Amenities included: Clubhouse, Fitness Center, Park, Playground, Pool
    • Services included: Recycling, Trash
    • HOA fee: $83 monthly
    • HOA name: Crystal Valley Ranch HOA
    • HOA phone: 303-232-9200
    Location
    • Region: Castle Rock

    Financial & listing details

    • Price per square foot: $220/sqft
    • Tax assessed value: $698,395
    • Annual tax amount: $4,286
    • Date on market: 7/22/2026
    • Listing terms: Cash,Conventional,FHA,VA Loan
    • Exclusions: Sellers Personal Possessions, All Mounted Tv's
    • Ownership: Individual
    • Electric utility on property: Yes

    Price history

    DateEventPrice
    8/26/2026Sold$690,000$220/sqft
    Source: REcolorado as distributed by MLS GRID #4205653 Report a problem
    8/10/2026Pending sale$690,000$220/sqft
    Source: REcolorado as distributed by MLS GRID #4205653 Report a problem
    8/3/2026Price change$690,000-2.1%$220/sqft
    Source: REcolorado as distributed by MLS GRID #4205653 Report a problem
    7/22/2026Listed for sale$705,000+4.4%$224/sqft
    Source: REcolorado as distributed by MLS GRID #4205653 Report a problem
    4/12/2021Sold$675,000+33.7%$215/sqft
    Source: Public Record Report a problem
    8/9/2018Sold$504,900+3.1%$161/sqft
    Source: Public Record Report a problem
    7/6/2018Pending sale$489,900$156/sqft
    Source: HomeSmart Cherry Creek #1533670 Report a problem
    7/3/2018Listed for sale$489,900$156/sqft
    Source: HomeSmart Cherry Creek #1533670 Report a problem
    6/22/2018Pending sale$489,900$156/sqft
    Source: HomeSmart Cherry Creek #1533670 Report a problem
    6/19/2018Listed for sale$489,900+43.7%$156/sqft
    Source: HomeSmart Cherry Creek #1533670 Report a problem
    4/24/2014Sold$341,000+0.3%$109/sqft
    Source: Public Record Report a problem
    3/13/2014Pending sale$339,950$108/sqft
    Source: RE/MAX MASTERS INC #1243912 Report a problem
    2/16/2014Price change$339,950-2.9%$108/sqft
    Source: Richmond American Homes Report a problem
    2/7/2014Price change$349,950+22.4%$111/sqft
    Source: Richmond American Homes Report a problem
    2/4/2014Price change$285,900-19.4%$91/sqft
    Source: Richmond American Homes Report a problem
    1/12/2014Price change$354,5120%$113/sqft
    Source: RE/MAX MASTERS INC #1243912 Report a problem
    11/19/2013Price change$354,562+1%$113/sqft
    Source: RE/MAX MASTERS INC #1243912 Report a problem
    10/29/2013Listed for sale$351,006$112/sqft
    Source: RE/MAX MASTERS INC #1243912 Report a problem

    Public tax history

    YearProperty taxesTax assessment
    2025$3,736 +8.7%$43,650 -11%
    2024$3,437 +30.5%$49,060 -0.9%
    2023$2,634 -35.6%$49,530 +40.4%
    2022$4,089 $35,290 -2.8%
    2021-- $36,310 +8.7%
    2020$3,995 +5.4%$33,400
    2019$3,792 $33,400 +14.9%
    2018$3,792 +4.8%$29,060
    2017$3,620 +126%$29,060 +10.6%
    2016$1,602 -1.5%$26,270
    2015$1,626 +88.8%$26,270 +296.2%
    2014$861 $6,630
    Find assessor info on the county website

    Neighborhood: 80104

    Nearby schools

    GreatSchools rating
    Schools provided by the listing agent
    • Elementary: South Ridge
    • Middle: Mesa
    • High: Douglas County
    • District: Douglas RE-1

    Source: REcolorado as distributed by MLS GRID. This data may not be complete. We recommend contacting the local school district to confirm school assignments for this home.

    Get a cash offer in 3 minutes
    Find out how much your home could sell for in as little as 3 minutes with a no-obligation cash offer.
    Estimated market value
    $689,100
    Get a cash offer in 3 minutes
    Find out how much your home could sell for in as little as 3 minutes with a no-obligation cash offer.
    Estimated market value
    $689,100